
- Home
- Commercial Roofing Services
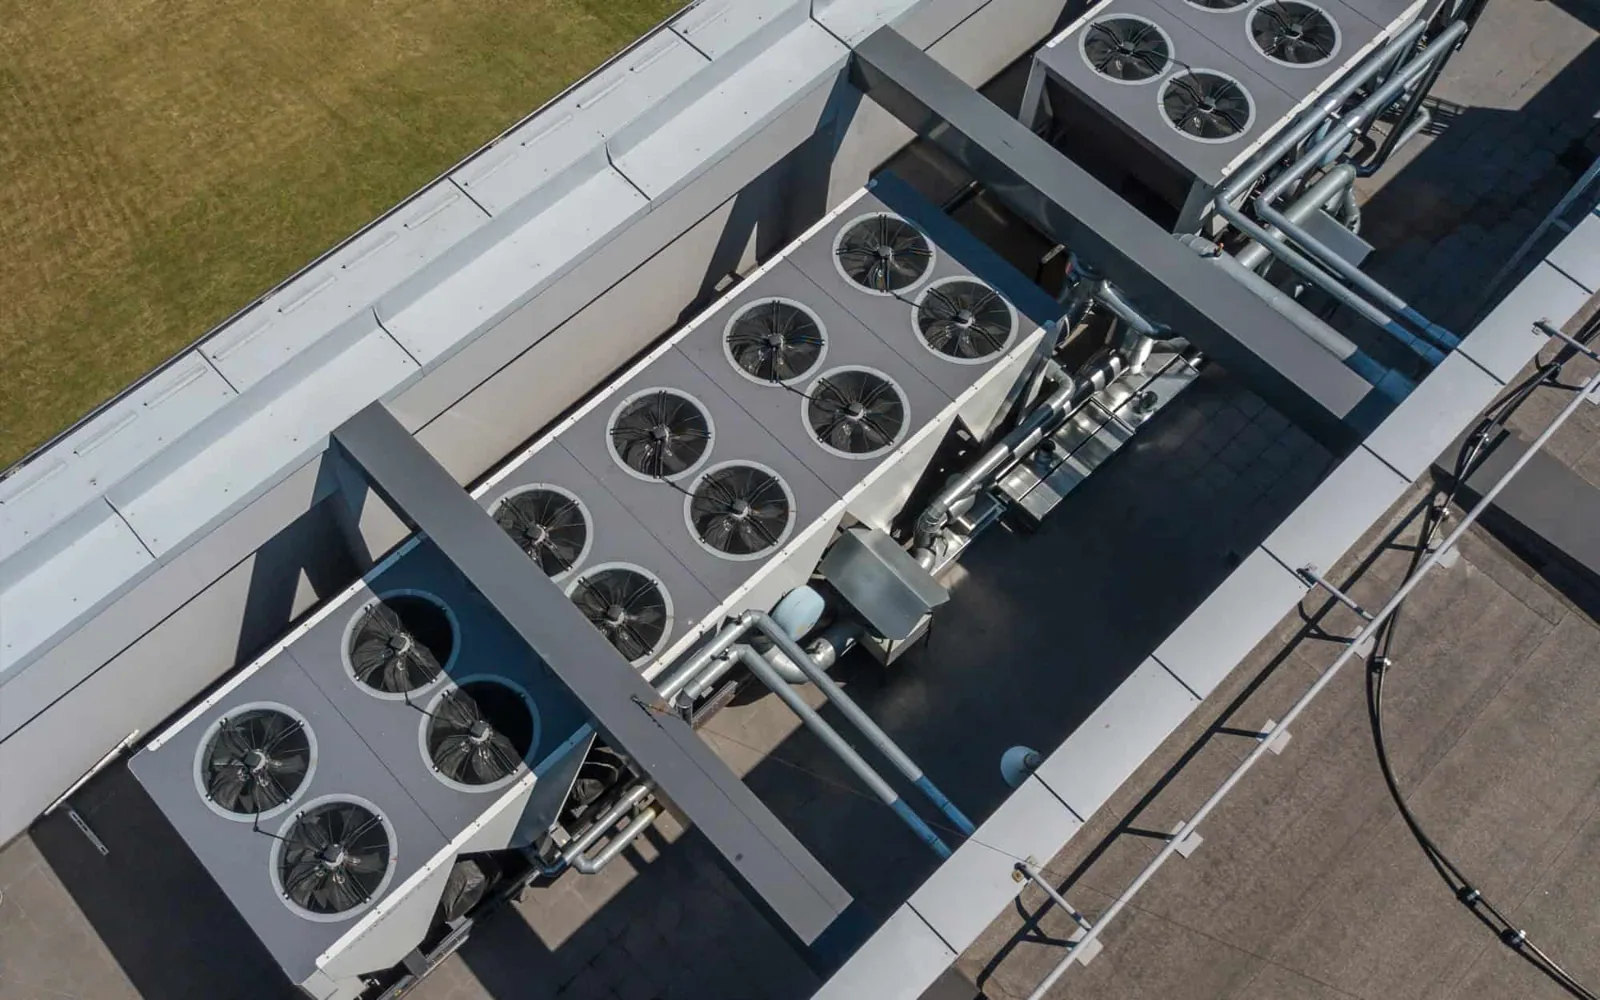
- Rooftop Equipment Curbs
Rooftop Equipment Curbs in Santa Clara, CA
Equipment-connection planning after the regional heat and Flex Alerts of September 2022 needs its operator requirements clarified before the roof task is fixed. For a property manager in Santa Clara, CA, the useful question is practical: does the next equipment project include the roof connections it will disturb? Put that question beside the mechanical scope before ownership approves either bid. A curb, a support frame and a waterproof connection perform different jobs. Combining them into one vague allowance makes the budget difficult to defend.
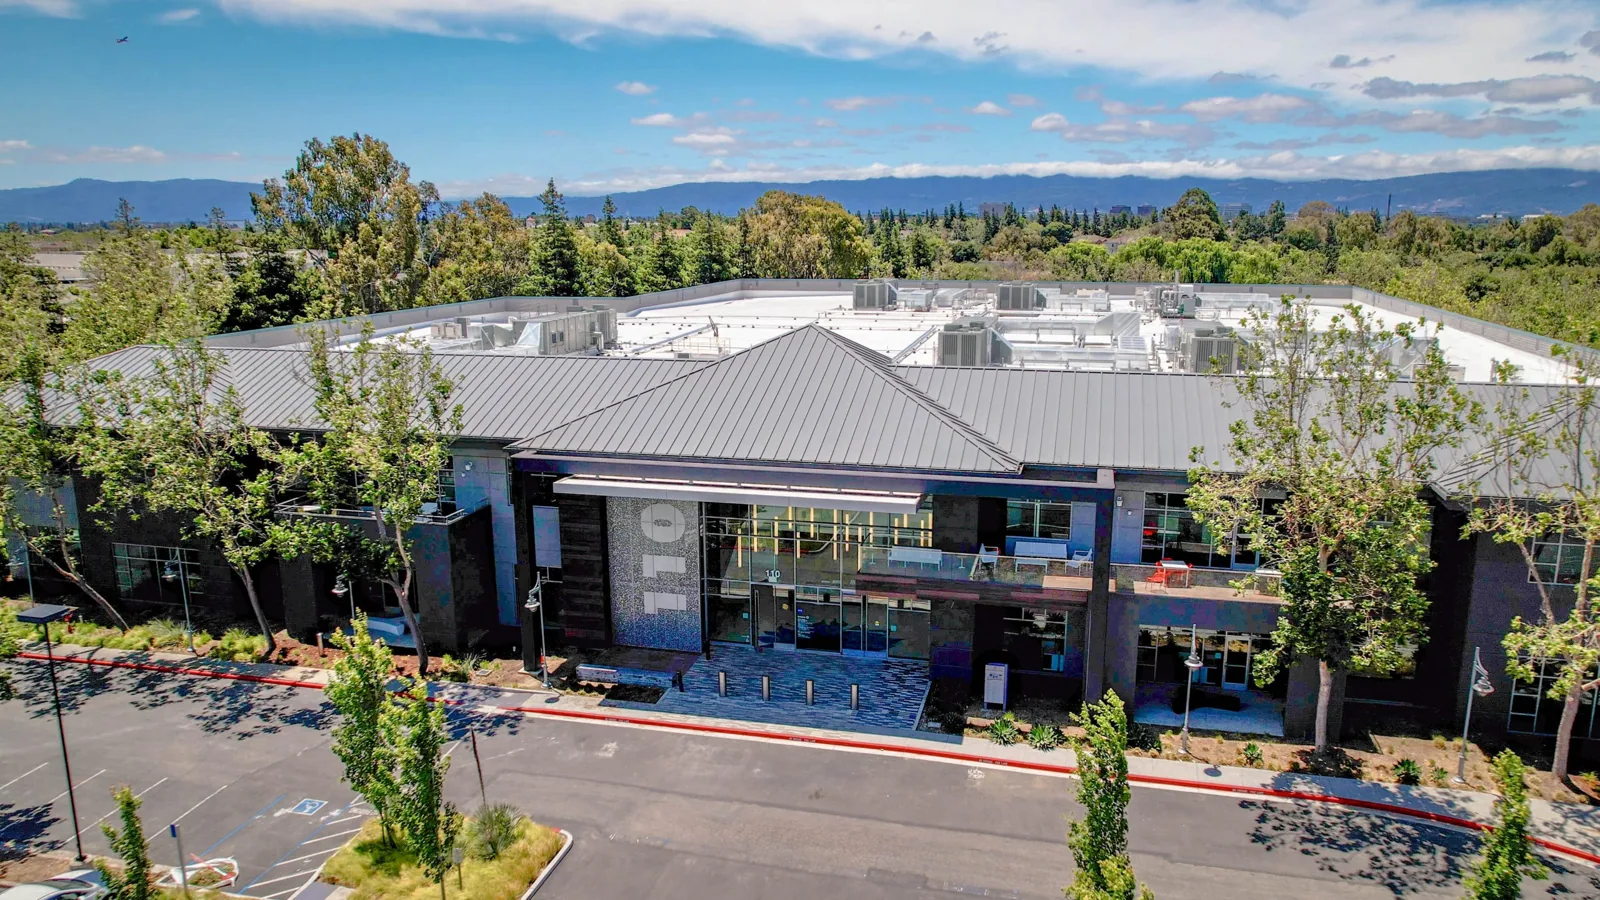
We inspect equipment bases, visible connections and the surrounding membrane. We distinguish the roofing task from structural design, electrical work and mechanical commissioning. Historical office and R&D area along Scott Boulevard gives a local setting for this coordination. The actual unit, roof assembly and building use determine the work. An equipment replacement drawing alone does not establish the condition of the roof beneath it.
Rooftop Equipment Curbs: What the Work Covers
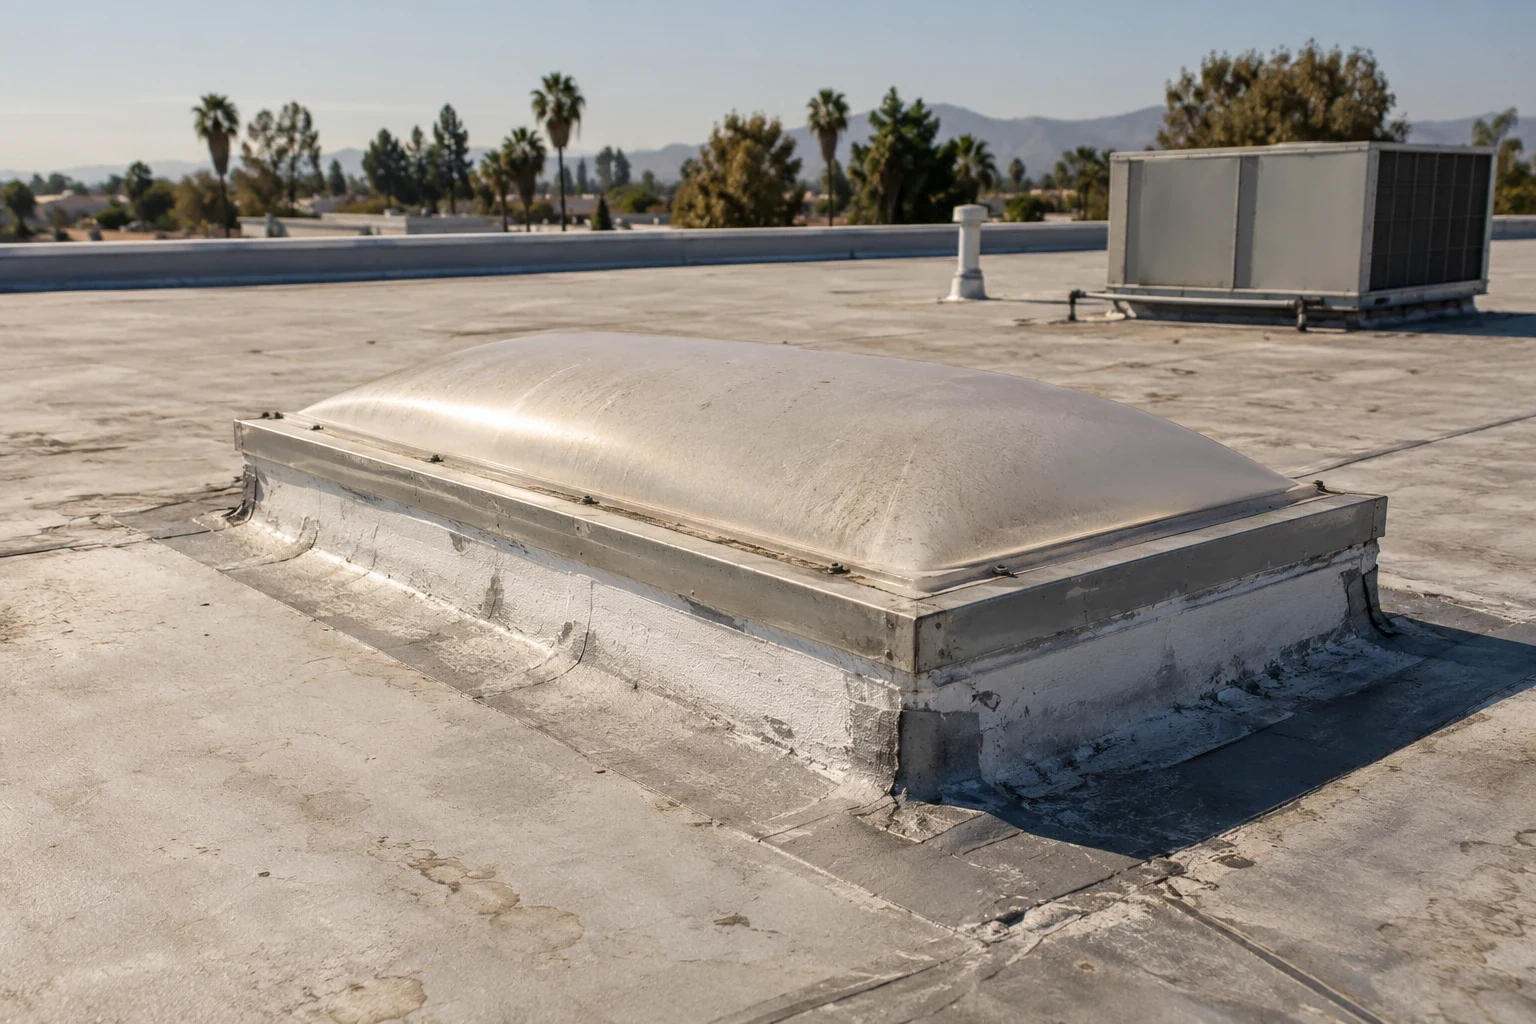
A membrane turns upward at a curb and ends beneath a protected termination. Corners, fasteners and counterflashing need separate examination. An exposed joint in the equipment cabinet may admit water even while the roof flashing remains intact. We inspect the available details and place photographs beside the proposed correction. That lets the manager assign the right trade without paying for a roof patch that misses the opening.
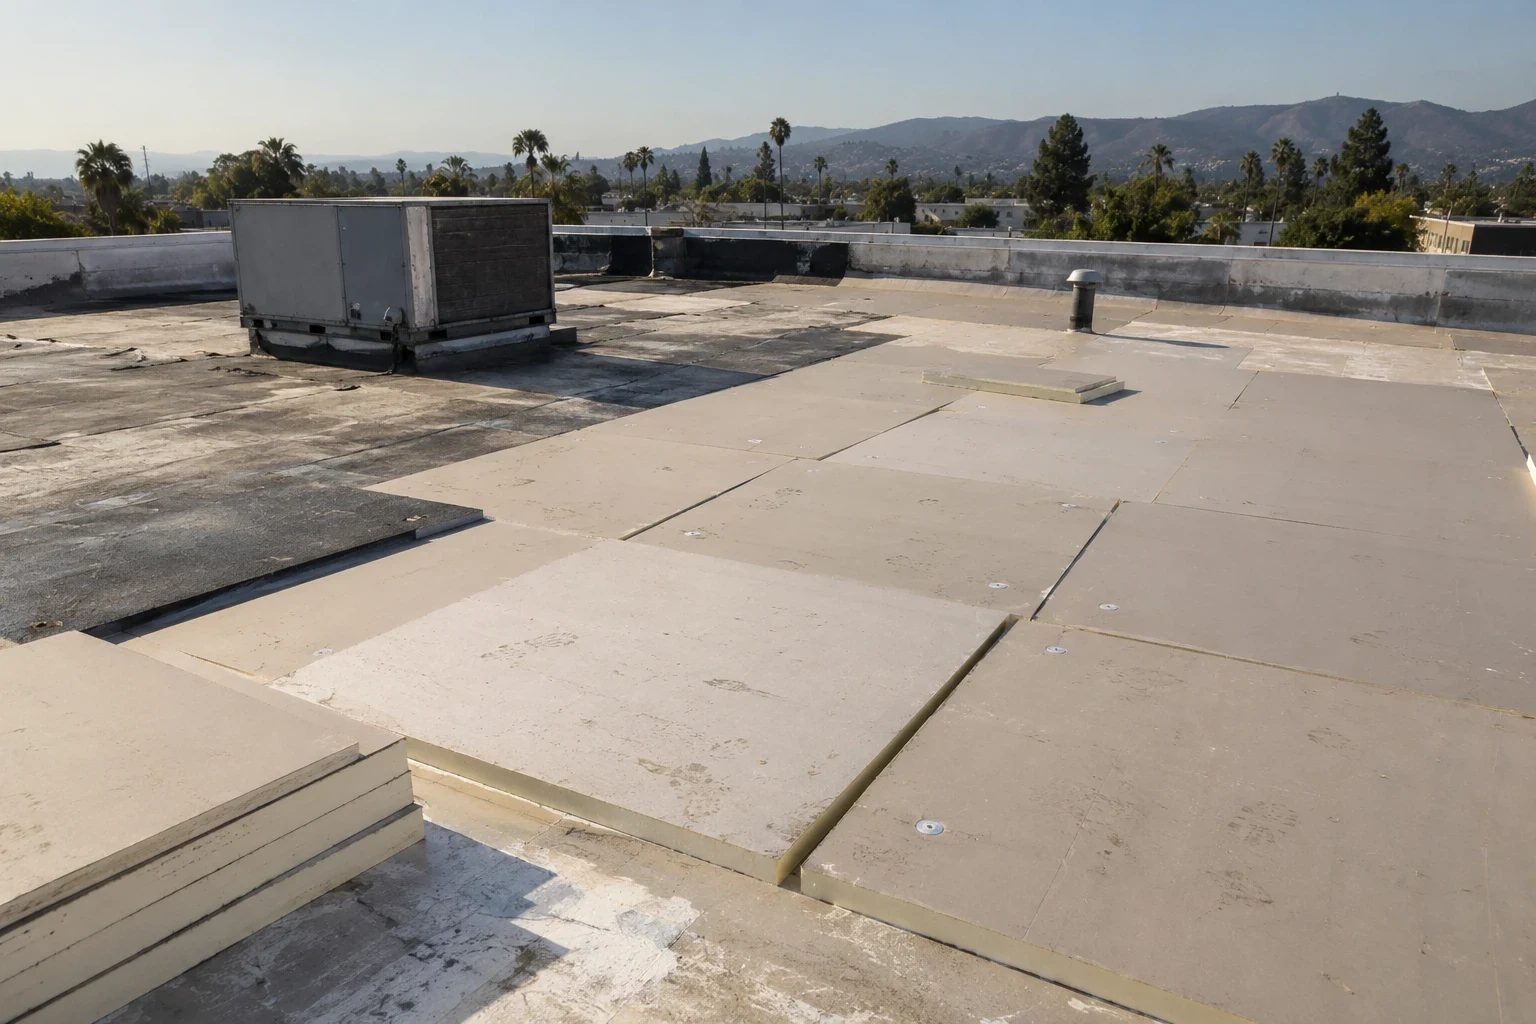
The new curb height must work with the finished insulation and roof surface. Raising insulation during insulation and cover-board replacement can reduce the available flashing height at an unchanged curb. We measure that relationship before work. A curb extension may require equipment lifting, adapters or altered duct connections. Those tasks belong in the coordinated scope rather than appearing after roofing materials arrive.
A support bearing directly on an unprotected membrane deserves attention. We examine contact points, displacement and drainage beneath the unit. A manufacturer-approved separation or support detail may protect the roof, but it must also suit the load and system. Loose blocks, improvised pads or added sealant do not establish a safe load path.
Before the mechanical trade lifts or replaces a unit, record the existing curb dimensions, visible attachment and roof tie-in. The new equipment footprint may not match the old opening. Identify who confirms the support design, who handles the unit, and which roofing detail closes the changed curb. Keep any reinforcement or structural review outside the roofing allowance unless that work is expressly assigned. Ownership can then sequence the lift, opening protection and final flashing without paying twice for an unclear trade boundary.
A heavier replacement unit changes the design question. We identify the roof work and bring structural questions to the qualified designer. Deck capacity, frame connections, equipment weight and wind restraint require the actual construction information. A sound-looking membrane says little about structural capacity. Ownership should see who supplies the design and who installs each connection.
The equipment contractor controls disconnection, lifting and restart. We coordinate flashing work with that sequence. Electrical isolation and operational approval stay with authorized personnel. During roofing over occupied space, a lift or shutdown may affect tenant access and ventilation. We record the planned interruption and the person authorized to approve a change. The roofing crew does not decide which building service can be switched off.
Supports also need usable routes for service technicians. We consider where personnel will walk and how inspection can reach the curb perimeter. Protection pads have to suit the membrane and should not obstruct water travel. A detail that leaves a concealed outlet inaccessible creates a maintenance problem even when the initial flashing work is complete.
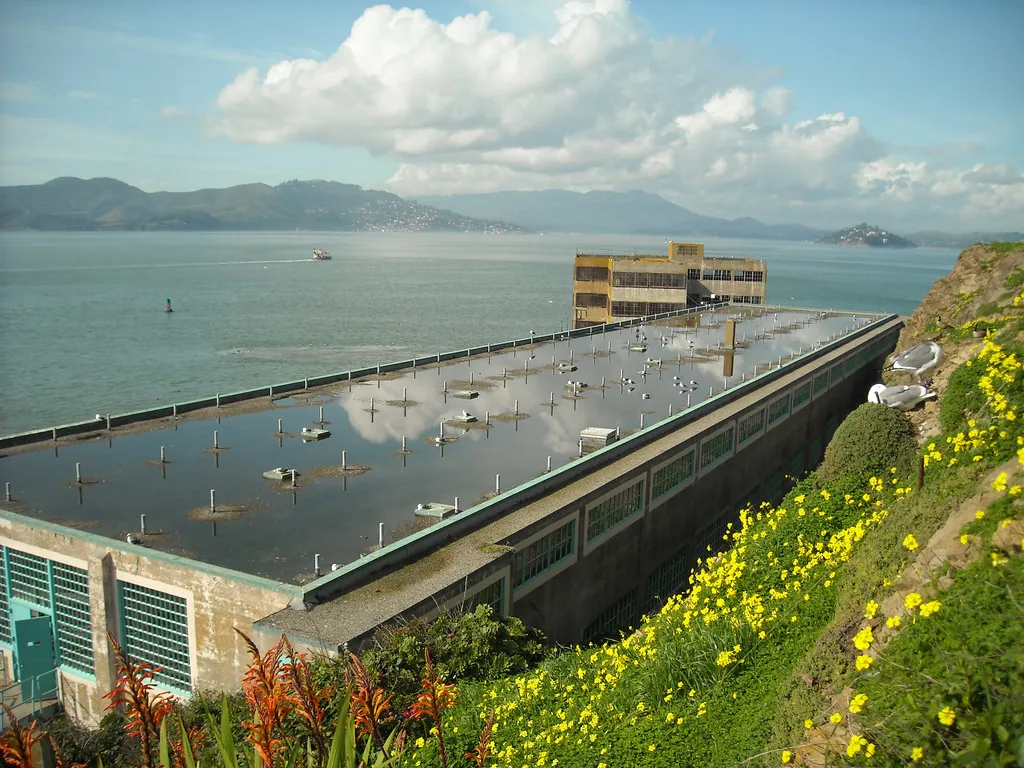
Bay Area atmospheric rivers arrived repeatedly during the closing days of December 2022 and the first half of January 2023. That regional history supports scheduling the coordination before rain season. Start by tracing the available route from the equipment base to an outlet. Equipment supports can interrupt that route if their arrangement blocks flow. We examine the actual slope, outlet position and surrounding construction before recommending a change.
A curb uphill from a low area may need a designed cricket or other drainage correction. We distinguish that task from repairing drains and scuppers. An outlet problem and a local slope problem can coexist. The bid sheet should state which one the work addresses. Filling a depression with an unapproved material is not a substitute for the required assembly.
Tasman East planning gives managers near Tasman Drive and Lafayette Street a reason to coordinate future building work early. Approved planning does not supply the dimensions of an existing curb. For a property in the Tasman Drive and Scott Boulevard corridor, we establish those dimensions at the building and match them to the intended equipment package.
Planning and Completing the Work
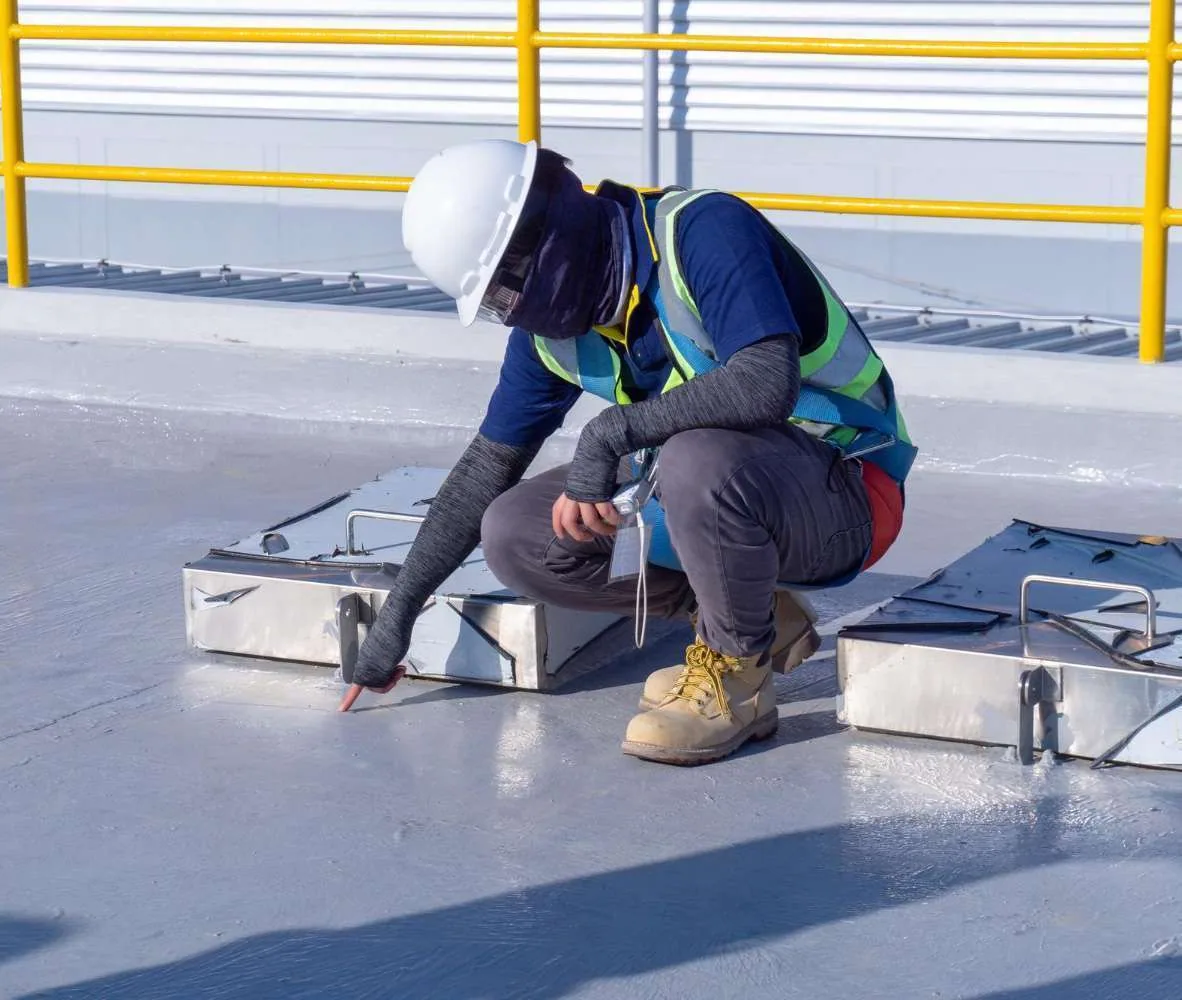
Two equipment bids can describe the same number of units while including different roof work. We itemize curb removal, temporary protection, substrate repair, replacement flashing and tie-ins. Mechanical adapters, lifting costs and structural connections need identified responsibility. The cheaper bid is difficult to compare until those boundaries are clear. Unpriced coordination can become scope creep at the point when the building is already exposed.
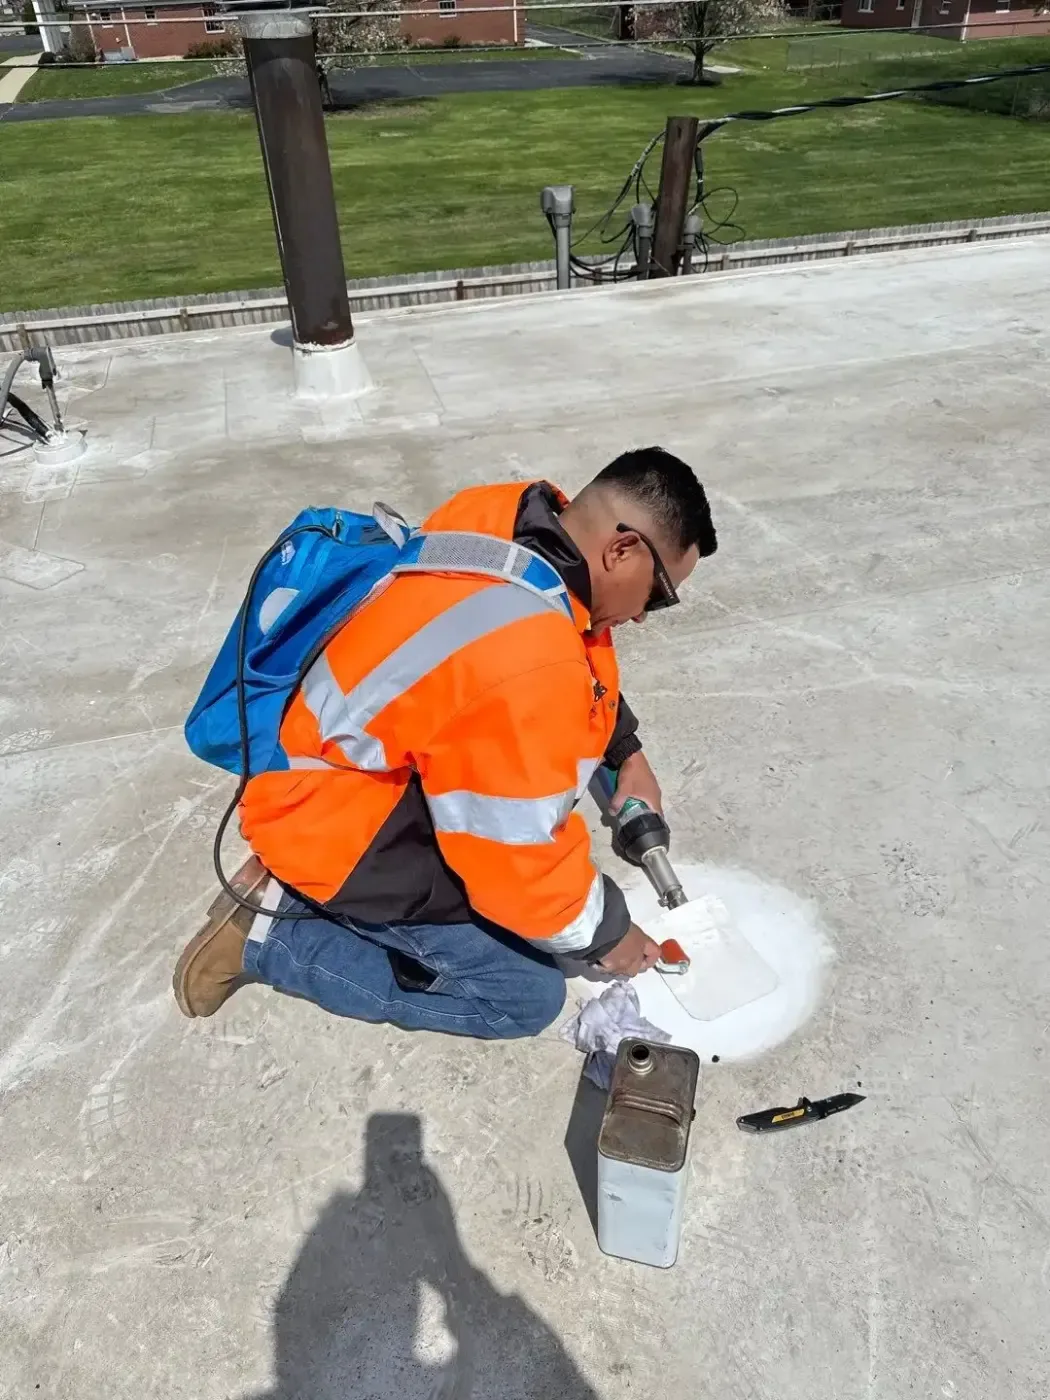
The membrane type matters. A heat-welded connection needs compatible material and suitable preparation. An adhered flashing needs the specified cleaner, primer or adhesive. We assess existing material before promising a tie-in. Correction of failed flashing may be feasible at a sound curb; deterioration beneath the base may require opening and rebuilding. We document the reason for either approach.
A written roof condition report with connection photographs helps ownership see why the quantities differ. We include accessible observations and any concealed conditions that require investigation. An allowance should name the condition that activates it, the approval route and the way the quantity will be recorded.
A finished curb should permit later maintenance without cutting the new roof connection. We examine the termination, exposed corners and adjacent seams. The approved work may include seam checks, controlled testing or other specified inspection. Testing must suit the detail and occupied space. Pouring water near energized equipment without a coordinated procedure is not an acceptable completion shortcut.
We retain photographs of prepared surfaces and completed flashing. The manager also needs the relevant material information and the mechanical contractor's restart record where that work is included. A new roof detail does not establish that the equipment itself has been commissioned. Keep those closeout items separate so unresolved tasks remain visible.
Schedule another look when future service alters the connection. Technicians may remove panels or move cables near the flashing. Ownership can reduce accidental roof disturbance by placing access instructions and roof contact information with the equipment records. A small service change deserves a documented handoff if it touches the waterproof assembly.
Put the equipment roof work on one bid sheet
Arrange a pre-season curb check. We will give ownership a plain scope for the roof connections, with tenant access and mechanical coordination identified.
Frequently Asked Questions
Possibly. We compare dimensions, condition and flashing height with the replacement package. The equipment designer must confirm the fit and structural requirements.
The qualified structural reviewer evaluates the actual load and connections. We price the associated roofing work after that detail is established.
Cabinet joints and roof flashings are separate paths. We locate the supported opening before assigning either correction.
Usually the trade sequence is settled first. The approved plan must preserve temporary weather protection and provide time for the permanent tie-in.
Include measured connections, trade responsibilities, access needs and concealed-condition allowances. Photographs make those items easier to compare.


Roof Assessments
Santa Clara & the South Bay
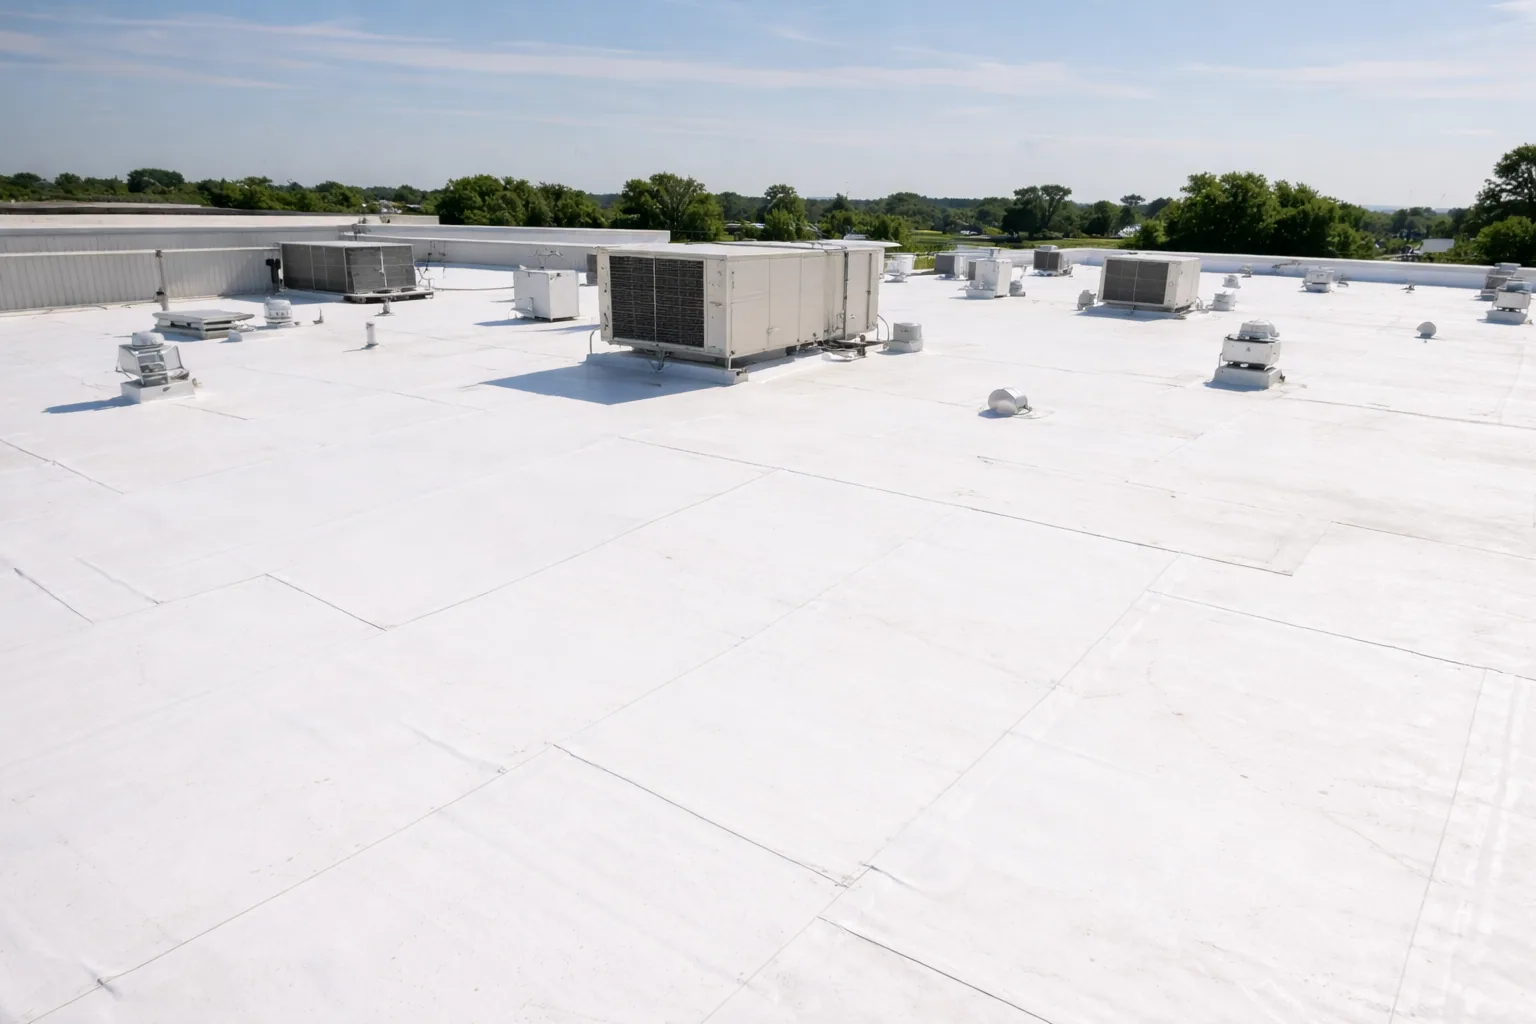
Membrane, flashing, drainage and edge details checked and written up before any work is priced.
Request a Roof Assessment