
- Home
- Commercial Roofing Services
- Roof Insulation and Cover Board
Roof Insulation and Cover Board in Santa Clara, CA
September 2022 heat and regional Flex Alerts make roof assembly planning relevant to building operation. What insulation and cover-board work belongs in the next Santa Clara, CA roofing bid? Surface color alone does not answer the question. We assess existing materials, moisture, deck support, attachment, drainage, and the proposed roof system. The regional heat context is a reason to examine the assembly, not a prediction of savings or equipment use at your property.
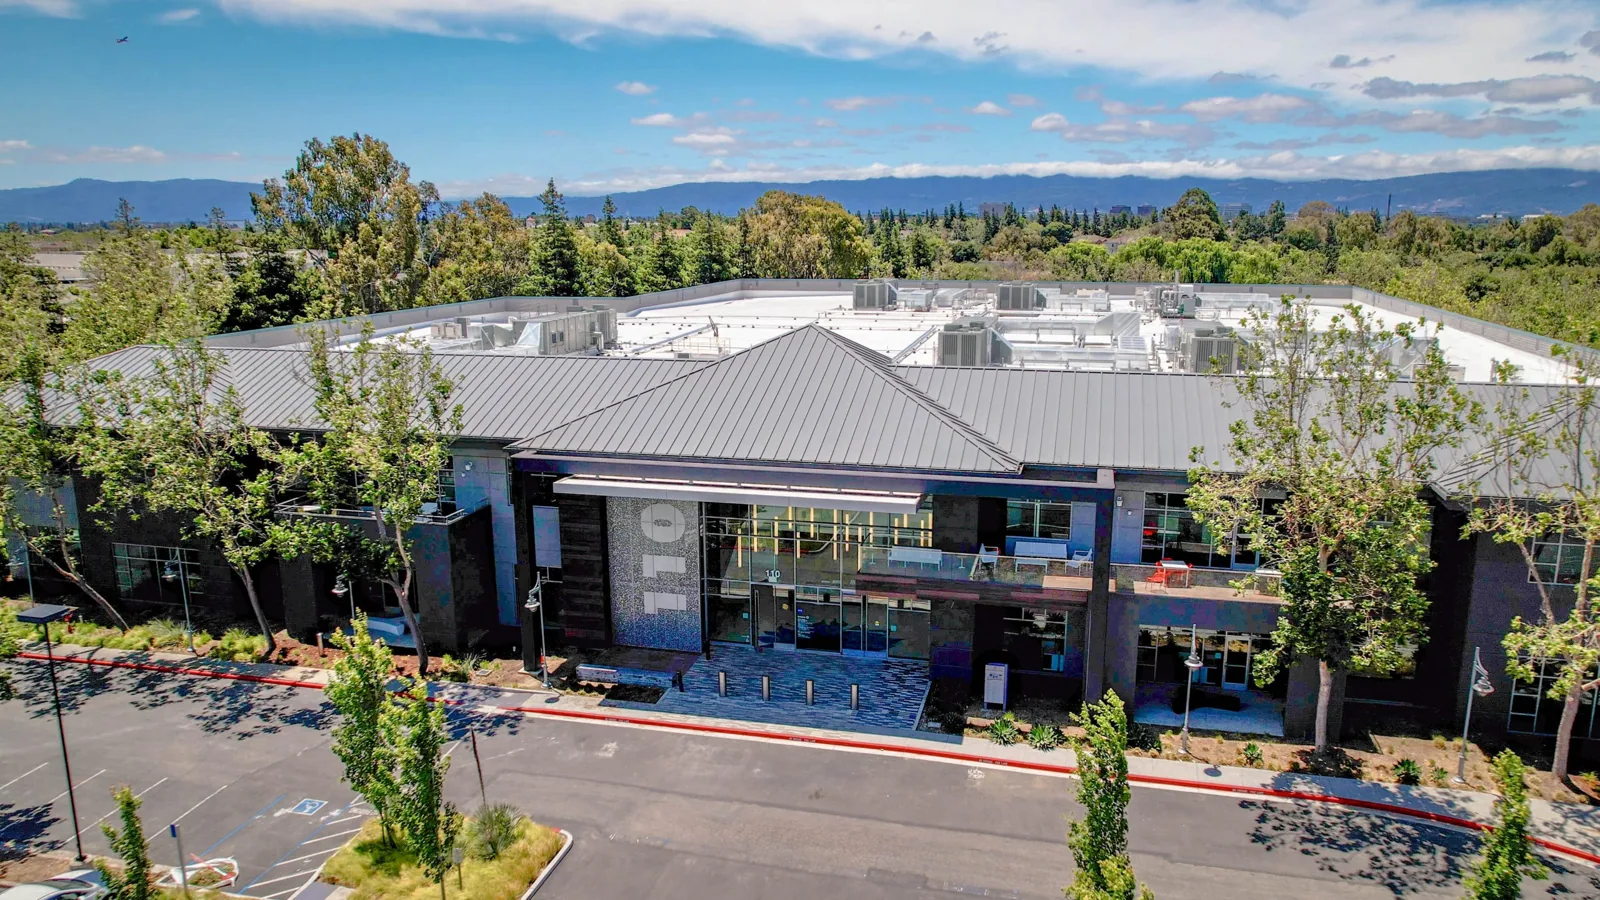
Office and R&D development along Scott Boulevard provides a useful setting for assembly approval. A property there needs quantities established from its actual roof, not from nearby floor areas or a planning description. We connect assembly condition assessment with the removal and replacement scope. Ownership should see insulation and cover-board decisions separately. They affect thermal performance, support, attachment, and the finished roof in different ways, even though both sit beneath the visible membrane.
Roof Insulation and Cover Board: What the Work Covers
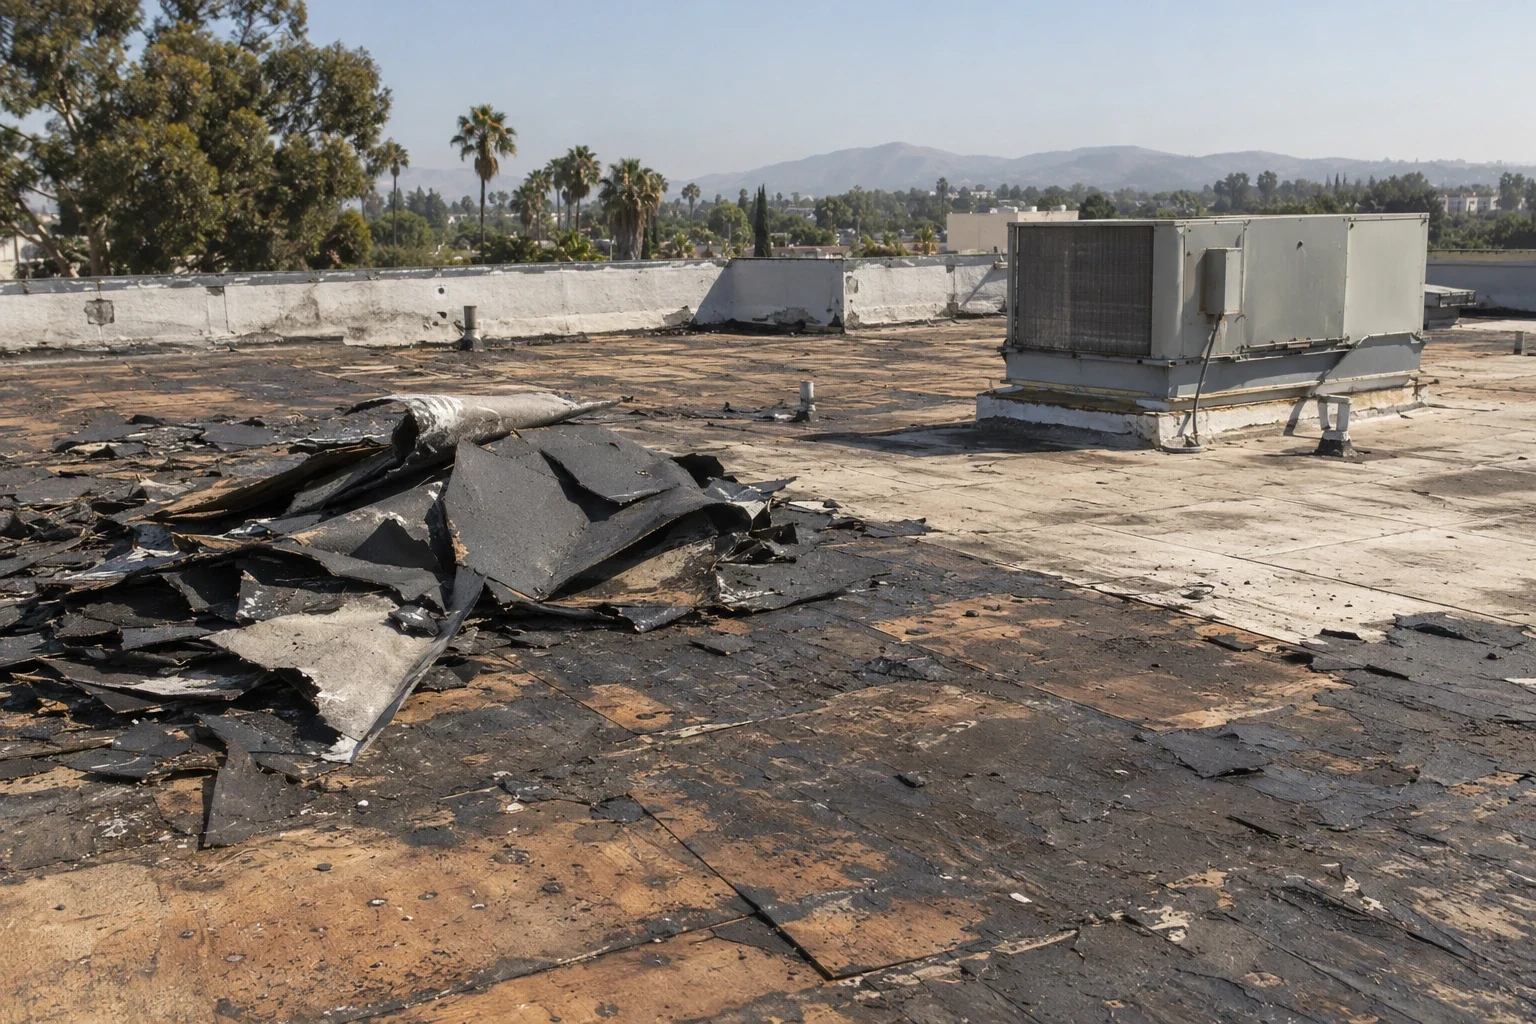
Wet insulation may lose useful performance and provide an unsuitable base for new construction. We assess suspected moisture with methods appropriate to the assembly. A visual roof walk alone cannot establish all concealed conditions. Survey findings may need confirmation by selective openings. The proposed examination should state access needs, the purpose of each opening, and how the roof will be restored afterward.
An infrared moisture investigation can help direct confirmation rather than replace it. We connect the findings to removal limits and identify any concealed-work allowance. Sound areas and affected areas may receive different treatment where the proposed system permits. Ownership should not pay for an unexplained uniform removal quantity, nor retain materials merely because they are covered. Deck condition, existing layers, attachment, and the new assembly requirements determine whether retention is a suitable option for the actual roof.
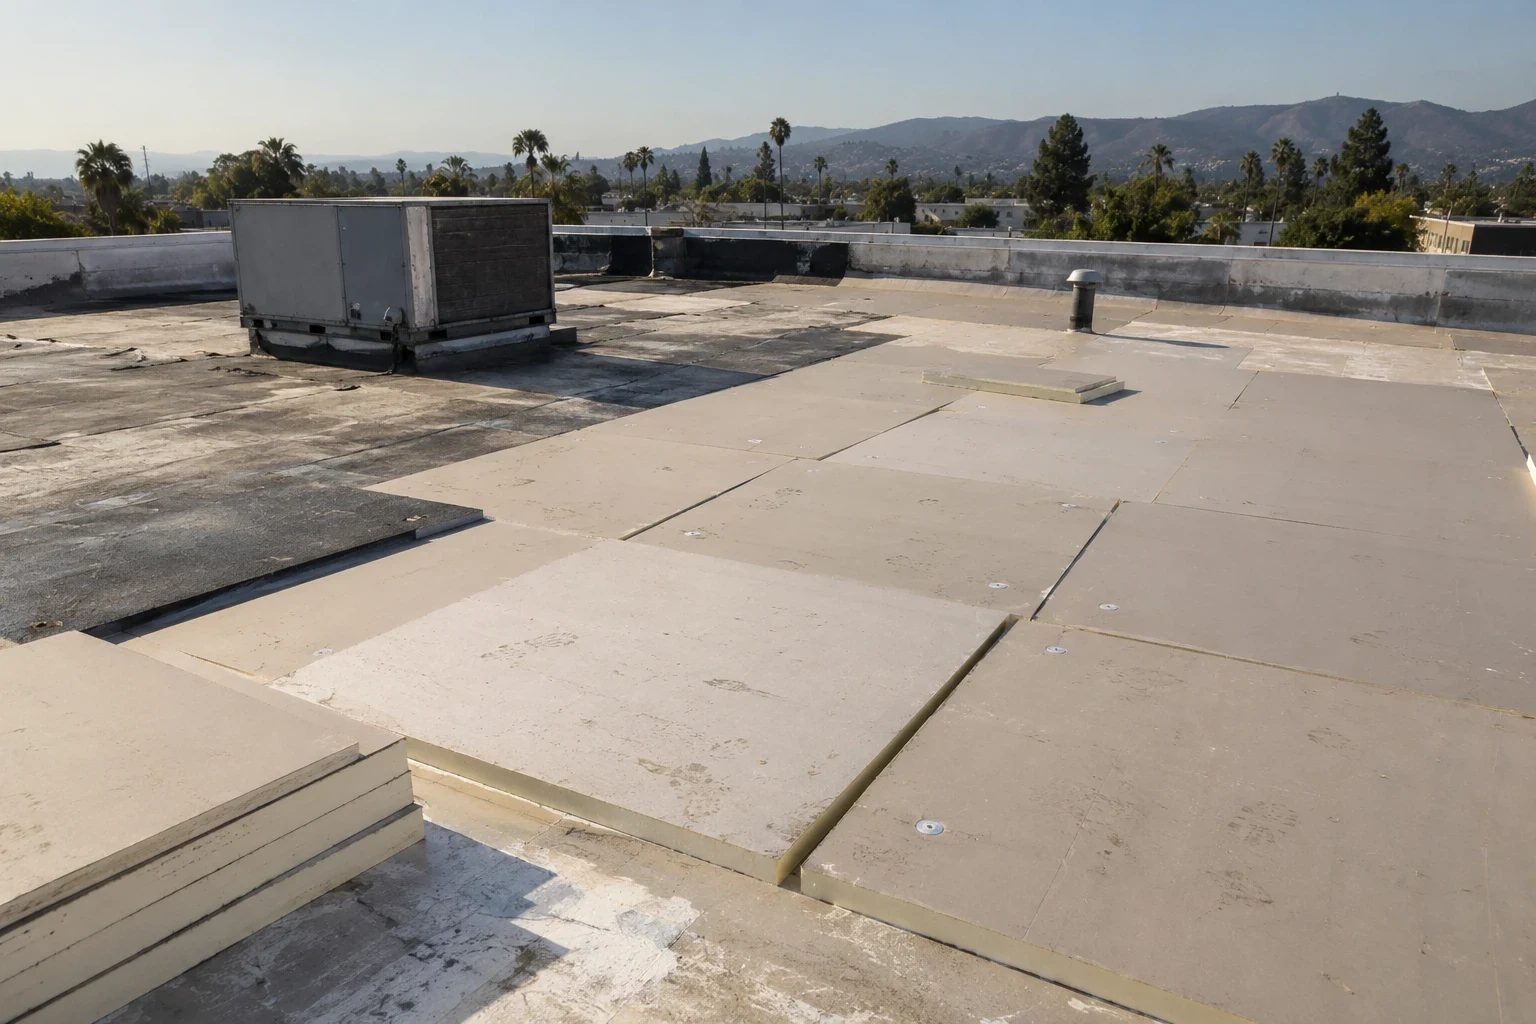
A cover board is a component selected for the roof assembly. It can provide a suitable membrane substrate and help resist particular service stresses, depending on the product and construction. It is not interchangeable with thermal insulation. Board type, thickness, joint treatment, and attachment need to suit the selected system. We identify the intended function instead of adding an unspecified board layer to every proposal.
Roof traffic, service access, fire-related assembly requirements, and attachment design can influence selection. A compatible board does not eliminate the need for protected maintenance routes. On TPO membrane construction, the selected substrate and fastening or adhesive arrangement must work together. A board that appears firm at one exposed location does not establish the condition throughout the roof. We identify measured work and examination limits. The property manager receives a construction choice supported by the assembly requirements, not a general claim that more layers automatically produce a better roof.
The bid should distinguish the insulation product and thickness from the cover board type, fastening and treatment at joints. Show whether the proposal reuses existing layers, adds new material, or removes damaged sections. Transitions at curbs, drains and roof edges may need different thicknesses or supporting details. If the chosen assembly needs a design or manufacturer review, list that prerequisite before material delivery. These line items let ownership compare thermal scope with the surface protection and attachment scope without assuming one board replaces the other.
Tapered insulation can help direct water toward outlets where the deck and overall roof design permit. The layout needs elevations, outlet locations, transitions, and appropriate coordination at curbs and perimeter details. Adding height can change flashing relationships. A proposed slope correction should identify those effects before insulation is ordered. A low area is an observation requiring examination, not a complete tapered design by itself.
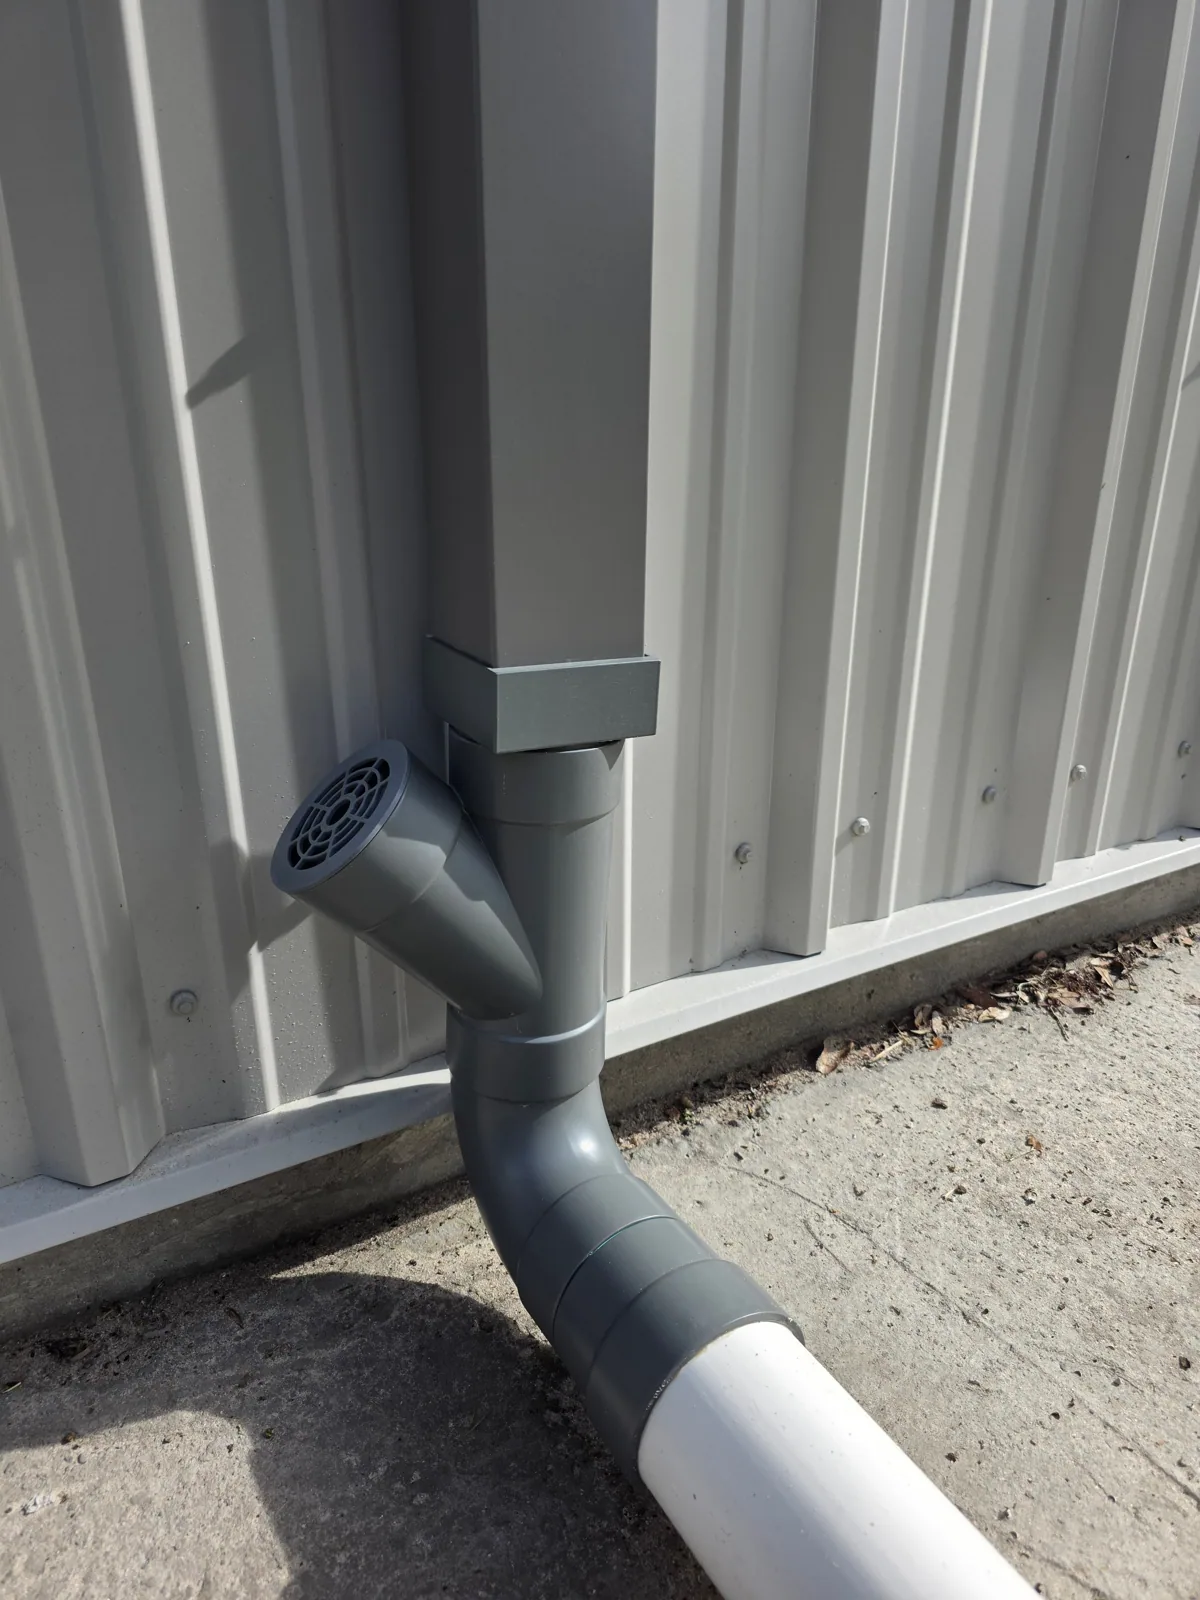
We coordinate outlet connections and drainage details with the planned assembly. Sumps, crickets, and transitions need compatible support and waterproofing. Structural deflection or unsuitable drain elevation may require further review. The bid separates field insulation from tapered components and detail modifications. Ownership can compare the same drainage intent across offers. Where the design is still being resolved, we identify the required decision instead of present a flat allowance as a finished solution for all standing-water conditions.
Planning and Completing the Work
A fastened board needs a sound holding substrate and the appropriate attachment design. An adhered board needs compatible surfaces and suitable application conditions. Both require attention to existing construction. We assess the actual deck, prior layers, and proposed materials before choosing the method. A fastening pattern from a different property cannot establish the requirements for this roof. Perimeter and corner conditions may also affect the specified construction.
For a proposed roof recover, retained layers and their condition are part of the approval basis. Added weight and fastening through existing material require suitable review. The selected assembly must remain compatible at penetrations and edges. We describe how the new insulation and board connect to those details. Handling, staging, disposal, and roof access influence the price as well as material quantity. Two offers with apparently similar board areas can involve materially different preparation and attachment work; we identify those construction differences for the manager.
A reroofing or insulation change may trigger energy requirements depending on the work proposed. Its adopted code framework incorporates the 2025 California building standards and Santa Clara modifications. The authority, accepted application basis, alteration scope, and permitted energy path determine what applies. Exceptions require scope-specific confirmation. We do not turn regional summer heat into a blanket numeric insulation target for every roof or promise a particular reduction in operating cost.
For Tasman Drive and Scott Boulevard properties, our assessment applies those requirements to the measured roof assembly. Within the Tasman East specific-plan area, insulation selection also starts with an examination of the roof being proposed for work. For office roof assembly work, the operator establishes access and operating restrictions. Any equipment-related changes need the appropriate authorization and trade. Ownership should approve a roof specification that accounts for these requirements rather than discover an energy or detail change after the roof is opened.
Removing roof layers exposes the assembly to weather and can affect occupied space. We plan the daily removal area, material staging, and temporary protection to suit the building and installation requirements. Replacement materials need appropriate storage. Wet boards should not be accepted as sound new construction simply because the next membrane layer will cover them. Preparation and protection are part of the work, not incidental additions to the quantity.
The capital approval scope should identify field materials, tapered work, cover board, attachment, and reconstructed details. It also needs disposal and any concealed-condition decision. Completed work records should retain the specified assembly and approved changes for future repairs. Subsequent roof alterations can affect insulation and substrate continuity, so the building team needs that information. We give ownership a measured construction decision with its operating constraints. The finished membrane then has a defined supporting assembly rather than an uncertain collection of layers hidden from future management.
Assembly planning: Compare the hidden layers
Arrange an insulation assessment before the next seasonal roofing decision. We will prepare a plain bid sheet with insulation, cover board, drainage details and tenant constraints for ownership approval.
Frequently Asked Questions
They perform different functions. We identify each product, quantity and attachment so ownership can compare the complete assembly.
Retention needs appropriate condition, moisture, assembly and design review. The existing materials must support the proposed construction and applicable requirements.
Thickness alone does not establish drainage. A suitable tapered layout, outlet relationship and assessment of deck conditions are needed for a slope correction.
Operating costs depend on the building and its systems. We specify the roof assembly and applicable energy requirements without predicting unmeasured savings.


Roof Assessments
Santa Clara & the South Bay
Membrane, flashing, drainage and edge details checked and written up before any work is priced.
Request a Roof Assessment