
- Home
- Property Types We Roof
- Warehouse Roofing
Warehouse Roofing in Santa Clara, CA
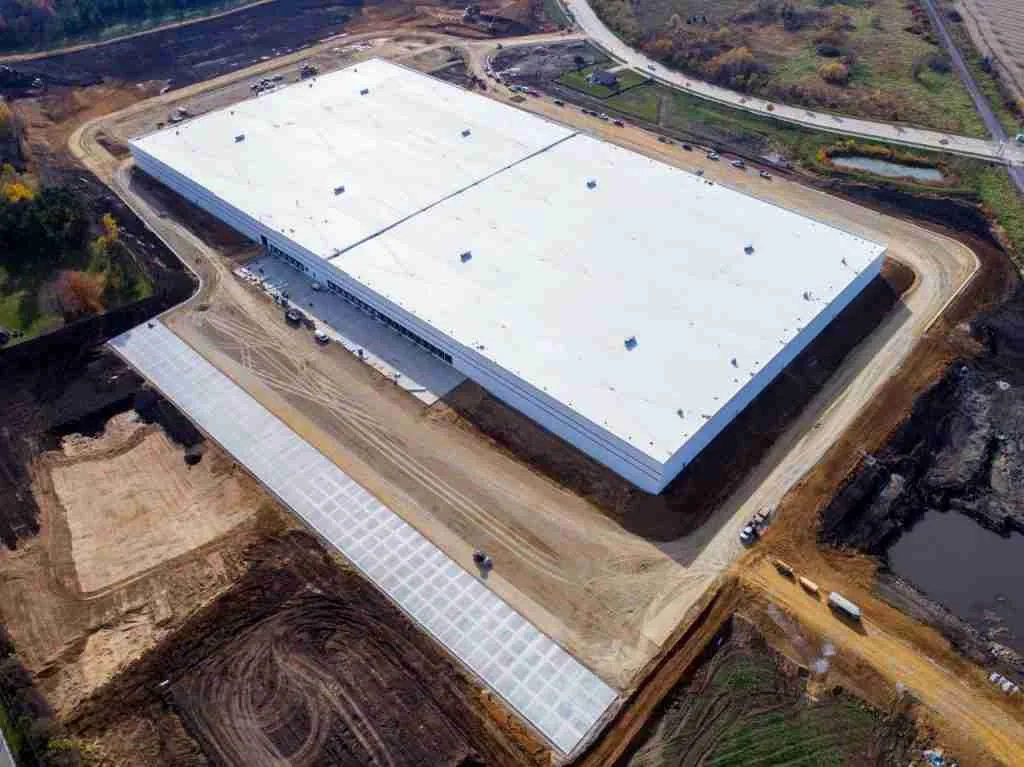
Winter-storm preparation for warehouse roofs can begin with the regional rain sequence across late December 2022 and mid-January 2023. For a warehouse manager in Santa Clara, CA, the useful planning question is which roof tasks protect stored goods before another wet period. We inspect the assembly and identify the proposed correction. The weather history establishes a reason to prepare, while the actual roof establishes whether cleaning, detail repair, or wider removal is needed.
Warehouse storage can extend beneath several different roof conditions. A repaired seam, an equipment curb, and an outlet may need separate attention. We locate those tasks and ask the operator to identify sensitive goods and permitted work areas. The bid sheet shows preparation and repair limits, with any protection assigned clearly. Ownership can then choose a supported scope without assuming that the whole roof needs replacement because one storage aisle has a complaint.
Warehouse Roofing: What the Work Covers
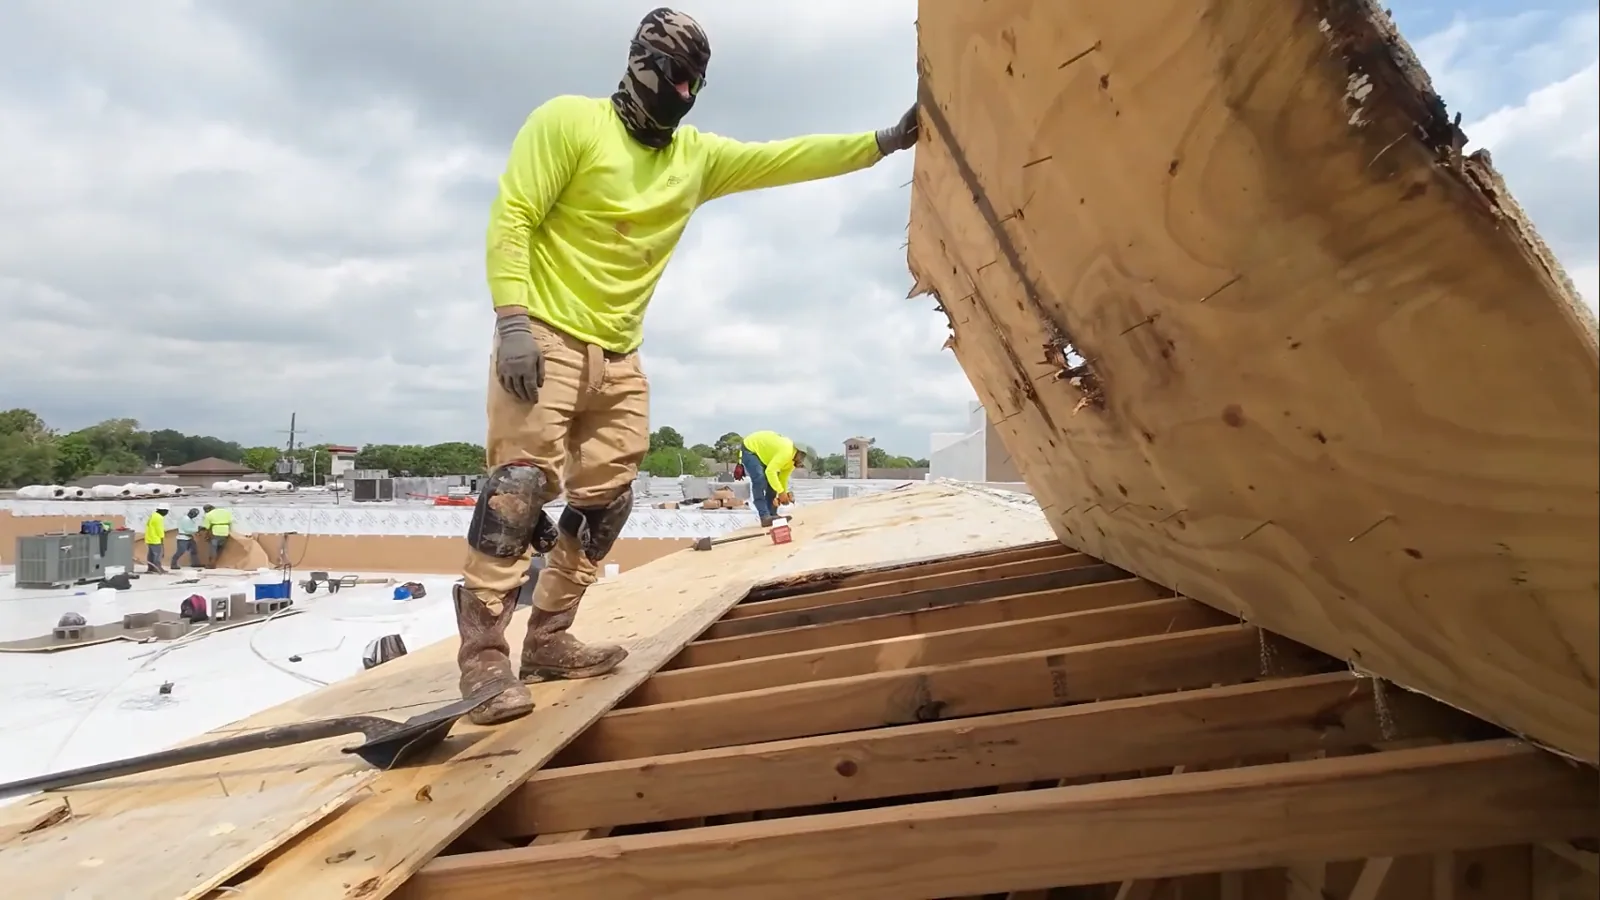
An overhead opening can expose stored material to debris even during dry weather. We establish the work boundary with the operator and identify where goods need relocation or protection. The responsible party approves those arrangements before deck work begins. A roof removal plan should state what happens below the work area, including the handling route and exclusions needed to keep staff clear.
Scott Boulevard office and R&D development and Tasman East planning near Tasman Drive and Lafayette Street give Santa Clara distinct commercial settings. A warehouse within the broader Scott Boulevard and Tasman Drive service corridor still needs its own access review. We examine the actual property instead of transferring a roof layout from nearby offices. A building used for manufacturing as well as storage may need additional operator restrictions. Those requirements belong beside the affected roof task.
A lifted seam edge calls for examination of the joint and adjacent material. We check whether a compatible repair can bond to the prepared surface and whether moisture below it changes the task. A line drawn across a roof plan should not conceal the number or extent of details requiring correction. We describe the joint treatment and retained construction in terms purchasing staff can compare.
Our localized warehouse roof repairs include the preparation needed for the identified membrane. Previous patch material can affect that preparation. Where it cannot provide a sound repair surface, removal may be necessary. A new patch should not simply cover another failing layer. We show the limits of the proposed work and any condition that would require a revised boundary, so the manager has a clear approval decision before the task proceeds.
A roof can look dry at the surface while moisture remains below the sheet. We evaluate whether further examination is justified and explain what the initial visit can establish. Survey indications can guide selected openings. The physical findings help define insulation removal and deck preparation. An inaccessible area remains an investigation limit rather than a guessed replacement quantity.
Warehouse roof alternatives need that distinction. A recover retains existing construction and requires an acceptable assembly. Coating needs a suitable, prepared substrate and adequate adhesion. Neither option should bury confirmed wet material within a vague restoration scope. We explain the findings supporting the recommendation and state how concealed conditions will be reviewed. The owner can compare the supported repair with a broader option, with uncertainty priced through a clear procedure instead of an unexplained contingency.
Planning and Completing the Work
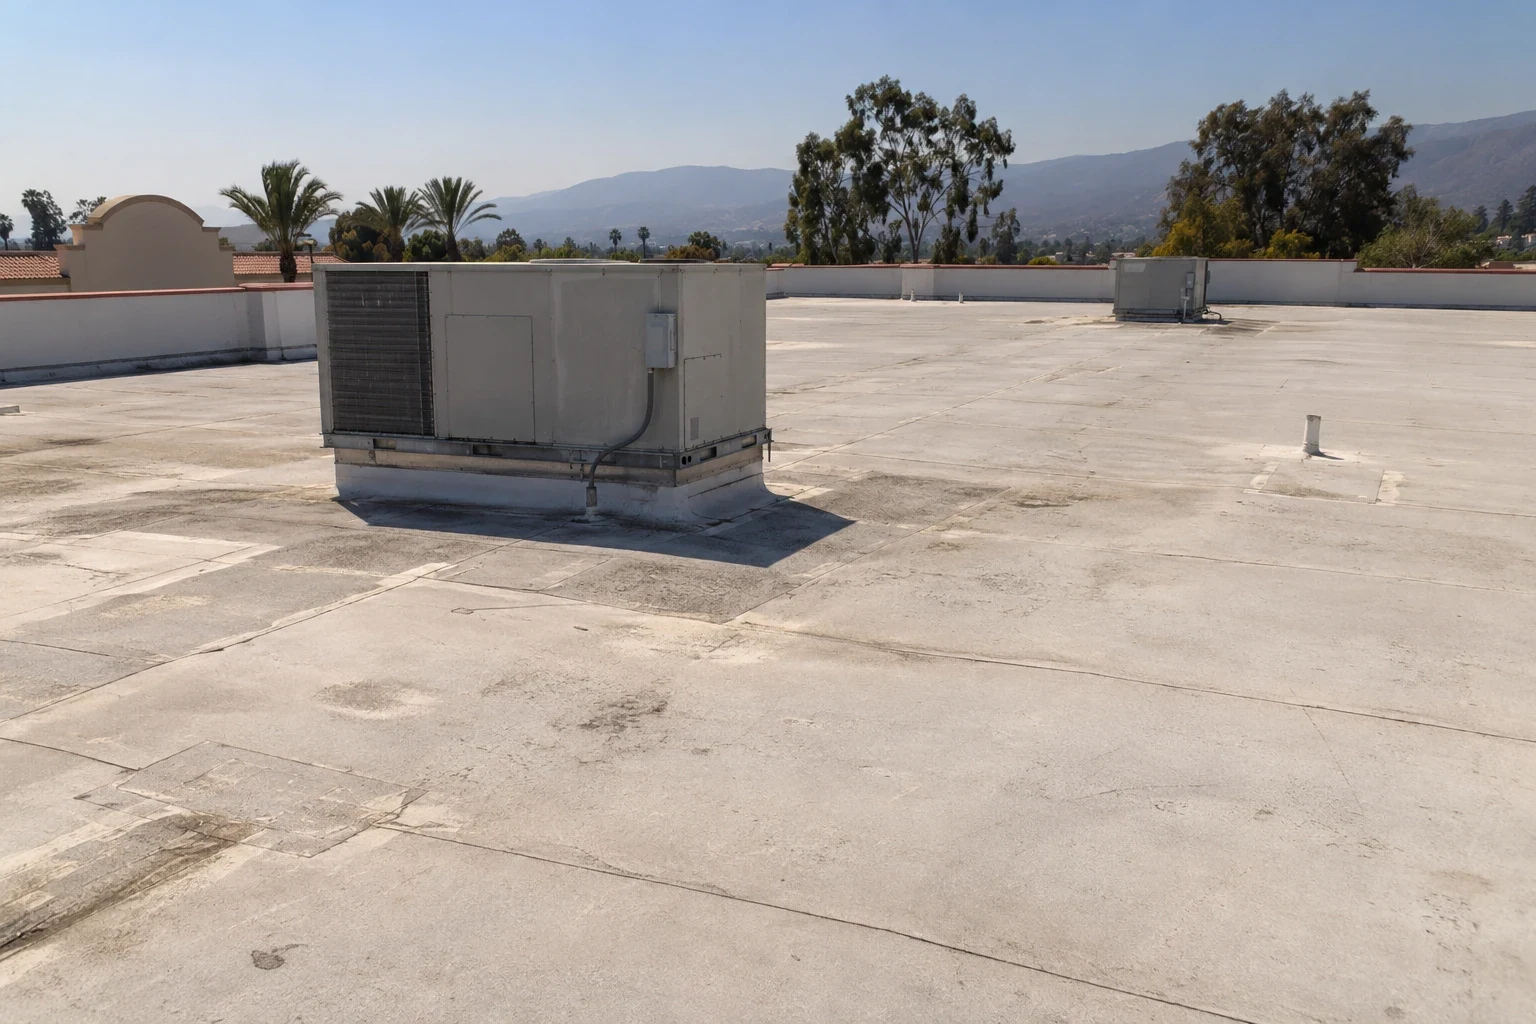
A debris-obstructed drain and a damaged drain connection call for different work. We inspect the accessible outlet detail and surrounding flow path. A depression in the supporting construction may hold water even after debris is cleared. Slope changes must fit the assembly and available flashing heights. Downstream pipe work also requires a separate plumbing assessment where indicated.
Our warehouse drain and scupper work identifies each correction rather than combining it under a general drainage heading. We state whether the task involves cleaning, membrane repair, connection treatment, or design input. A distribution building with active receiving may need its outlet work coordinated with loading restrictions. For the warehouse at hand, the actual roof arrangement determines the method. Completion photographs and assigned upkeep make it possible to check the corrected outlet during the next season review.
Limited ground storage, restricted lifts, and protected staff routes can change the construction period. We review those constraints before sizing the daily removal area. Each stage needs an approved closure condition. Current weather, material requirements, substrate work, and operator limits determine whether that stage can proceed. The bid should show these constraints rather than assuming uninterrupted access.
A warehouse may also have equipment service occurring during the roof project. We coordinate the relevant interface and identify qualified trade responsibilities. Equipment isolation does not become a roofing task merely because it blocks a flashing repair. If a prerequisite slips, temporary protection and the revised sequence need an assigned party. Ownership can then see why restricted access or repeated setup changes cost independently from membrane selection. The manager receives a task sequence they can coordinate with the actual storage operation.
Replacement requires a clear description of removal, substrate preparation, insulation, attachment, flashings, edges, and outlet treatment. We identify known quantities and conditional work separately. Applicable permits and energy review follow the actual authority, accepted project basis, scope, and available exceptions. Those decisions should be resolved with the project team before an assembly is treated as ready for installation.
With a written warehouse roof condition record, ownership can review the repair boundary and the reasons for it. At handover, we show completed details and outstanding tasks distinctly. The file identifies retained material and the installed construction. Maintenance staff get practical access and upkeep instructions. A future inspection can then compare against that known condition, rather than treating an old repair outline as a complete description of the warehouse roof.
The final record also identifies the party responsible for keeping corrected outlets accessible during routine building maintenance.
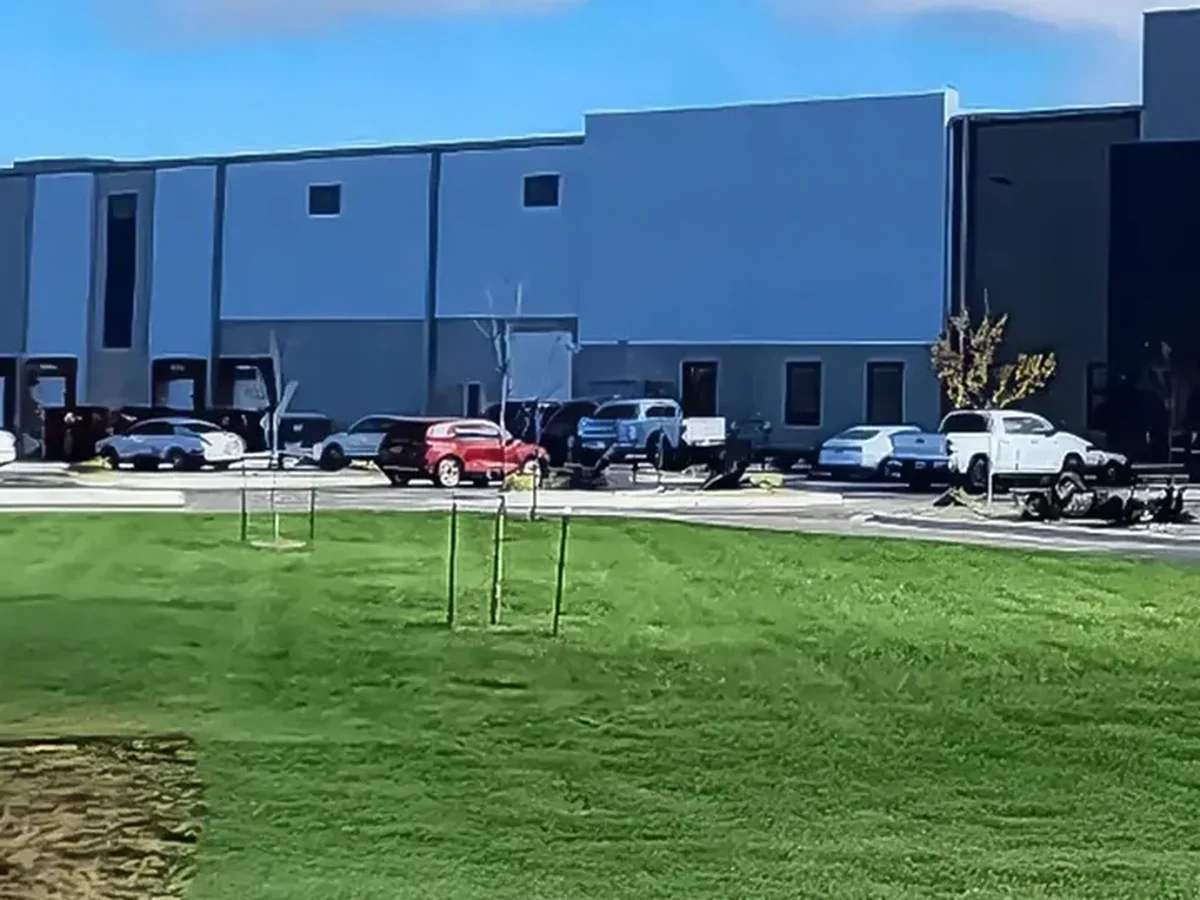
Warehouse coordination: map access and operating constraints. For a warehouse roof project, mark loading zones, trailer routes, rooftop equipment and any openings near stored goods before setting work areas. The facility contact can identify receiving periods and internal protection requirements; the roofing plan should show how materials and debris move without blocking an active route. For each phase, state the temporary weather protection and the roof area that remains open or closed to access. Separate operational constraints from roofing quantities so the owner can compare the cost of phasing consistently. At turnover, provide a roof plan with repaired details and any restrictions that affect future equipment or maintenance access.
Season check: give ownership the storage limits
Arrange a seasonal warehouse roof visit with storage restrictions ready. Ownership will receive a plain bid sheet separating outlet corrections, goods protection, and measured repair work.
Frequently Asked Questions
The proposed opening and protection plan define the affected interior area. We review that boundary with the operator. Goods outside it may remain where the approved method permits.
Confirmed moisture needs an assembly decision before coating is selected. Surface preparation alone cannot resolve retained wet layers. We identify the supported removal and repair boundary.
Cleaning removes accessible obstruction. A failed connection needs construction work. Separate descriptions let ownership compare the actual tasks and assign any downstream plumbing requirement.
For warehouse roofing, define the work boundary. Safe access and storage protection instructions govern the response. Temporary measures receive a permanent repair recommendation.

Roof Assessments
Santa Clara & the South Bay
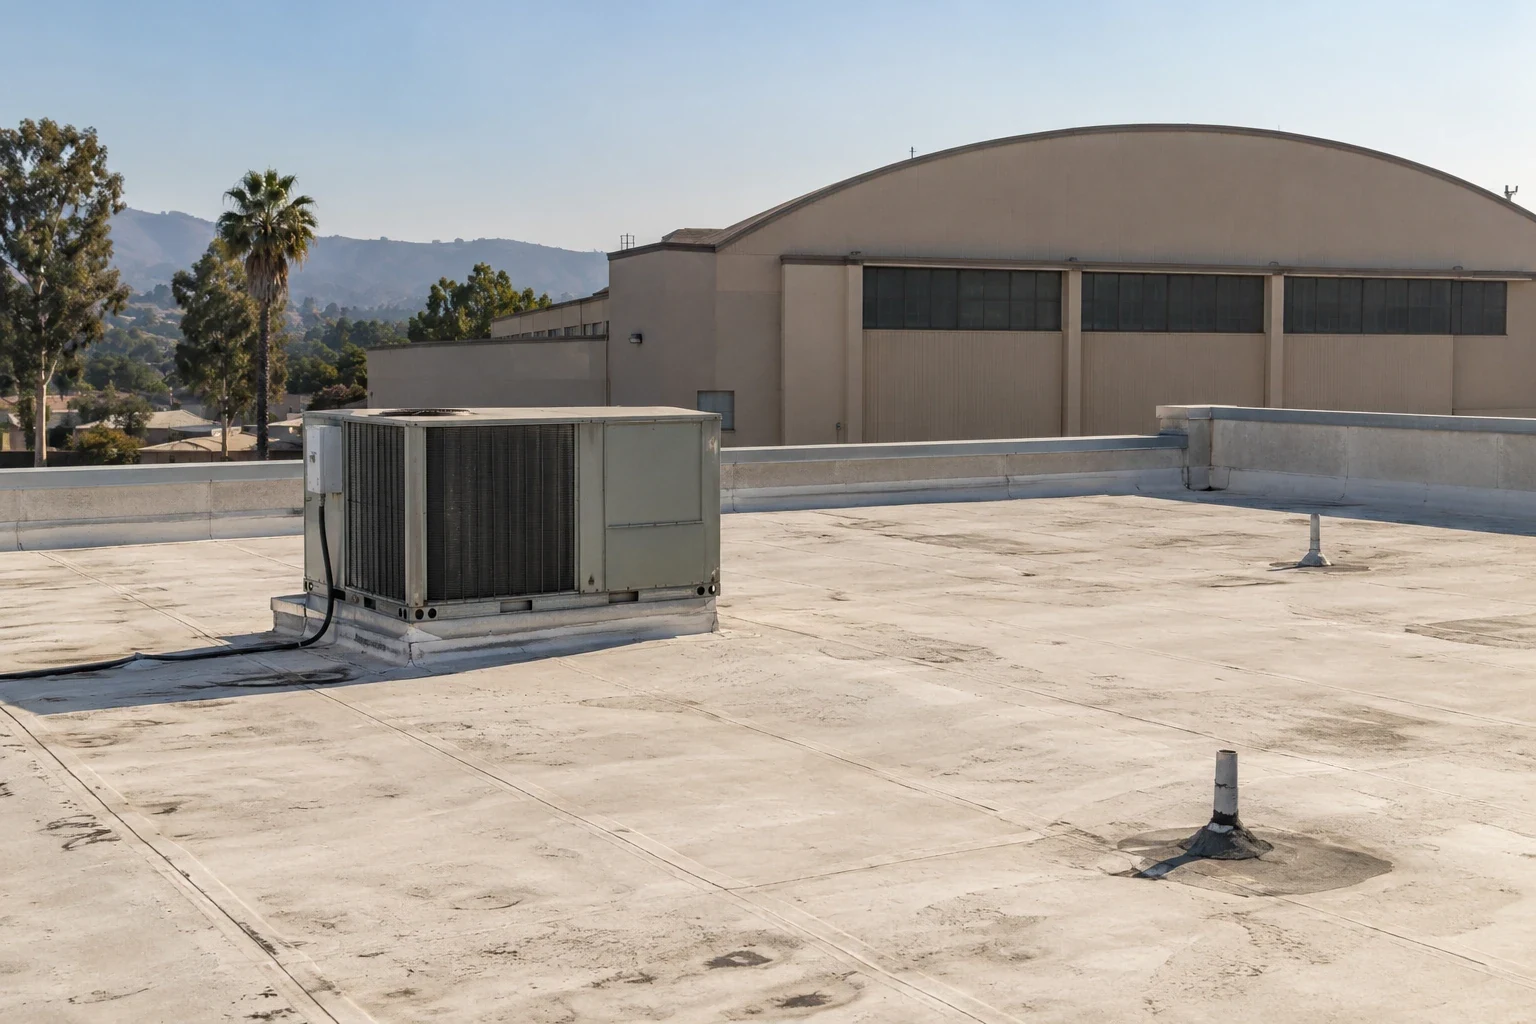
Membrane, flashing, drainage and edge details checked and written up before any work is priced.
Request a Roof Assessment