
- Home
- Property Types We Roof
- Cold Storage Roofing
Cold Storage Roofing in Santa Clara, CA
Heat-period planning for refrigerated buildings needs a distinction between rain entry and condensation. The regional September 2022 heat event gives a cold storage manager a reason to put that question beside the proposed roof repair. Santa Clara, CA roof work needs the actual assembly and interior conditions to answer it. The accompanying Flex Alerts make operator scheduling worth addressing early. They cannot establish a refrigeration unit's operating record or prove how moisture reached a particular ceiling.
Cold storage construction can involve large differences between interior and exterior temperature. Air leakage, vapor control, insulation, and waterproofing need to be considered together. We inspect accessible roof details and coordinate the information needed from the operator and design team. The bid sheet separates confirmed roof correction from investigation still required. Ownership can then review the actual task rather than purchasing another patch solely because water appeared inside. The operator receives the protection and interruption requirements associated with the proposed work.
Cold Storage Roofing: What the Work Covers
Rain entry and condensation can require different corrections. We look at accessible roof joints, outlets, and penetrations, then consider the assembly and reported timing. Interior observations and operating information help the project team assess possible condensation. A roofing visit alone may not resolve all concealed conditions. We explain the investigation needed before calling a waterproofing repair the complete solution.
Santa Clara has a Scott Boulevard office and R&D setting, alongside a Tasman East planning framework near Lafayette Street and Tasman Drive. They do not define the construction of a refrigerated space. Within the Scott Boulevard and Tasman Drive area, we review the actual building. A warehouse without refrigerated interior conditions can need a different moisture investigation. The cold storage assembly and its intended conditions determine the proposed tests and the repair boundary.
A vapor-control layer needs continuity at the interfaces required by the design. Pipe crossings, wall transitions, and equipment openings can complicate that continuity. We identify accessible details and the information still needed about concealed construction. The designer evaluates the intended assembly and interior conditions. A membrane patch at the upper surface cannot automatically restore a discontinuity lower in the assembly.
Cold storage roofing therefore needs clear scope limits. We show the waterproofing task and any air or vapor-control correction separately, with the responsible trade assigned. A new insulation proposal should not be selected without reviewing its effect on the whole assembly. We coordinate that decision with the project team before procurement. Ownership sees which condition the roof work addresses and which prerequisite needs design or operator action. That distinction helps prevent repeated surface treatment from becoming a substitute for the required construction correction.
A roof opening can affect both stored goods and the intended interior environment. The operator identifies product protection, handling restrictions, and approved interruptions. We identify the opening, expected work stages, and daily closure requirements. Interior precautions belong to the approved plan, with the responsible party named. A short working shift should not be assumed sufficient for a complex concealed interface repair.
Our controlled removal over occupied storage needs the actual access and separation rules. A distribution area connected to cold storage can add delivery constraints. We carry those limits into the proposed stage size. Qualified trades control equipment isolation and changes. If their release is delayed, the temporary closure method and its inspection need to be assigned. Ownership can compare protection and handling costs with the roof construction, rather than discovering them after the price is accepted.
Planning and Completing the Work
Moisture assessment needs to fit the assembly and environmental conditions. A survey method useful on one roof may need different interpretation over a refrigerated interior. We evaluate suitability and identify physical confirmation steps. Carefully located openings can show the concealed layers and their condition. The report should state the examined coverage and unresolved areas, so the manager understands what supports the removal proposal.
With an infrared-assisted roof examination, indications are not treated as a complete map of every wet layer. We coordinate confirmation before setting the permanent boundary. Retaining material through recover or coating needs an acceptable assembly, preparation, and compatibility. Confirmed moisture may require removal and a different correction. The bid separates known work from concealed conditions under the agreed review procedure. That makes an assembly recommendation usable without overstating what a surface observation or image established.
An insulation change can alter roof height beside curbs, thresholds, and terminations. It can also affect the intended thermal and vapor-control construction. We review those interfaces with the project team before presenting the assembly as ready for installation. The operator controls equipment interruption, while qualified trades handle their alterations. The roofing scope identifies the completed detail required afterward.
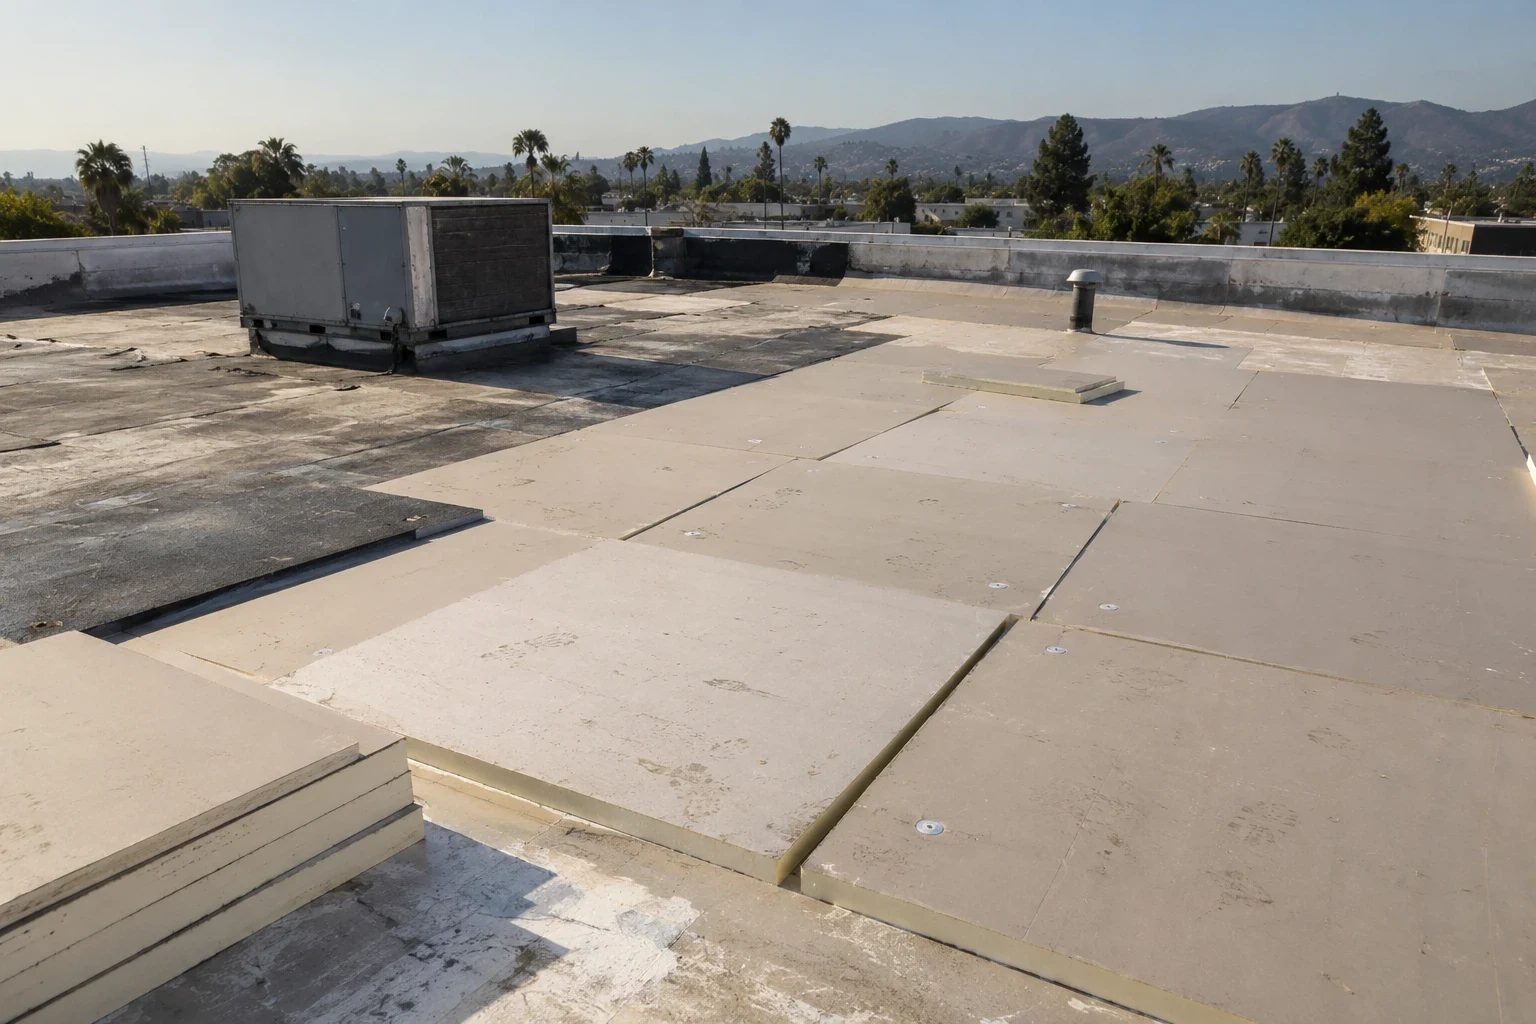
Our insulation and protective board installation follows the accepted construction. Attachment, substrate readiness, and moisture condition remain part of that decision. Applicable permit and energy requirements follow the actual authority, accepted application basis, scope, and available exceptions. A reflective surface alone does not settle these issues. Ownership receives the proposed layers and their prerequisites, with uncertain work defined clearly enough for a bid comparison. The manager can then arrange the remaining review without confusing a material quote with approval to build.
At handover, we record completed waterproofing and the status of coordinated air or vapor-control work. Retained construction and repaired interfaces are identified by location. Operator tasks and trade work still outstanding stay visible. Equipment access instructions need to protect the repaired roof details without interfering with the approved refrigeration service arrangement.
Future reports should include timing and the affected interior area, so renewed moisture can be investigated without assuming its cause. A season check looks at accessible membrane, flashing, outlets, and service paths. The roof record supplies a known condition for comparison. Ownership can then distinguish a new roof defect from an issue needing additional building or operating review. That provides a practical basis for the next budget request and keeps a cold storage repair from becoming a series of unconnected surface patches.
Cold-storage interface: protect the enclosure and operating plan. For a cold-storage roof, establish the interior temperature and humidity concerns with the facility team before specifying openings or temporary protection. Roof work can affect the building enclosure, but the roofing contractor does not control refrigeration or vapor-control design. Identify penetrations, insulation transitions and any existing condensation complaint that requires a separate investigation. In each phase, state how the opening is closed and who verifies interior conditions after the work. Compare bids for similar protection and sequencing assumptions. At handover, distinguish the roof repair from refrigeration, panel or interior enclosure tasks so the owner can assign the right follow-up.
Season check: separate the moisture decisions
Schedule a cold storage roof review before the wet period. The plain bid sheet for ownership will separate moisture investigation, product protection, and the recommended assembly task.
Frequently Asked Questions
Yes. Timing, assembly details, interior conditions, and examination help distinguish the paths. We identify the roof findings and coordinate further investigation where the cause remains unresolved.
Only if the approved correction addresses that actual layer and interface. Upper waterproofing and concealed vapor control need separate attention. We state the construction boundary before work.
The assembly and environmental conditions affect suitability and interpretation. We identify confirmation steps and coverage limits. The removal recommendation follows supported findings.
For cold storage roofing, define the work boundary. The operator supplies product precautions and access rules. Temporary work is recorded with its limits and follow-up requirement.


Roof Assessments
Santa Clara & the South Bay
Membrane, flashing, drainage and edge details checked and written up before any work is priced.
Request a Roof Assessment