
- Home
- Service Areas
- Downtown San Jose
Downtown San Jose Roof Work: Keep Entrances in Service
Statewide Flex Alerts accompanied the regional September 2022 heat. For a manager in downtown San Jose, CA, the roofing question is practical: can the proposed work protect entrances while giving the crew safe access? We handle commercial roof examination, localized repairs and larger renewals with the actual building use in view. Weather conditions influence scheduling. They do not establish that a particular roof has failed or that any particular piece of equipment is operating.
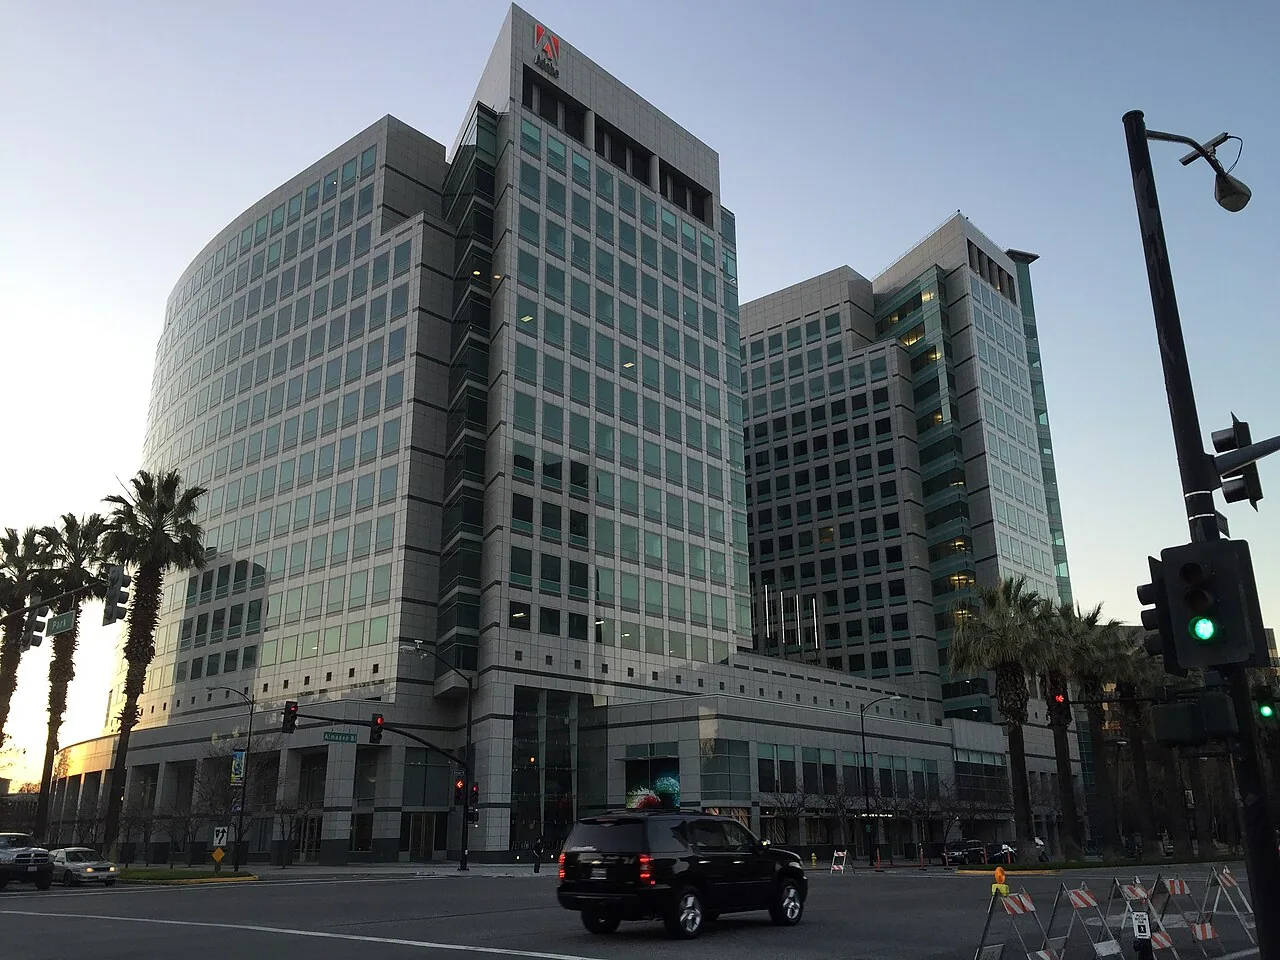
Downtown includes City Hall and the San Jose McEnery Convention Center. Those civic and event facilities establish the district's identity, not a common roof assembly. We ask for the individual address, access authority and work restrictions before preparing a scope. A manager's plan for work over occupied space should name the entrances that remain open, the protection needed above them and the daily release procedure. Ownership can then judge a proposal against actual operating requirements rather than an unsupported assumption about downtown buildings.
Downtown San Jose: What the Work Covers
An entrance beneath the proposed work zone changes the installation sequence. We locate the roof edge, building access and potential material route on the initial visit. Where overhead work could affect people below, establish an exclusion or protective arrangement appropriate to the task. The manager must confirm which doors serve occupants and which can close. A sketch should connect the ground zone to the corresponding roof area so the controls do not become a vague allowance.
City Hall and the convention center have separate operators and approval requirements. Their presence does not give a contractor authority over surrounding streets or private loading areas. Street occupation, lifting and traffic controls require the applicable approvals. We identify those dependencies before committing the delivery plan. A property toward the North First Street corridor may require different controls despite being nearby. Show the proposed working area, access route and release contact in the estimate. Roof quantities and ground protection need to be understandable as separate items.
An interior report helps locate a problem without proving its entry point. Ask the occupant for the time, rain conditions and photographs, then map the affected room against accessible roof details. Water can travel along a deck or other concealed construction. We examine nearby seams, wall transitions and penetrations, while checking whether the reported event could involve another building system. Avoid choosing a roof patch solely because it sits directly above a stain.
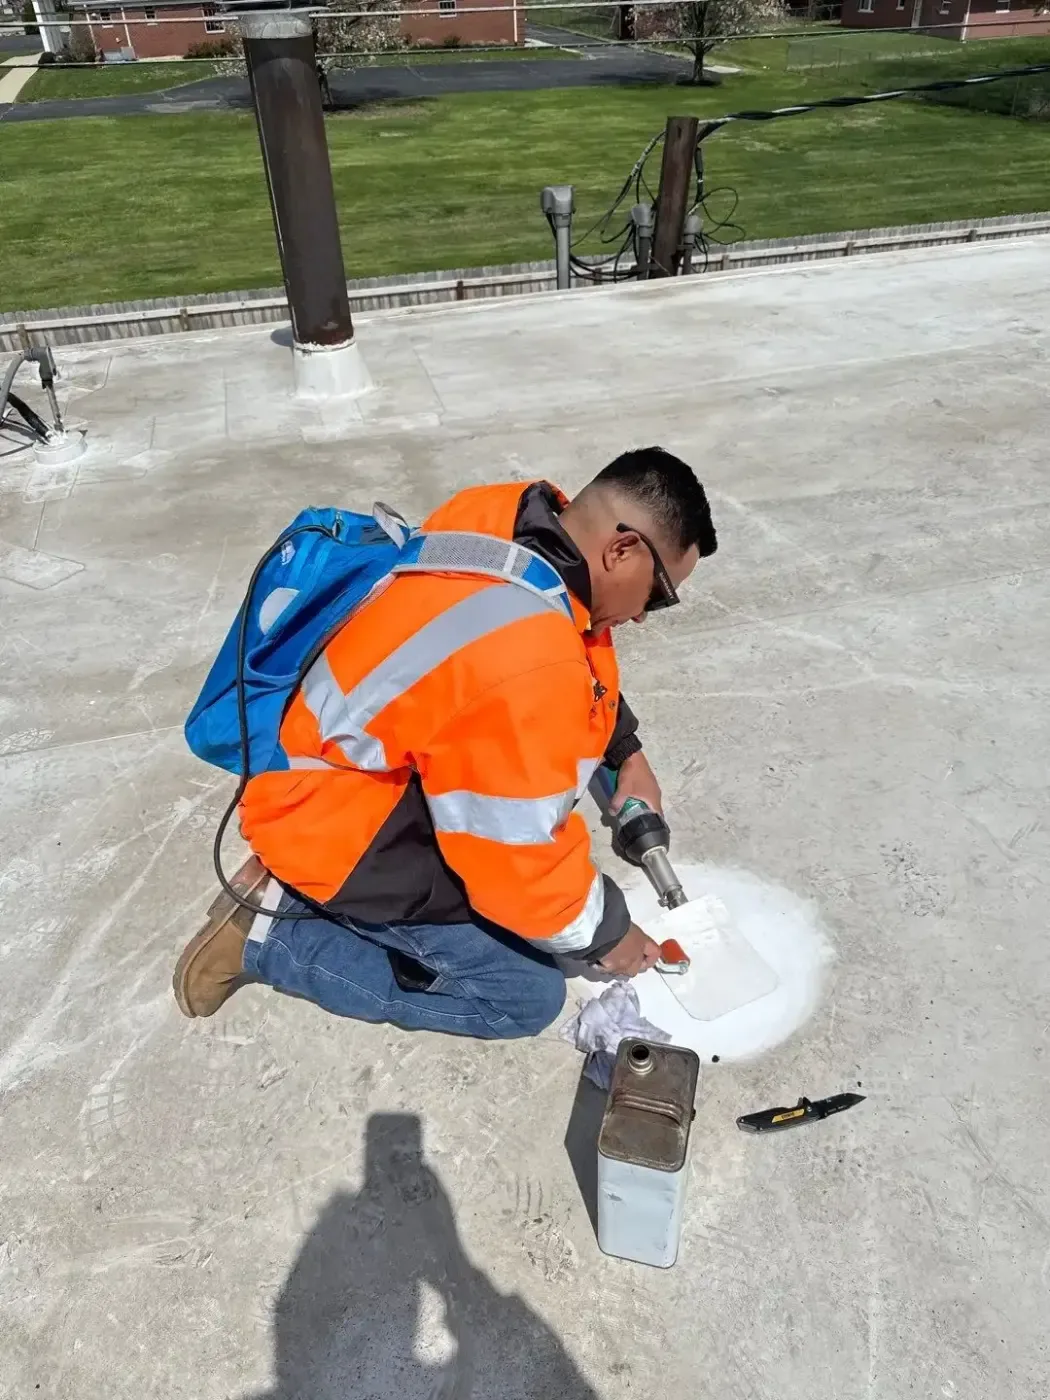
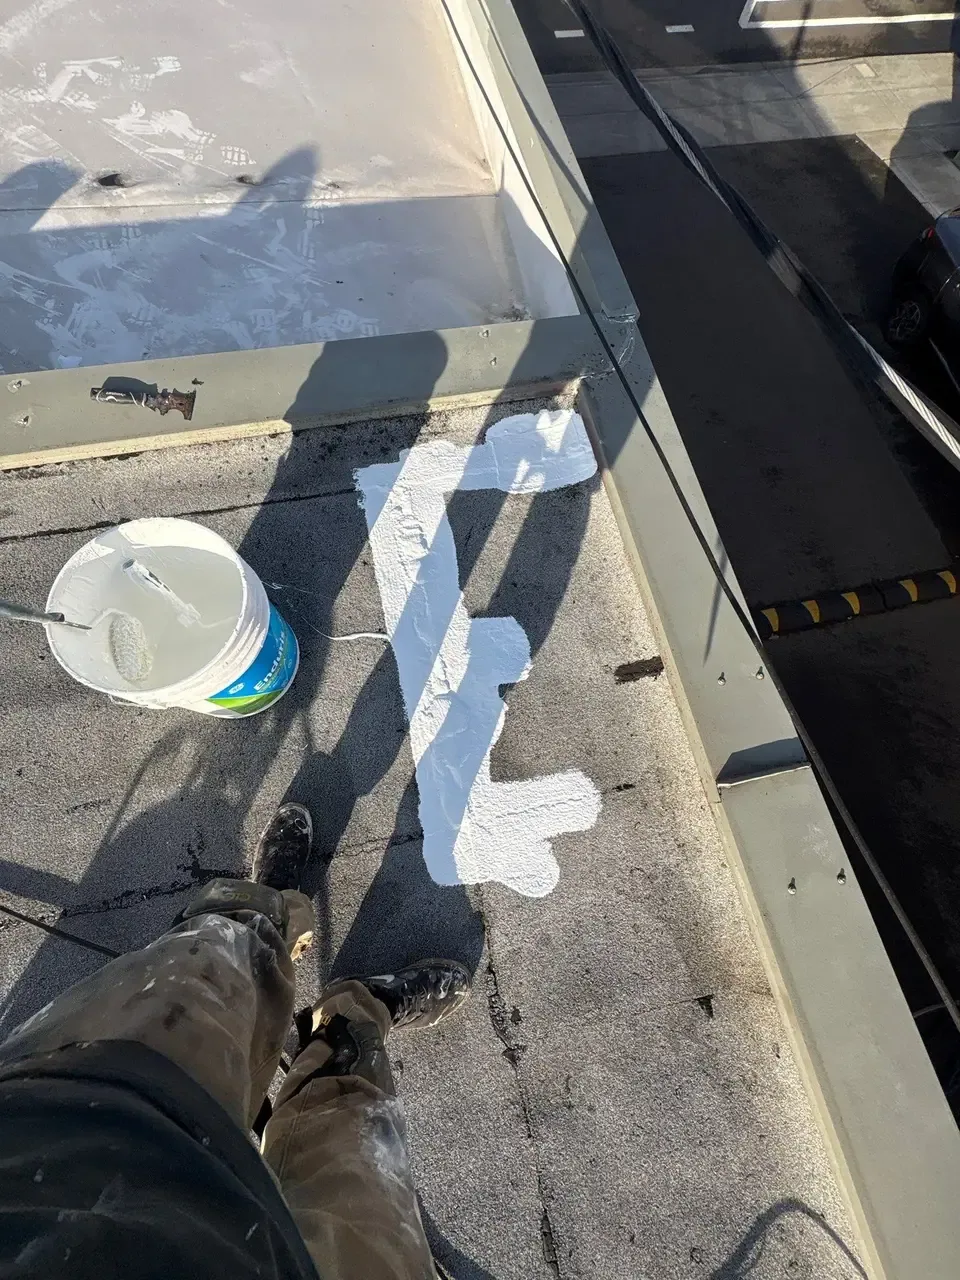
A defined leak correction identifies the suspect component and proposed preparation. Controlled testing may help narrow the path when conditions and permissions allow it. Record limitations if parts of the assembly remain hidden. Repeated ceiling damage can justify a broader moisture investigation, but it does not automatically justify complete replacement. The useful report explains what was seen, what the observation supports and which unresolved condition affects the next decision. The manager can then distinguish an immediate repair from further investigation in the ownership request.
A roof exposed to sunlight needs material-specific examination. We look for visible changes that matter to the identified system, such as loss of protective surfacing, movement at joints or deterioration at a termination. The regional heat episode does not prove any of those conditions at the property. Field observations and maintenance history determine whether a corrective task belongs on the sheet.
For a proposed reflective roof installation, compare the complete assembly rather than a color description. Substrate, drainage, fastening and detail construction still control the scope. A coating requires suitable preparation and a surface able to receive it. Existing moisture, adhesion problems or incompatible materials can change the option. Crew scheduling also needs safe working conditions and the product's application limits. Neither an urgent budget approval nor a downtown delivery reservation makes unsuitable conditions acceptable. Keep postponement criteria in the work plan, with the manager's communication procedure and the temporary protection required if a task cannot proceed.
Planning and Completing the Work
A removal proposal may encounter hidden substrate damage. Define how that possibility will be handled before work starts. Include a quantity basis for known removal, a separate unit basis for additional authorized work where appropriate and photographs before covering the exposed area. An open-ended instruction to repair everything found invites scope creep. A fully concealed condition cannot be priced as a confirmed observation either.
Moisture testing should identify where its conclusions apply and where verification is still needed. An infrared assessment with follow-up checks can direct investigation under suitable conditions. Temperature patterns alone do not identify every wet component. Roof cores or other appropriate methods may be needed, with permission and restoration of the openings. Managers handling buildings beyond downtown toward Berryessa should keep each moisture record attached to its own property. For comparison, list disposal, insulation, cover board, edge work, access protection and daily closure. Matching those scope lines reveals whether the cheaper bid omits a required task.
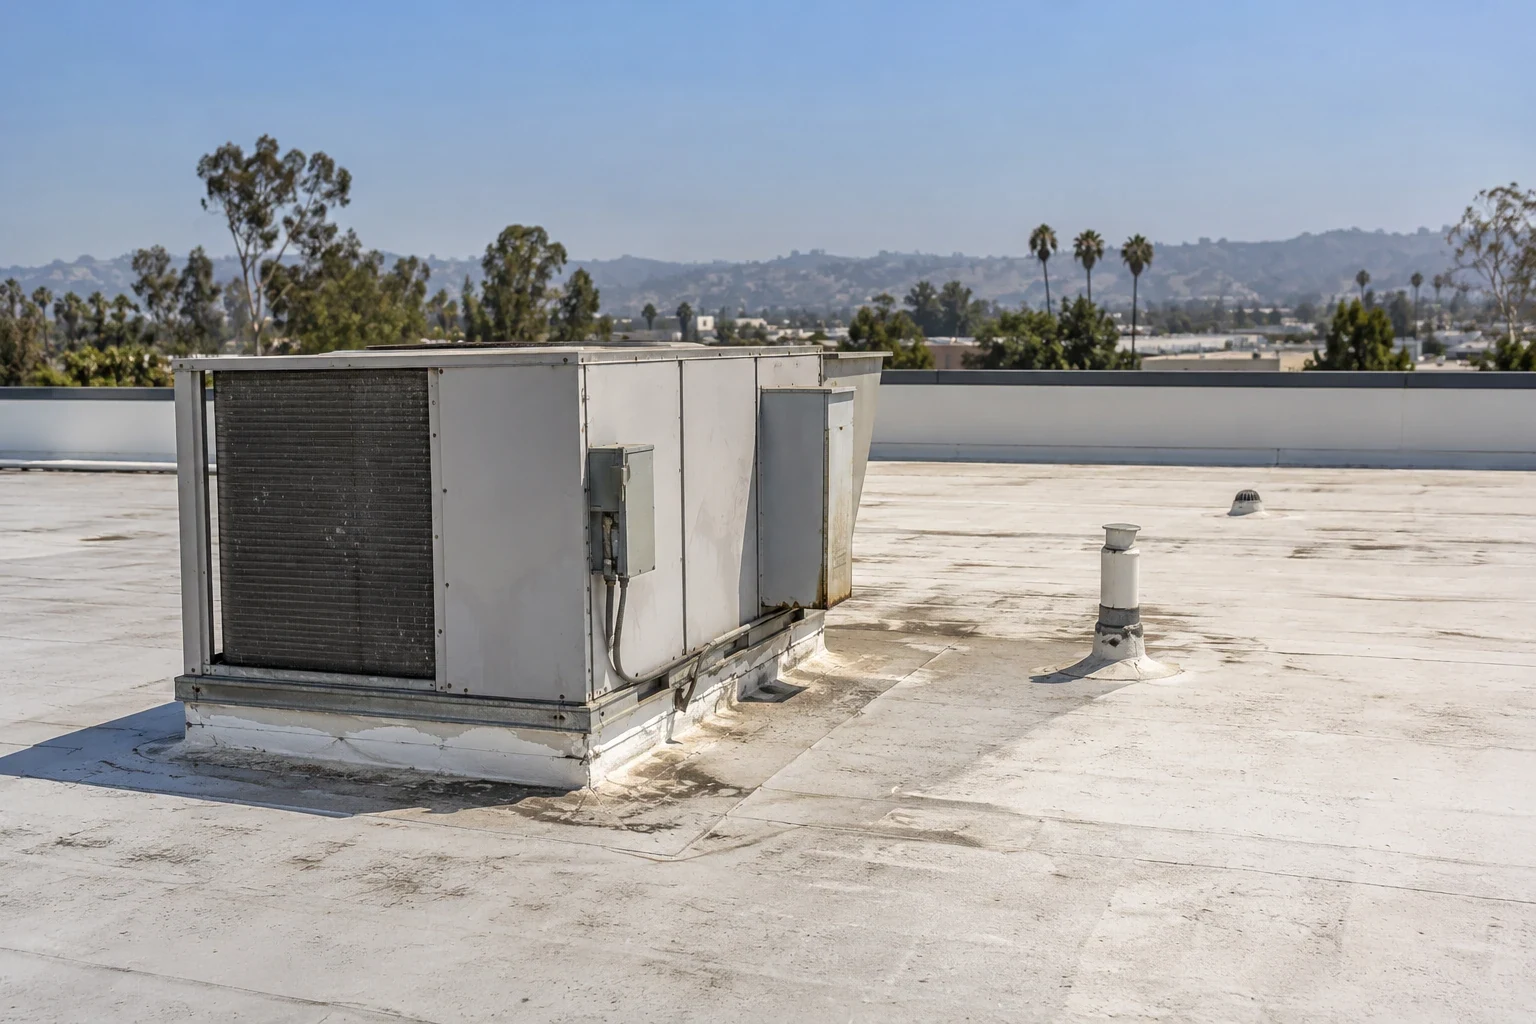
Protection of rooftop equipment also needs a defined task. Identify vulnerable finishes and connections beside the working area, then select suitable controls with the operator. Keep protection clear of required service access and ventilation. Photograph the arrangement where useful so the manager can confirm that the agreed controls were actually installed.
Daily cleanup affects both the roof and the ground route. Debris should not remain where it can block an outlet or fall into an occupied entrance. Confirm temporary protection is secure, new work is closed against expected weather and the manager knows which zones remain restricted. The building should have a clear contact for concerns after the crew leaves. A changed entrance arrangement needs immediate communication to the person responsible for occupants.
Final handoff includes the roof photographs, completed quantities and unresolved recommendations. Separate roofing completion from interior restoration, electrical review or downstream plumbing work. Keep warranty requirements with the maintenance record so a later equipment alteration does not proceed without the appropriate review. Mark the inspected roof zone before the next seasonal check. Safe conditions govern the field action. The next season check should use the completed record, not start with an unmarked collection of invoices. That gives ownership a consistent basis for approving the next task.
Downtown coordination: verify the building and access route. Downtown San Jose is the city's central business district, connected to the VTA light-rail network and bounded by major highways. That geography helps locate a service request, but it does not identify the building operator or roof access route. Confirm the exact property, loading or staging permission, entrance and responsible facilities contact before planning work. Where street or transit activity affects access, document the condition actually confirmed by the site rather than assume a restriction. The proposal should define the roof zone, protection below and daily closure. Keep any tenant or public-route coordination separate from the roofing quantity so ownership can review each approval.
Prepare the downtown roof work request
Book a pre-season review with the building contact. We will put access protection and roof corrections on a plain bid sheet ownership can evaluate.
Frequently Asked Questions
Use only an approved route with suitable protection and controls. We establish that route with the building operator before staging.
Observed material condition decides the repair. Regional heat is planning context, not a diagnosis of the property.
Confirm the indicated conditions and the existing construction first. Suitability also depends on attachment, moisture and applicable requirements.
Require photographs, a stated pricing basis and approval before the extra correction is covered.
The designated building representative releases the area after the agreed safety and cleanup checks.


Roof Assessments
Santa Clara & the South Bay
Membrane, flashing, drainage and edge details checked and written up before any work is priced.
Request a Roof Assessment