
- Home
- Service Areas
- Tasman and Scott Corridor
Tasman and Scott Corridor Commercial Roof Decisions
The succession of Bay Area storms between late December 2022 and mid-January 2023 leaves a corridor manager with a useful planning question: which roof level needs investigation before the next repair budget is approved? Along Tasman Drive and Scott Boulevard in Santa Clara, CA, we assess commercial roof assemblies and turn findings into repair, restoration, or replacement scopes. Regional rain history supports preparing early. We establish the repair priority through the subject building’s roof findings.
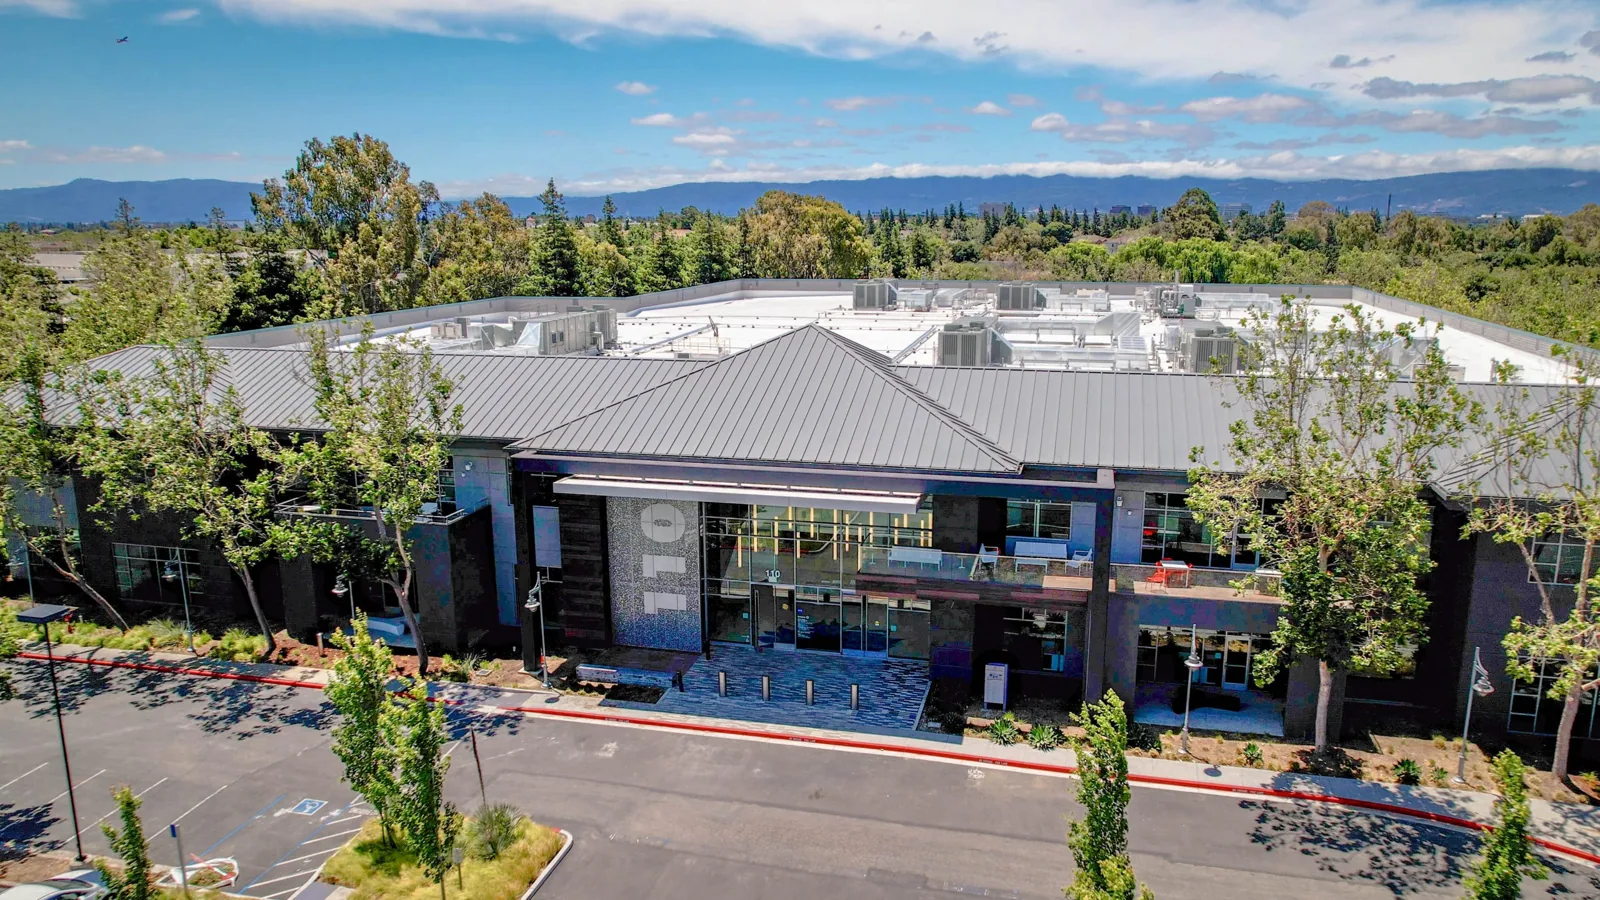
office/R&D development is a local reference in Tasman and Scott Corridor. Tasman East has an adopted planning framework bounded on the south by Tasman Drive and on the west by Lafayette Street. Those are distinct settings, with different property-level decisions. Our commercial roof inspection begins with the subject address and accessible construction rather than treating a corridor as one roof type.
Tasman and Scott Corridor: What the Work Covers
Water can leave an upper level and enter a lower drainage area. We examine those transitions before assigning a repair to a tenant suite. The report identifies roof levels, walls, openings, and the accessible outlet serving each inspected area. A leak history helps focus the examination, but it does not replace it. Repairs should carry location labels that the manager can match to the building plan.
For properties near the Tasman East area, appointment details also need the correct access point. A familiar route is not evidence that a neighboring roof can be entered the same way. We confirm ladder or hatch access, any escort requirement, and restrictions on testing. Areas that cannot be examined remain identified as limitations, with the next access task stated.
A manager considering several drainage basins should also identify where water crosses a construction transition. The connection can change elevation, material, or attachment. We inspect the accessible junction and explain any remaining investigation rather than applying a uniform field repair across it. A detailed scope may need a short length of flashing that has greater labor demand than a much larger uncomplicated membrane area. Those quantities belong on separate lines. For ownership review, we relate the work to the specific defect and the retained roof on either side. An alternate that removes this transition work needs technical justification. A reduced total alone is insufficient when the omitted detail controls whether the repaired area can remain watertight after the next rain period.
A blister or softened area needs assessment of the layers beneath it. Some conditions are limited to the surface; others can involve insulation or the deck. We compare visual findings with leak records and choose further testing only where it can resolve a meaningful scope decision. Cutting into the assembly requires authorization and a plan to restore the opening.
An infrared moisture screening can help map possible retained moisture when the assembly and environmental conditions support it. We explain its limits before scheduling. Surface temperature patterns require interpretation and may need confirmation. The resulting map should distinguish suspected areas from confirmed wet material. Ownership can then review removal quantities with the supporting evidence instead of funding an unbounded investigation or accepting a surface patch over an unresolved assembly issue.
Tasman East’s planning framework concerns future land use and development controls. It is not a record of the roof condition at an individual address. A manager evaluating a holding period should supply the building’s actual business plan, approved schedule, and current occupancy. Those facts determine the operational requirements we use in a repair proposal.
A short ownership horizon can favor a measured repair where the assembly supports it. It cannot make wet insulation suitable for encapsulation or erase a structural concern. We identify a limited correction, its boundaries, and the conditions requiring later review. The named facility is a local reference in Tasman and Scott Corridor. We keep recommendations tied to inspection so a recognizable address does not become a substitute for construction information.
Planning and Completing the Work
A wall flashing that has pulled loose needs a secure upper termination and compatible material below it. Adding sealant at the visible gap may leave the movement or attachment problem in place. We examine the adjoining wall, membrane, and attachment points. The proposed correction states which layers are removed and how the new flashing joins the retained roof.
Our flashing failure repairs also distinguish roofing work from wall or mechanical correction. A missing counterflashing, cracked wall joint, and damaged membrane need separate treatment. We identify other-trade dependencies rather than hiding them in a general patch allowance. Where a repair meets another roof level, the boundary must remain watertight through the work sequence. That may change the daily task size even when the final repaired area is modest.
A restoration proposal needs evidence that the retained assembly is sound enough for the system. A recover needs evaluation of existing layers, attachment, load, drainage, and applicable requirements. Replacement addresses different conditions and carries removal, disposal, and temporary exposure tasks. We present only options supported by the examination, with additional investigation identified before a firm selection.
For an owner also reviewing work in the Stender Way and Lafayette Street cluster, consistent bid columns can make separate buildings easier to assess. Keep the quantities specific. Membrane area, flashing length, outlet work, wet-material removal, and access restrictions should not be compressed into one comparative total. An alternate saves useful money only when it leaves an adequate roof assembly and an operating plan ownership can accept.
A roof repair closes one defined defect. We record the completed detail and any adjacent condition that remains outside the approved task. The manager can then distinguish unfinished scope from an unrelated item needing later approval. Keep the before-and-after photographs with the original leak location and weather information. That makes a later complaint easier to investigate without relying on recollection.
A roof capital plan should use that record to sequence remaining decisions. Put necessary investigation ahead of a system choice. Put access coordination ahead of mobilization. A tasman and scott corridor commercial roof decisions report does not establish a repair quantity. Document the tasman drive and scott boulevard corridor finding and the next approval. The initial response addresses safe containment and accessible defects. Permanent work follows an assessed scope, including removal of temporary materials where the final correction requires it.
Along the Tasman and Scott corridor, a multi-level roof needs each basin and transition mapped before water findings are combined. We record the level inspected, outlet checked and detail that supports the proposed work. A symptom reported below may trace to another elevation, so keep the path under investigation distinct from a confirmed membrane defect. The final comparison should identify the area restored, the access needed and any open question that could change the removal limit or drainage correction.
Roof review: Prepare the next approval
Book a pre-season check along Tasman or Scott. We will map the repair priorities and prepare a plain bid sheet that protects tenants while ownership reviews the larger decision.
Frequently Asked Questions
It can assess eligible areas, but findings remain mapped by level. Construction differences and inaccessible zones are recorded separately.
The actual holding plan matters only after roof suitability is assessed. We define a limited repair where it provides a defensible correction.
Material identification comes from the property examination and records. Office/R&D use alone does not identify the roofing assembly.
We identify the joint and clarify trade responsibility. Roofing and wall corrections need compatible, coordinated scopes.





Roof Assessments
Santa Clara & the South Bay
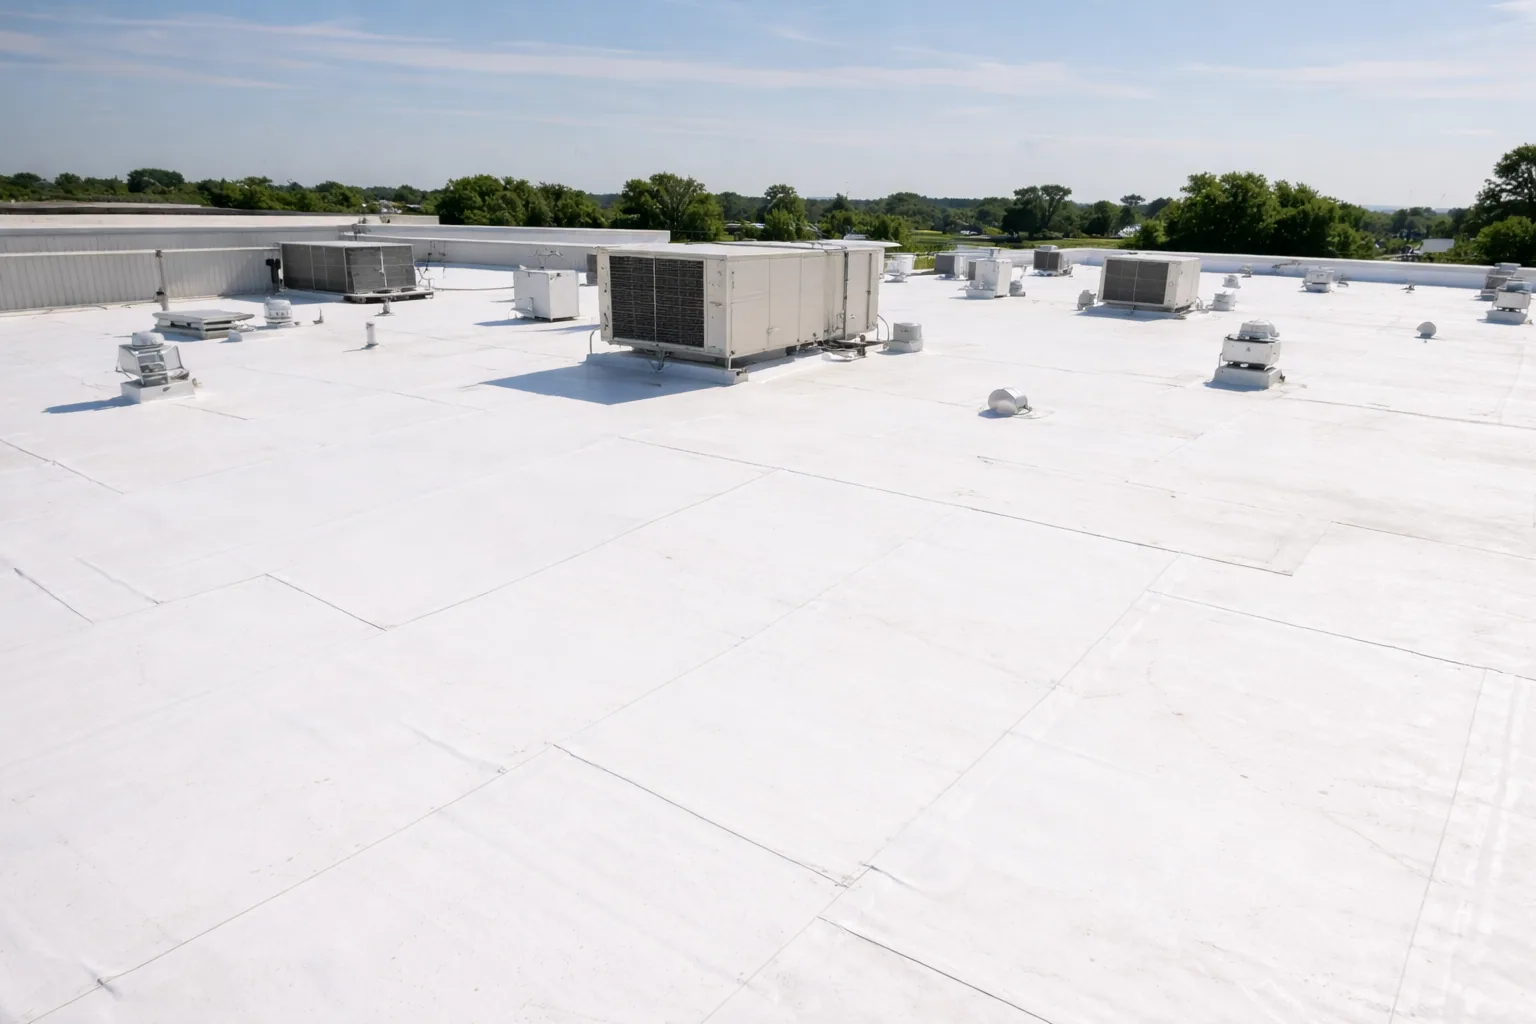
Membrane, flashing, drainage and edge details checked and written up before any work is priced.
Request a Roof Assessment