
- Home
- Property Types We Roof
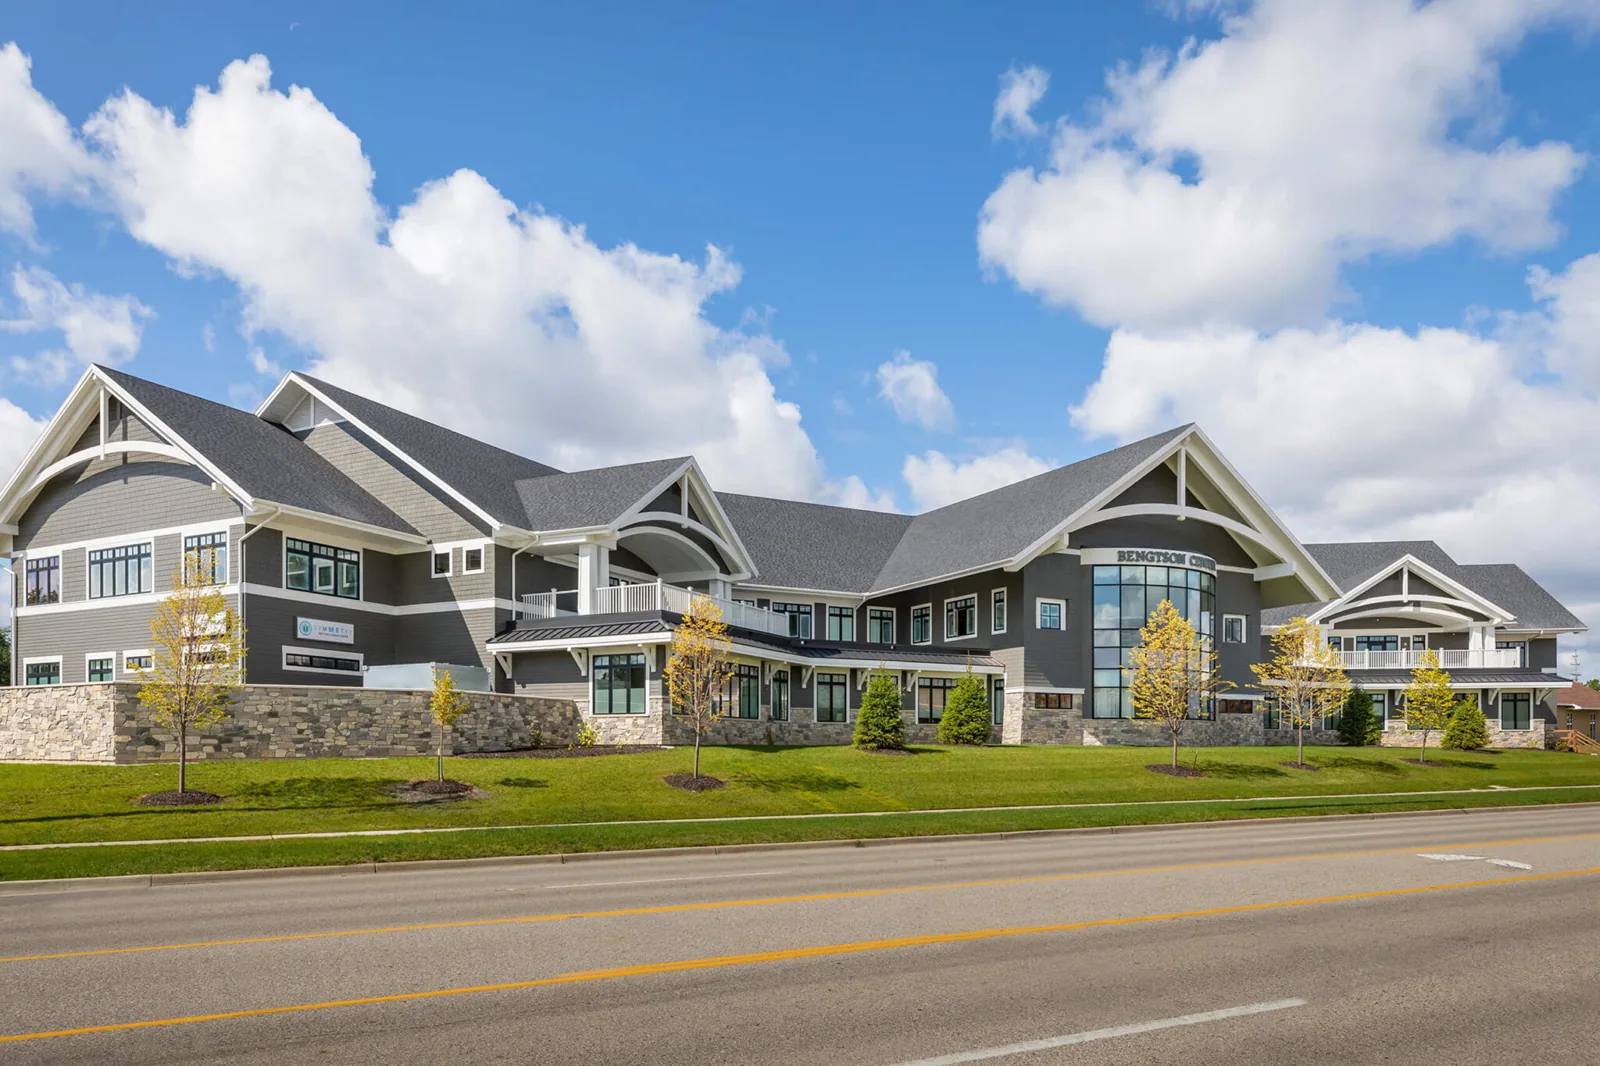
- Medical Office Roofing
Medical Office Roofing in Santa Clara, CA
Ventilation precautions during heat-period roof planning need the approving contact identified. Regional heat and voluntary Flex Alerts in September 2022 give a medical office manager a concrete question: who can release those precautions for the proposed task? In Santa Clara, CA, that answer belongs to the actual clinic operator and property authority. Historic grid conditions do not establish equipment operation or roof damage. We inspect the roofing and ask for the restrictions needed to perform the proposed task.
A medical office can have appointment rooms, staff areas, and building services under different control. The roofing bid should show the affected area and the required approval route. We separate roof construction from operator precautions, equipment isolation, and any specialty protection specified by the clinical team. Ownership receives the repair recommendation and its prerequisites in one plain bid sheet. The manager can then coordinate the work without assuming that a quiet period or a landlord's instruction settles every clinical operating decision.
Medical Office Roofing: What the Work Covers
An overhead deck opening needs an approved interior boundary. The clinic operator identifies sensitive spaces and permitted interruptions. We provide the proposed removal area, method, and closure sequence for that review. Roof work above a staff corridor can require different precautions from work above a treatment room. The actual operator determines those distinctions; roofing staff should not decide clinical acceptability on their own.
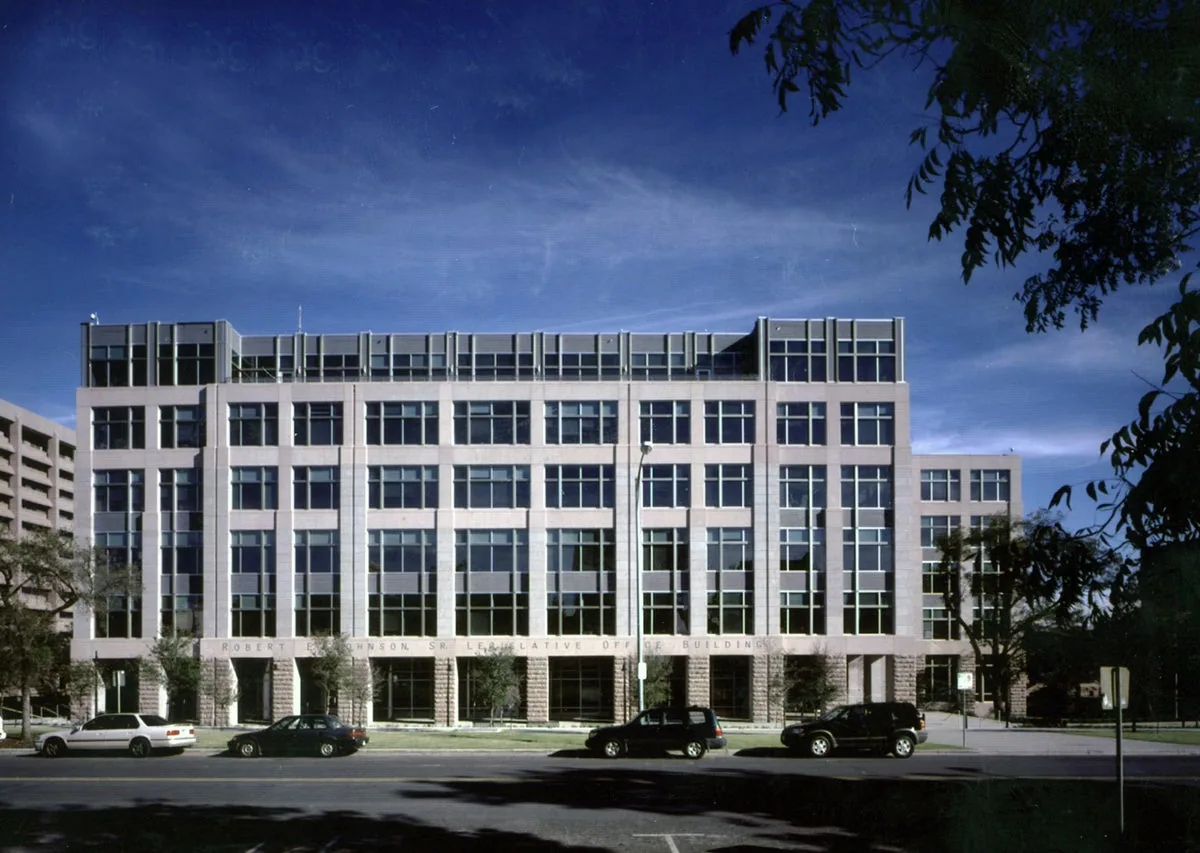
Office and R&D development gives Scott Boulevard a relevant local identity. Santa Clara also has the Tasman East planning area beside Lafayette Street and Tasman Drive. At a medical office in the Scott Boulevard and Tasman Drive service area, we confirm the building's own roof and access rules. A hospital roof project can have a different review path and operating plan. The clinic's actual use and authority govern this task, rather than assumptions transferred from another healthcare property.
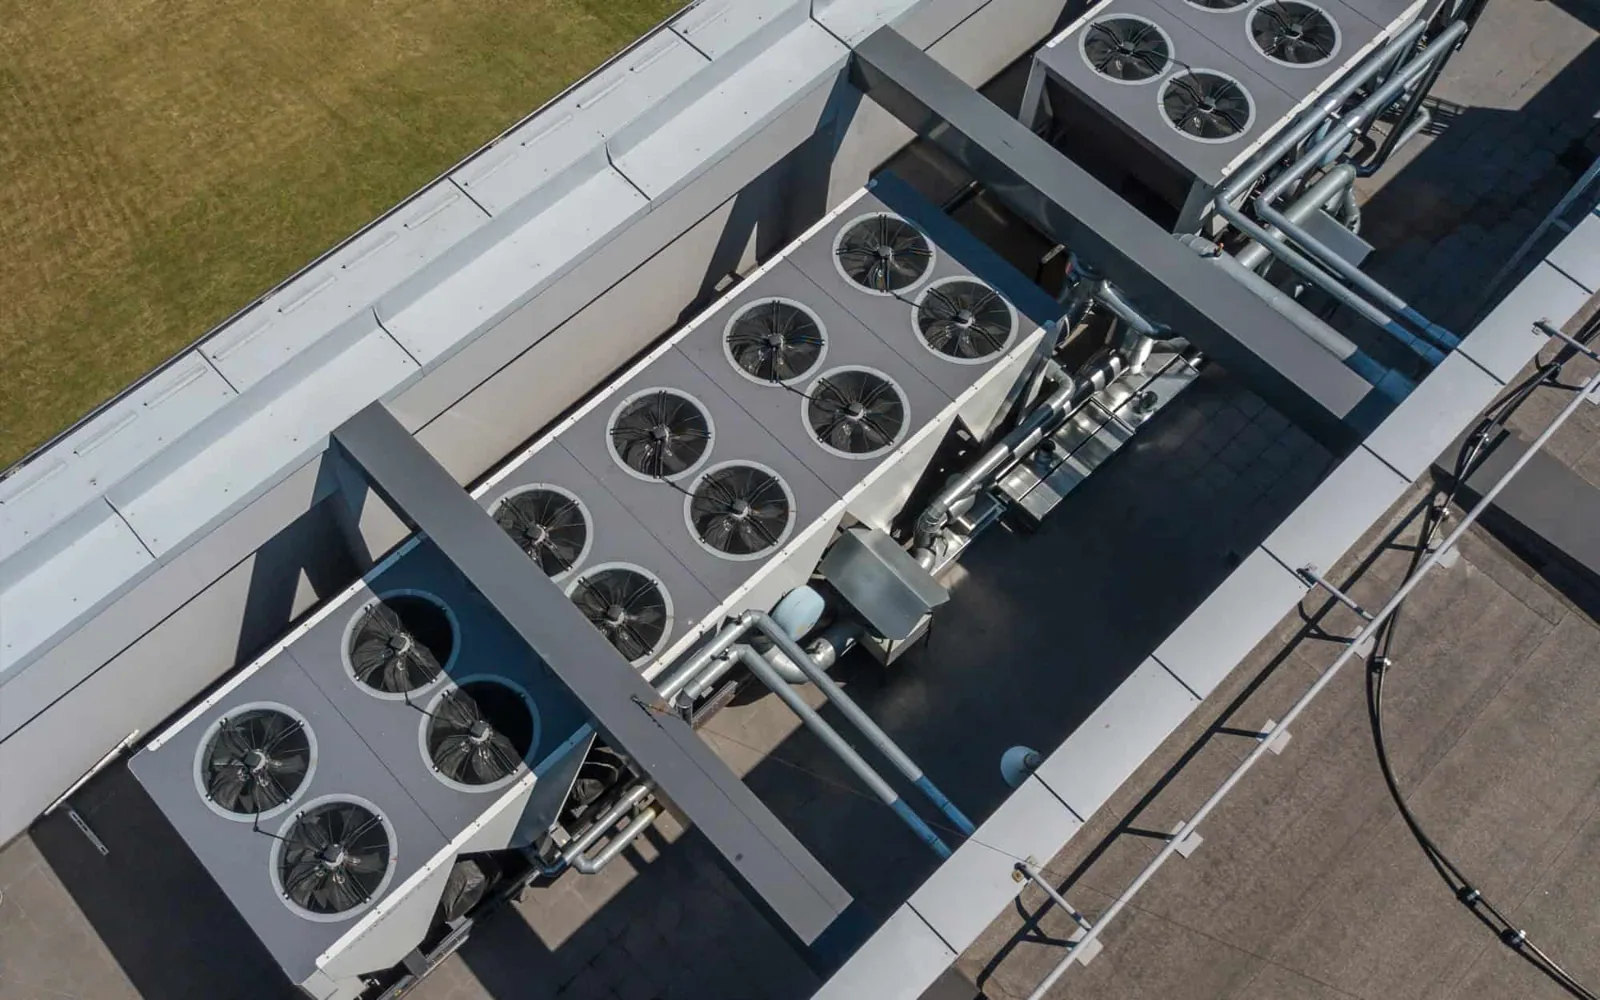
Adhesives, debris, odors, and material handling can affect the operating plan near an intake. We identify the proposed methods and ask the responsible operator to approve the precautions. Qualified trades handle isolation or alteration where required. A roof work shift does not automatically permit switching off a unit. The scope should identify the party releasing the equipment and the roofing detail completed afterward.
Our roofing over occupied medical office space carries the approved protection and access restrictions. We show any required temporary measure and its removal responsibility. A change in method needs corresponding operating review. The bid includes repeated setup or restricted handling where these rules require it. That gives ownership a complete comparison without treating clinical coordination as an unpriced courtesy. The manager also has a clear sequence for communicating the affected periods to the clinic's designated staff.
A medical tenant may control appointments while the landlord controls the roof. Shared drains, walls, and equipment can cross the leased boundary. We locate the proposed repair and identify the approving party before altering shared construction. The operator's consent for an interruption does not replace ownership approval of the physical work. Both need the scope information relevant to their responsibility.
A multi-tenant office property may have additional access or equipment rights to resolve. We identify those prerequisites rather than assuming every roof item belongs to the clinic. The bid shows the work area, preparation, and boundary beside the required consent. That lets the manager coordinate the decision without creating an unauthorized change to a neighboring detail. It also clarifies who receives the completed roof record and who remains responsible for outlet cleaning or later equipment service.
Planning and Completing the Work
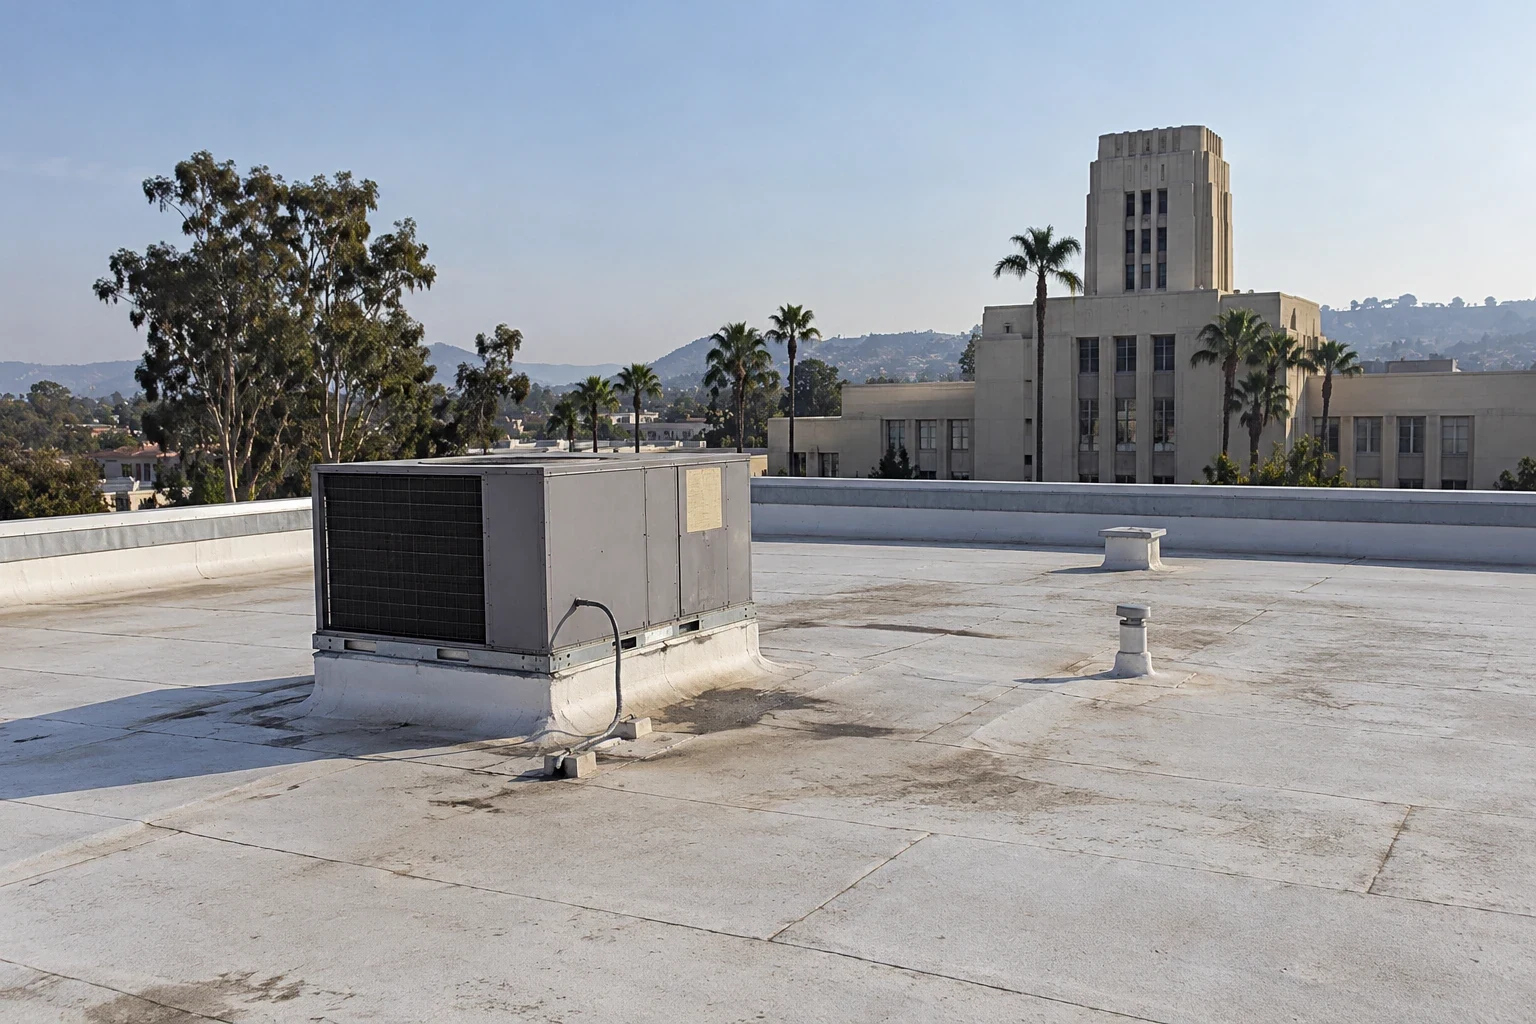
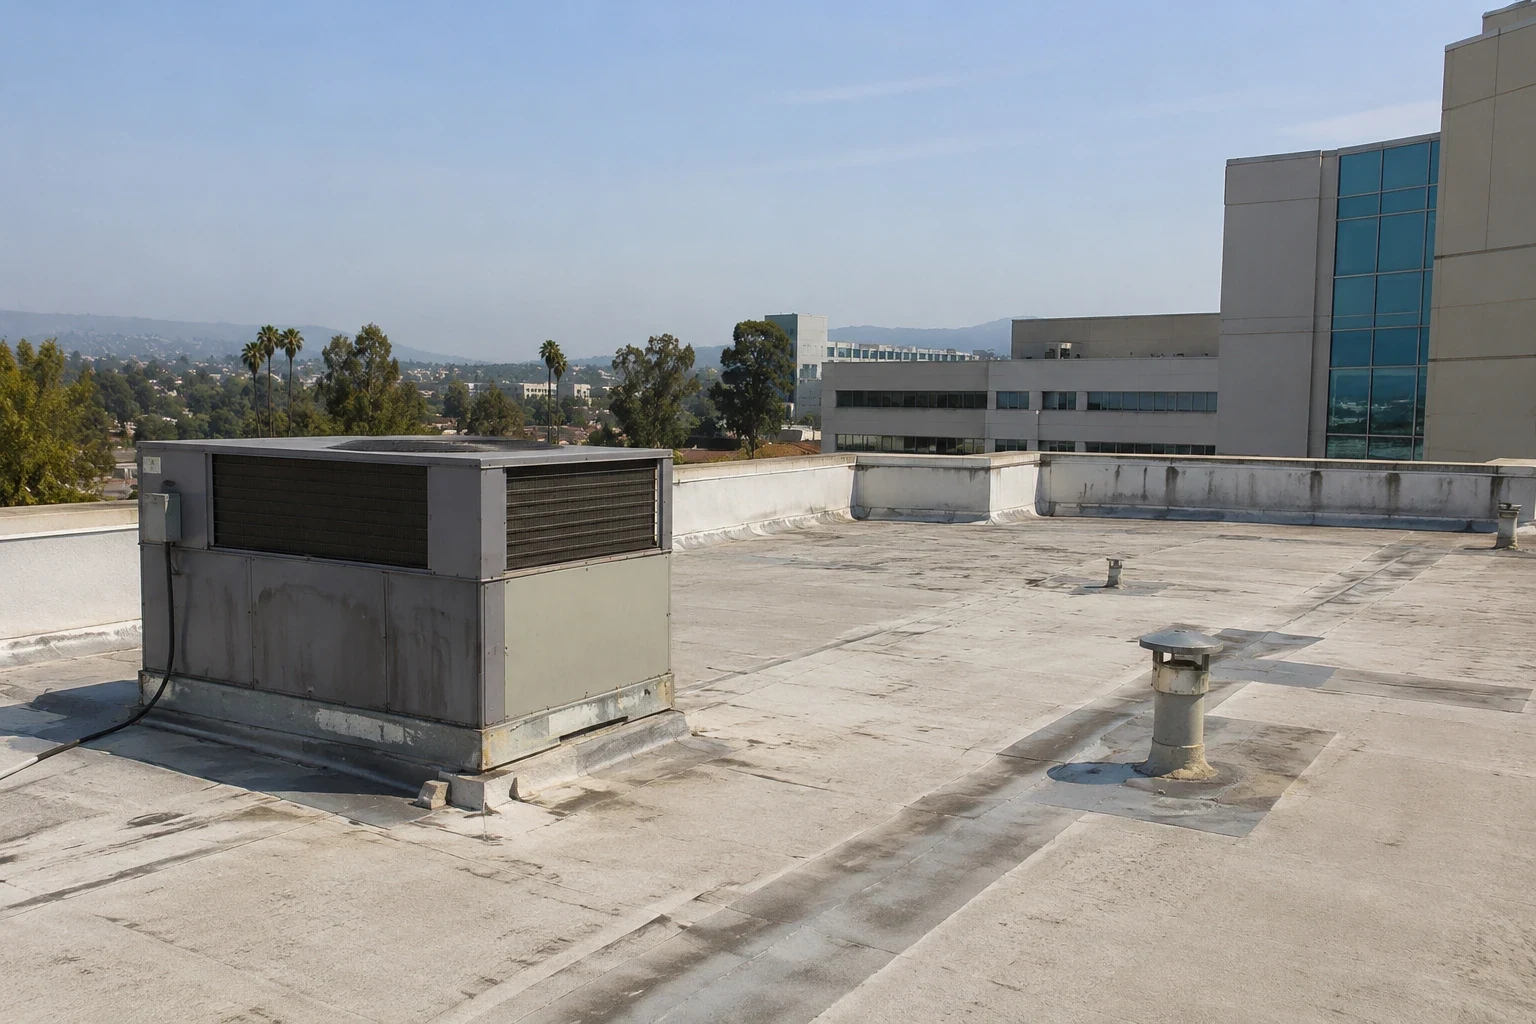
A curb repair needs more than the visible bead of sealant. We inspect membrane attachment, corner details, termination, and available height. Added insulation or recover can reduce clearance. Equipment alteration may be required before the intended flashing can fit. Qualified design and trade work should be assigned before the roof stage depends on it.
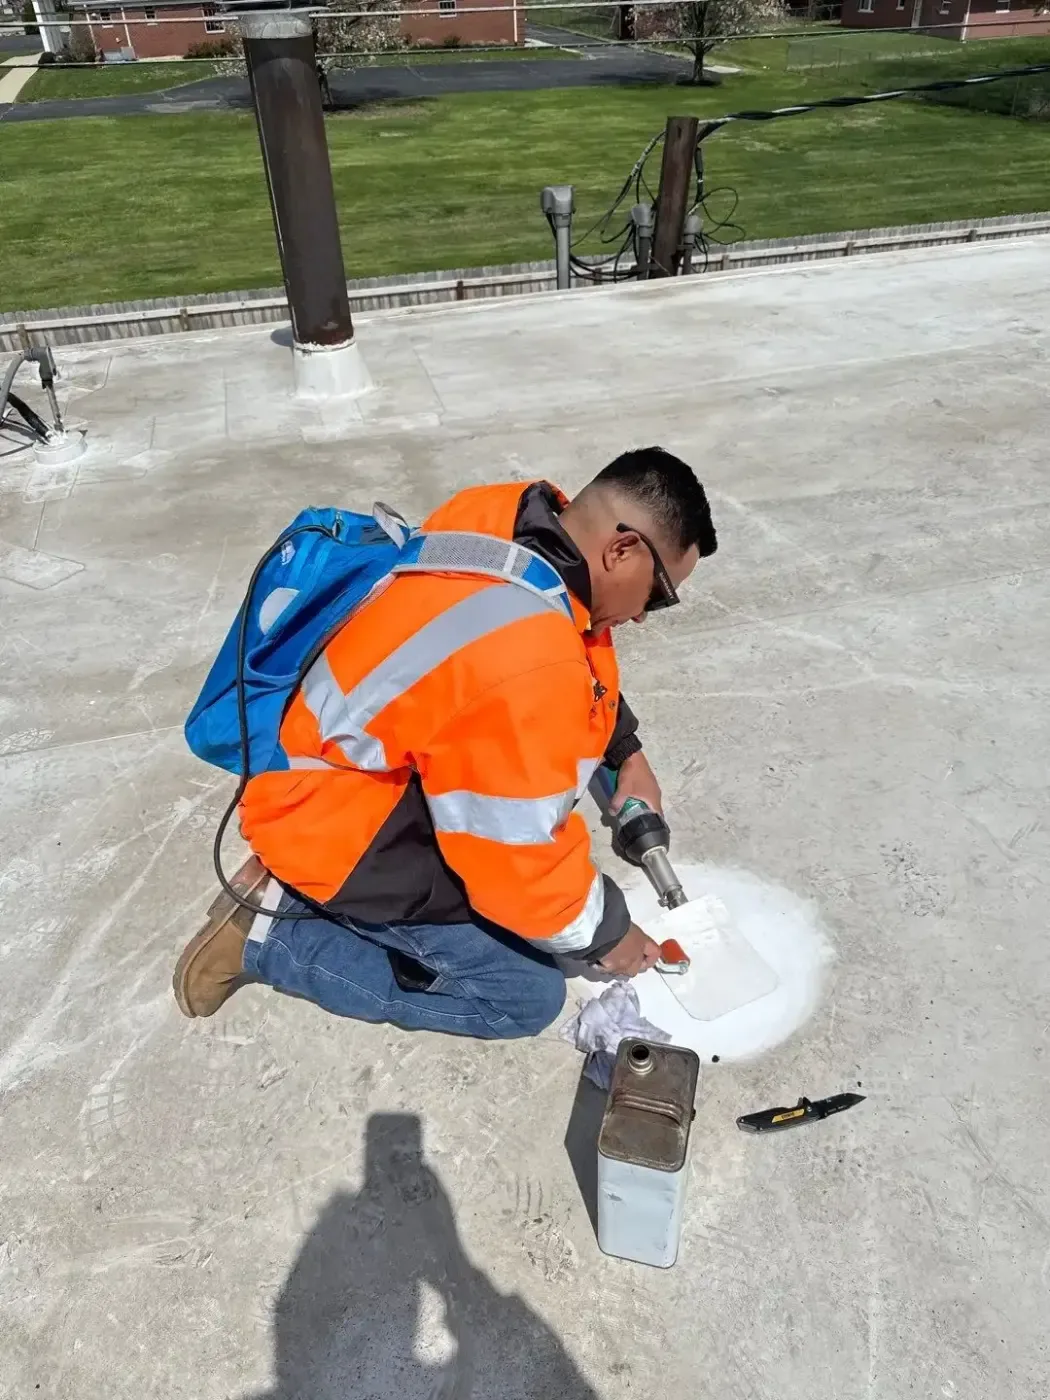
Our curb and support detail corrections distinguish sheet work from equipment movement. We examine the surrounding drainage path and service access as well. Previous patch material can affect compatibility and preparation. The repair proposal states those tasks rather than relying on a broad allowance to seal equipment. Ownership can see why a local detail correction differs from a larger interface rebuild, with the operator restrictions attached to the relevant task. That provides a usable choice before work dates are reserved.
A ceiling complaint requires investigation of accessible roof details. Moisture below the sheet can change removal beyond the visible defect. We identify whether further examination is justified and explain its limits. Selected openings can confirm layers and condition. A visual visit does not establish all concealed construction, and a survey indication alone does not settle every removal quantity.
With infrared-assisted moisture examination, suitable conditions and physical confirmation support the recommendation. Known work is separated from areas requiring further investigation or an agreed discovery procedure. We connect repair, coating, recover, or replacement to that evidence. Operating restrictions may affect how examination proceeds, but they should not become a reason to claim an unresolved assembly is sound. The owner sees both the supported construction option and the decision still pending. The manager can coordinate the next investigation with the designated operator.
The actual authority, accepted application basis, proposed scope, and applicable energy path determine project review and exceptions. We coordinate the roofing information with the project team. A medical office label alone does not establish the permit route. Outstanding design decisions stay visible before procurement, including attachment, insulation, and interface alterations required by the proposed assembly.
At completion, we record roof details and distinguish remaining operator or trade actions. Temporary protection receives a clear status. The owner's file identifies repaired areas, retained construction, and maintenance requirements. The clinic receives the access information relevant to its operations. Future service personnel need instructions that protect completed flashing without assuming authority to change ventilation arrangements. The next season check can then follow a known roof condition and an established approval route.
Medical-office coordination: separate roofing from clinical approvals. A medical-office project should name the facility contact who controls room access, patient-facing schedules and any required infection-control or protection plan. Roofing proposals should identify the room or service area below each opening and the closure step planned for that phase. Clinical operations determine their own restrictions; those restrictions should not be inferred from a roof walk. At mechanical curbs and exhaust penetrations, clarify whether HVAC or other licensed trades must isolate, remove or reconnect equipment. Record the roofing inspection, unresolved interior questions and accepted closeout separately so the owner knows which clinical or building approval remains outside the roofing scope.

Season check: bring the clinic approvals into the bid
Book a clinic roof visit with the landlord and operating approvals identified. Before rain season, take ownership a plain bid sheet that separates appointment protection from the roof correction.
Frequently Asked Questions
Physical roof approval and operating consent serve different purposes. We identify the clinic precautions required for the proposed method and coordinate them with the responsible operator.
The actual facility use, authority, and scope determine the review path. We coordinate assembly information with the project team rather than selecting the route from the building label alone.
The assigned qualified trade handles approved movement or alteration. We state that prerequisite and the detail to be completed afterward. Equipment isolation remains under operator control.
For medical office roofing, define the work boundary. Clinical access and protection instructions still apply. Temporary work is documented for the permanent repair decision.


Roof Assessments
Santa Clara & the South Bay
Membrane, flashing, drainage and edge details checked and written up before any work is priced.
Request a Roof Assessment