
- Home
- Property Types We Roof
- Hospital Roofing
Hospital Roofing in Santa Clara, CA
A regional rain sequence such as late 2022 and early 2023 gives a hospital facilities manager a specific planning question: which roof task can be completed under the approved clinical protection plan? In Santa Clara, CA, the actual roof and operator requirements determine the answer. Historic weather context supports preparation; inspection supports the construction recommendation. A ceiling complaint alone cannot establish the cause or full removal boundary.
Hospital roof work needs clear responsibilities before a stage is opened. The clinical operator controls operating precautions. The project team establishes the applicable authority and accepted construction. We identify roof defects, proposed repairs, and prerequisites that must be completed by other parties. The owner receives a plain bid sheet showing those decisions together. That provides a usable comparison between local correction and larger replacement without treating protection, review, or equipment release as tasks assumed to be included elsewhere.
Hospital Roofing: What the Work Covers
Removal, drilling, material handling, adhesives, and roof openings can affect clinical precautions in different ways. We explain the proposed roofing method to the designated operator. The clinical team specifies the protection and operating restrictions needed for the affected areas. Roofing staff do not determine patient-area acceptability or equipment interruption on their own. The approved precautions belong beside the relevant construction stage.
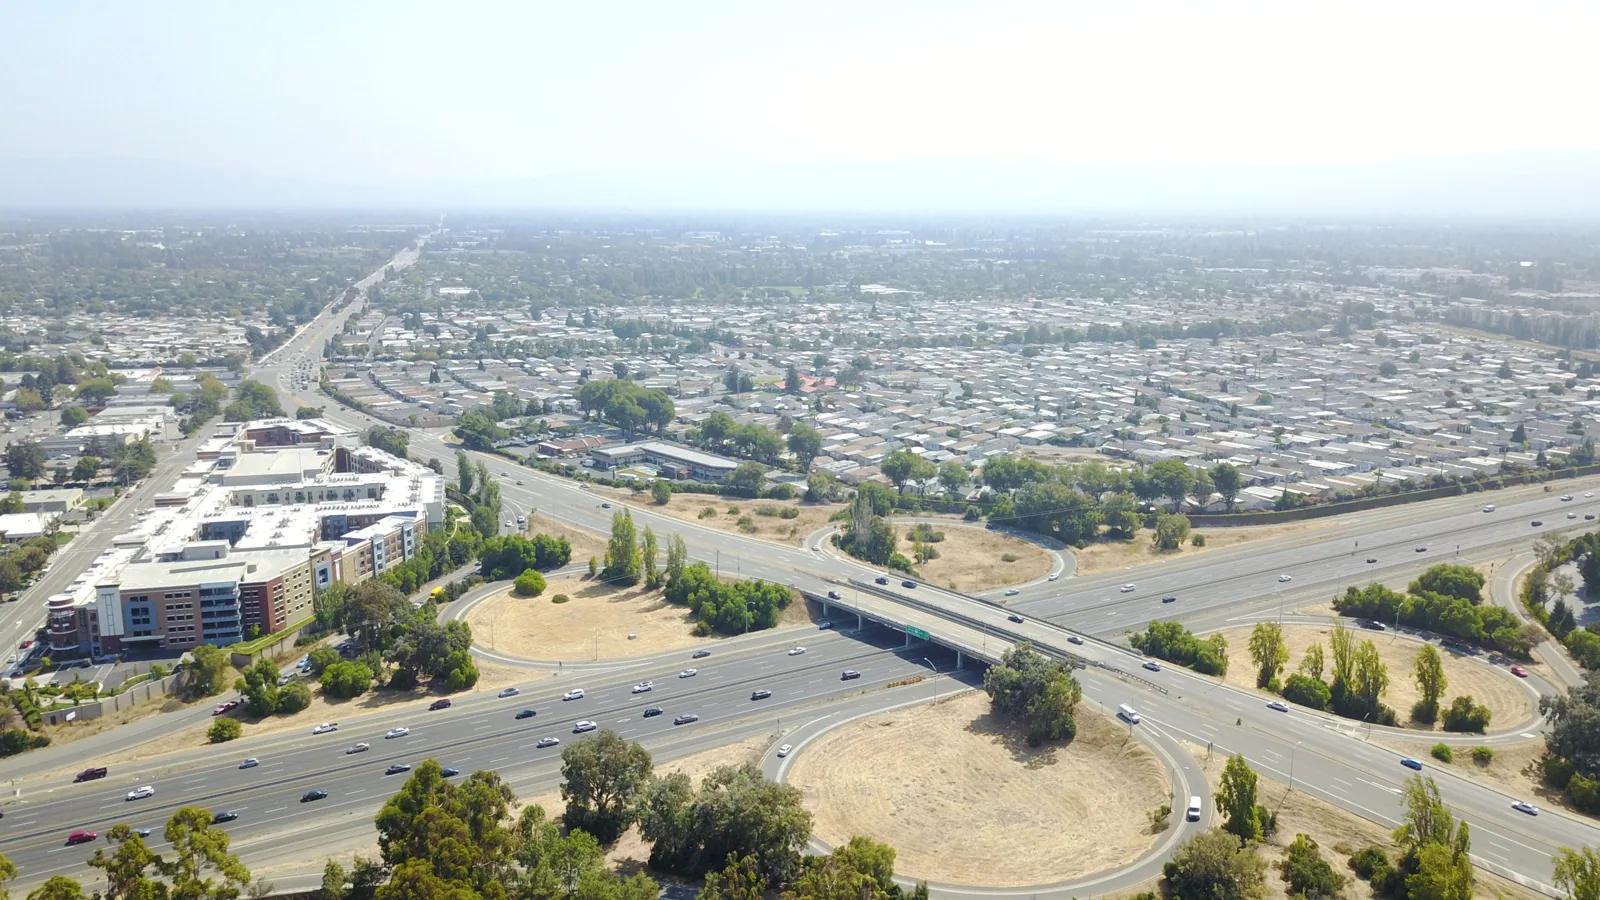
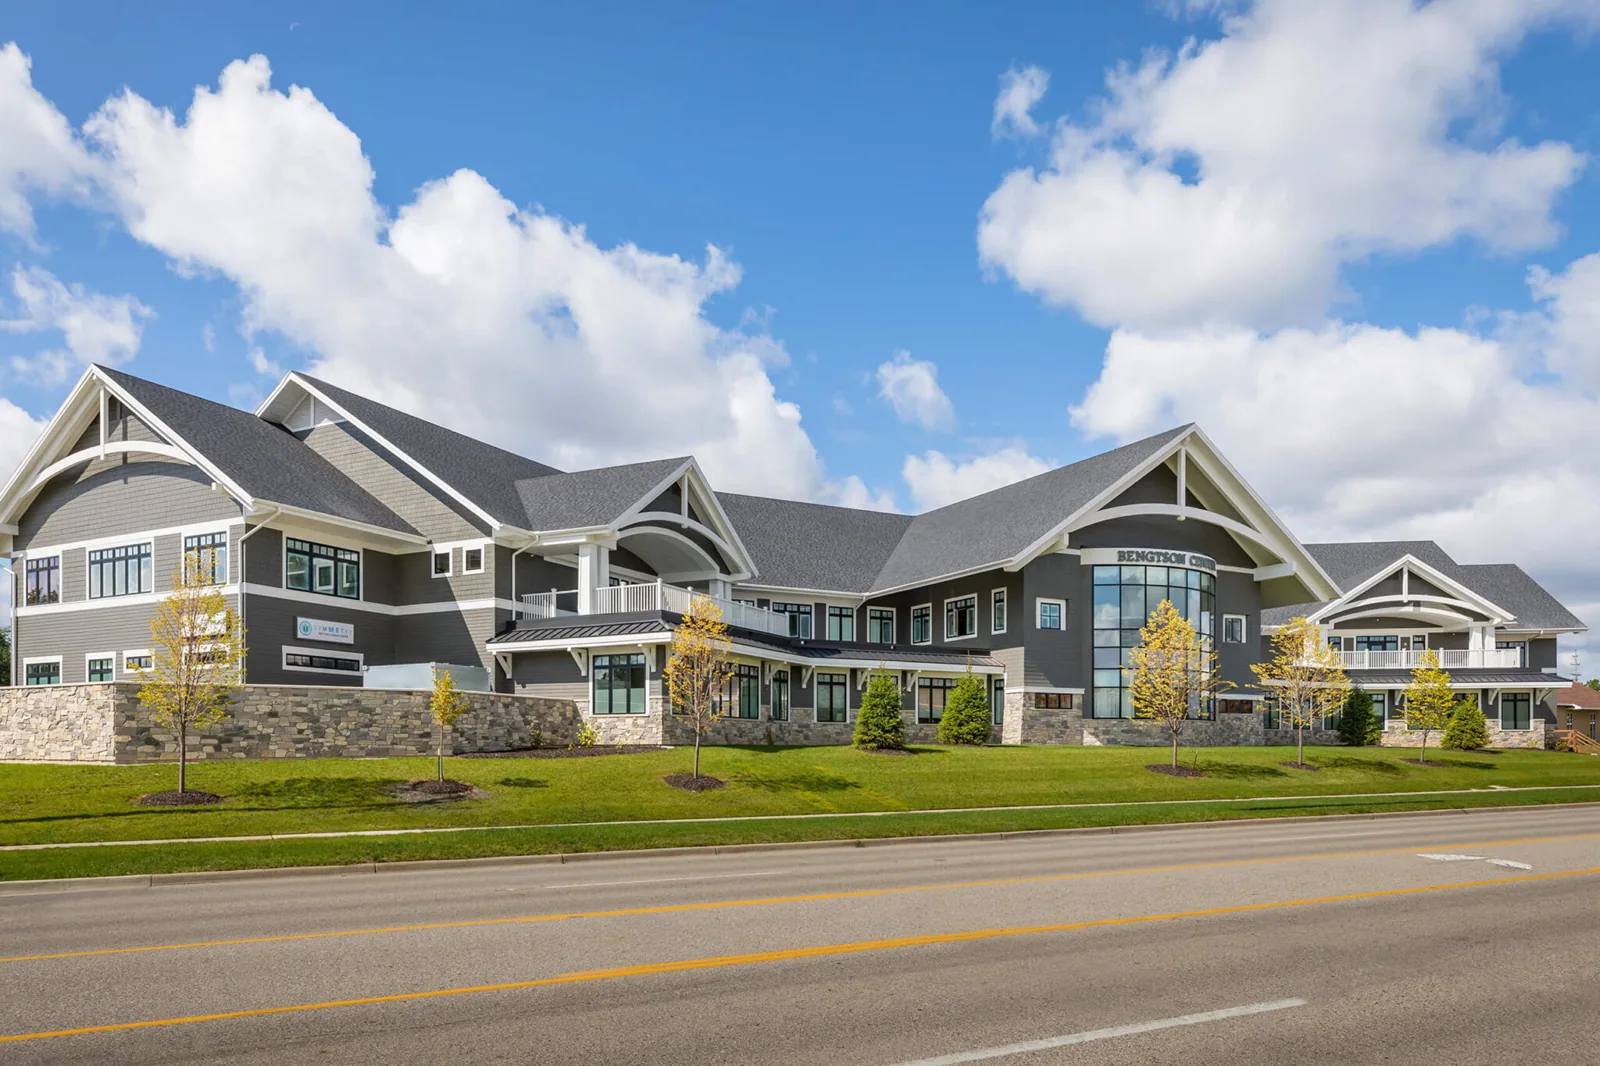
HCAI identifies Kaiser Foundation Hospital-Santa Clara as a general acute care hospital. Scott Boulevard has office and R&D development, a different commercial setting. A project near the Lawrence Expressway corridor needs its actual building and operator review. A medical office roof may follow a different scope and approval path. Local identity helps locate the visit; the subject facility establishes the construction and clinical requirements.
A hospital roof project can require a review path different from ordinary private commercial work. We establish the actual authority with the owner and design team. The proposed scope determines submissions, inspections, and release requirements. A city permit alone should not be assumed to settle every hospital construction obligation. The project team needs the roof information appropriate to the accepted path.
We identify existing layers, intended removal, insulation, cover board, attachment, and affected terminations. Applicable standards and energy requirements must follow the accepted application basis, actual scope, and available exceptions. Outstanding design decisions remain explicit in the bid. A selected membrane name does not make an incomplete assembly ready for procurement. Ownership can compare the proposed construction and its review prerequisites, while the facilities manager coordinates the decisions needed before the available operating period becomes a committed construction date.
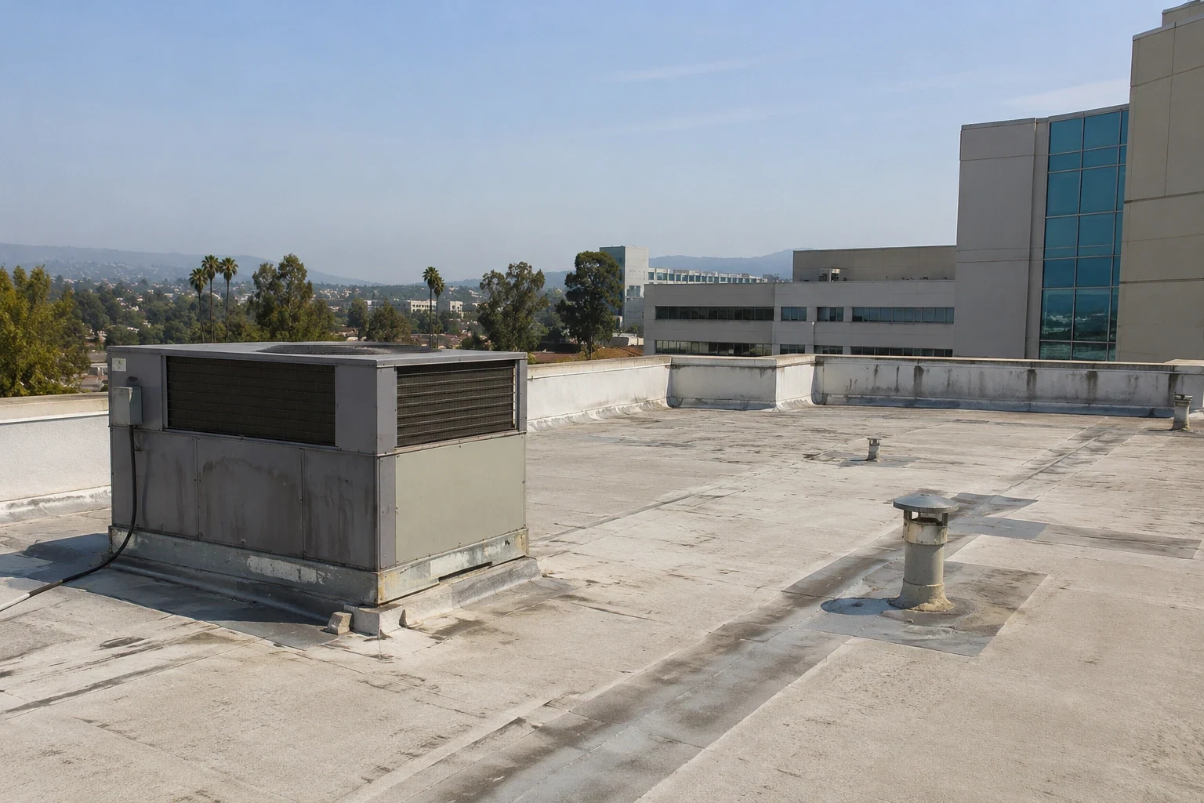
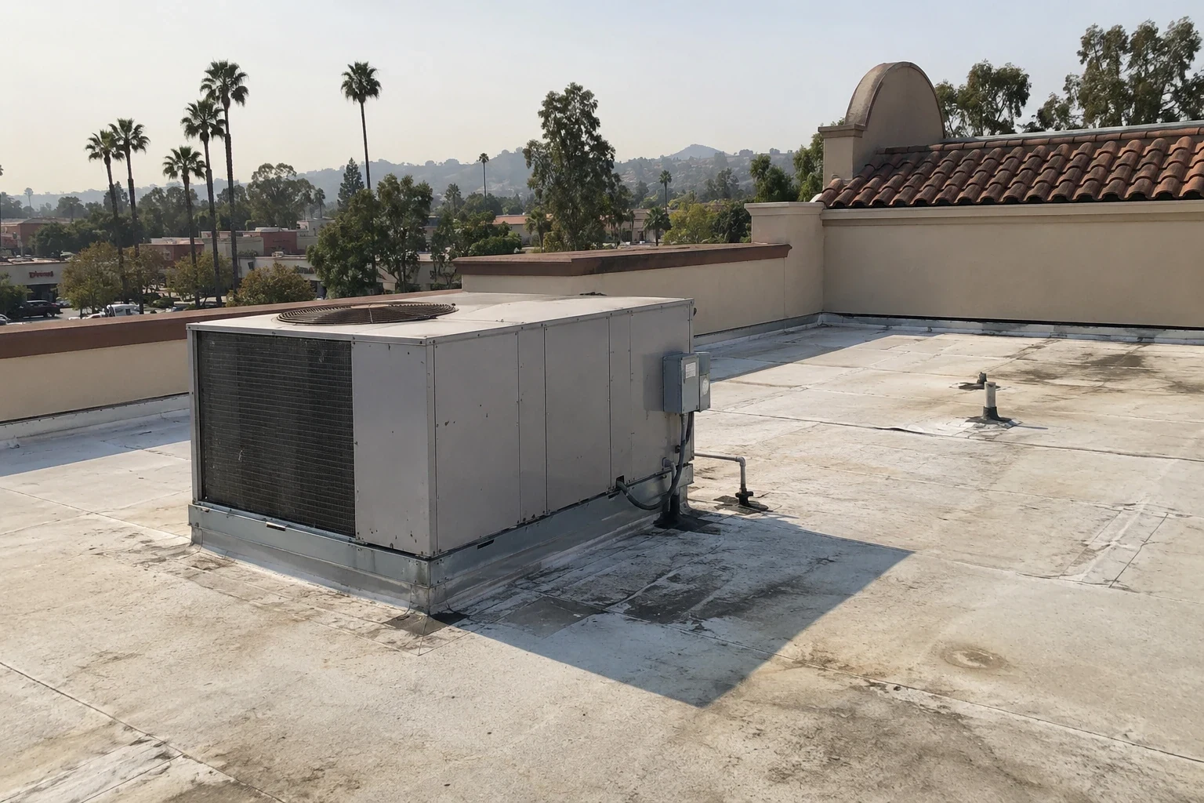
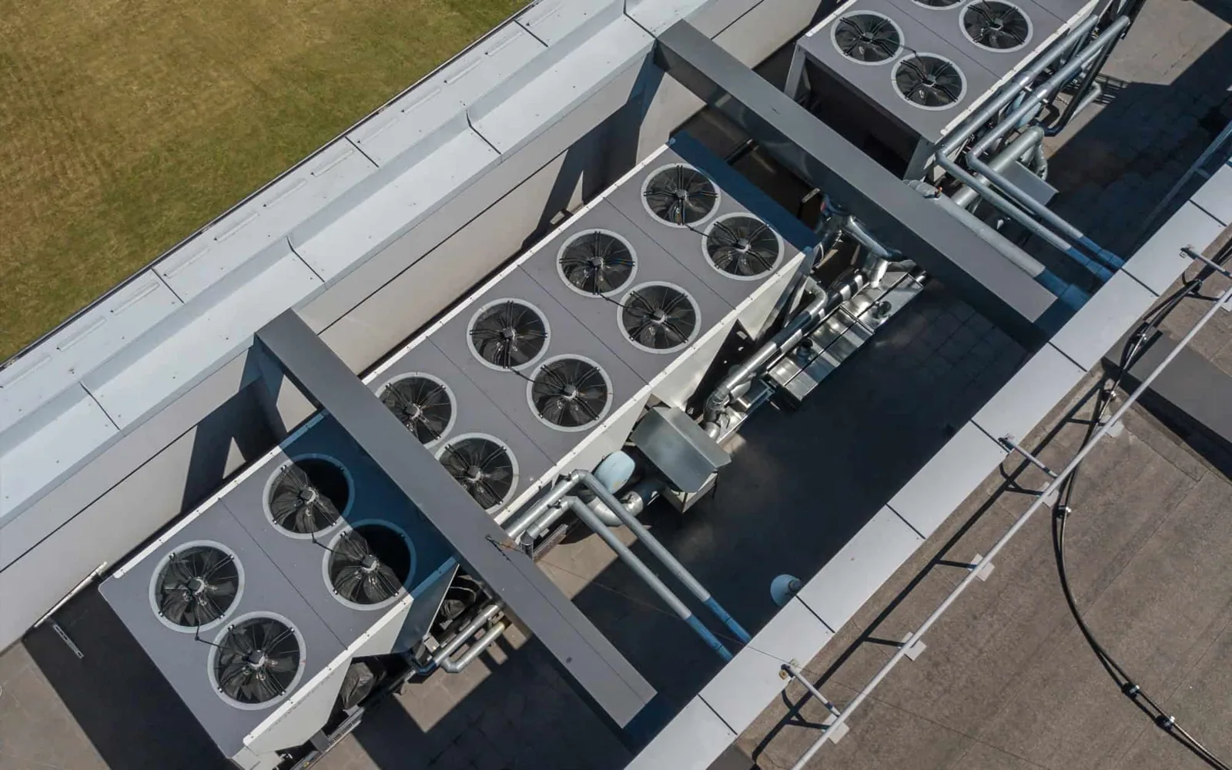
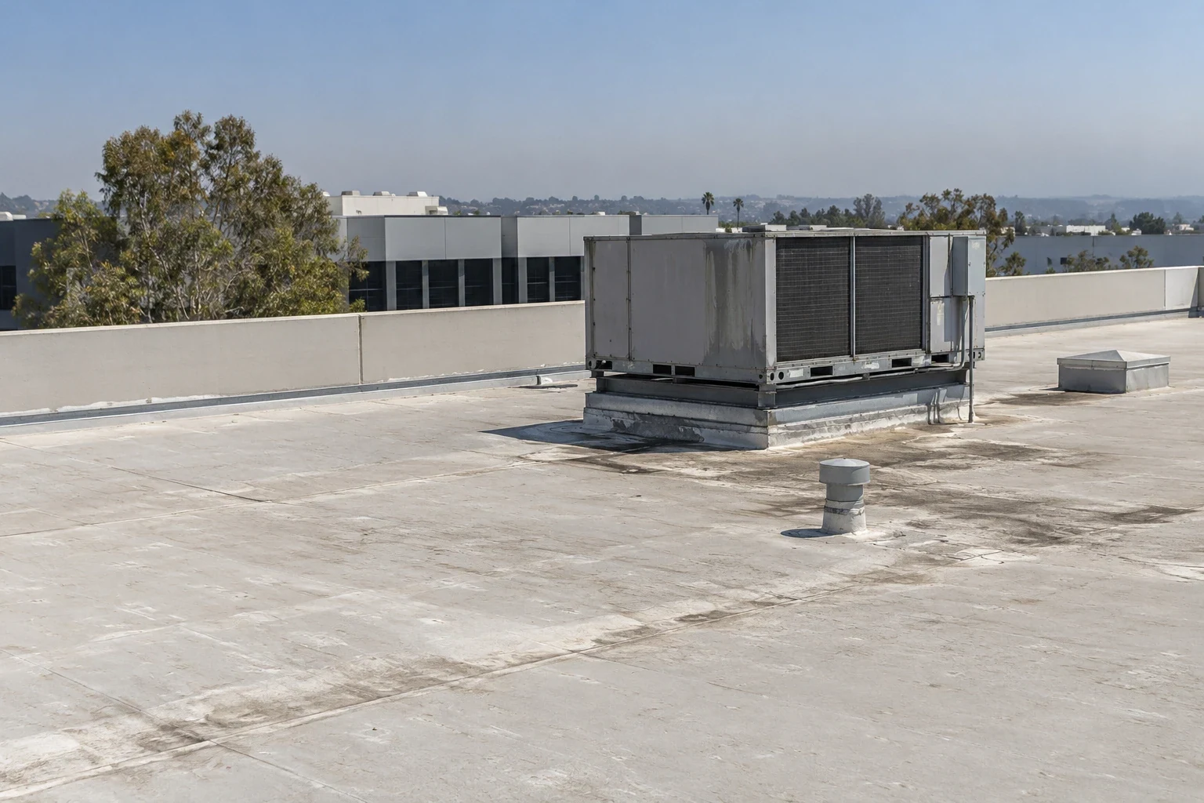
An equipment curb or support can prevent the intended flashing from being completed without another trade. We measure the interface and identify the roofing task after approved movement or alteration. New insulation height may affect curb clearance. The qualified operator and assigned trade control isolation, equipment work, and return to service. The roof contract must show the prerequisite without claiming those responsibilities as routine roofing work.
Our hospital roof curb and support details include the compatible membrane construction and surrounding interface review. Drainage and service access also matter. A data center equipment arrangement supplies no shortcut for hospital operating permissions. Each facility needs its own instructions. We identify the completed trade release required before closing the roof detail, and the temporary protection needed if it is delayed. That lets the manager coordinate the task without leaving a critical interface commercially or operationally unassigned.
Planning and Completing the Work
A surface defect can coexist with moisture below the sheet. We examine accessible construction and determine whether additional investigation is needed. Suitable survey conditions and selected openings can help clarify the assembly. The report identifies observed details, confirmed findings, and unresolved areas. We do not treat a surface photograph as a complete record of concealed insulation or deck condition.
Our infrared-assisted hospital roof investigation supports a construction decision with its examination limits visible. Confirmed wet-material removal receives a described boundary. Concealed conditions use an agreed review and pricing procedure. Repair, recover, coating, and replacement need different assembly evidence. Clinical restrictions can affect the investigation method or timing, but they do not establish that an unexamined area is acceptable. Ownership receives the supported alternative and any further decision required, with operator protection carried into the proposed next step.
A removal stage must fit the approved period and safe closure requirements. We review substrate readiness, trade completion, material requirements, and current weather before choosing its size. Temporary protection needs a defined method, inspection responsibility, and removal status. A stage waiting for design approval or equipment release should not depend on an unnamed closure task.
For roof work above occupied hospital areas, the operator-approved separation and protection govern the sequence. Material delivery, lifting positions, waste routes, and rooftop storage require the appropriate access and loading review. Restricted handling can require smaller stages or repeated setup. The bid identifies those assumptions. The owner can compare the complete work under the actual operating plan, rather than accepting a low price that relies on access or precautions the clinical team has not approved.
Completed membrane work does not establish that every related trade or operator task is finished. We photograph significant roof details and identify outstanding obligations separately. Equipment return, protection removal, and issuer actions receive their actual status. The owner should be able to locate repaired areas and retained construction from the final roof record without reconstructing the project's approval discussions.
Maintenance instructions need to preserve the corrected details and the facility's approved access procedures. We identify service-route restrictions and the upkeep associated with the installed assembly. The next season check can compare against a known roof condition. Findings needing further examination stay distinct from accessible debris work or a local repair. That gives facilities staff a practical basis for the next budget decision while respecting the clinical and authority boundaries that controlled the completed project.
We identify the accepted roof boundaries beside the completed detail photographs.
Hospital phasing: connect roof zones to approved rooms. Before a hospital roof phase begins, the facilities contact should identify the room or clinical service beneath the work and the required protection or access approval. The roofing proposal maps each opening to a defined closure and identifies how materials and debris will be handled. Clinical staff set patient-care restrictions; roofing staff describe the construction sequence and weather protection. Separate roof findings from ventilation, fire-protection or interior finish questions that require other qualified reviewers. At turnover, preserve photographs and the list of remaining items so the owner can verify roofing completion without implying that the contractor approved clinical readiness.
Season check: make the protection decision visible
Arrange a hospital roof examination ahead of seasonal rain. We will set clinical precautions, authority prerequisites, and supported repairs beside their responsibilities in a plain bid sheet for ownership.
Frequently Asked Questions
The clinical operator determines those requirements. We provide the proposed method and work boundary for review. The approved protection and operating restrictions become part of the stage plan.
Review follows the proposed task and the responsible authority. We coordinate assembly information with the owner and design team, identifying the submissions and releases required.
The responsible operator and qualified trade handle isolation and approved changes. Our scope identifies that prerequisite and the roofing detail completed after the release.
For a reported leak, we assess the condition and define a safe temporary or permanent roof scope based on approved access and site instructions. Clinical access and safety requirements govern any immediate measure. We record temporary protection and the permanent correction still needed.

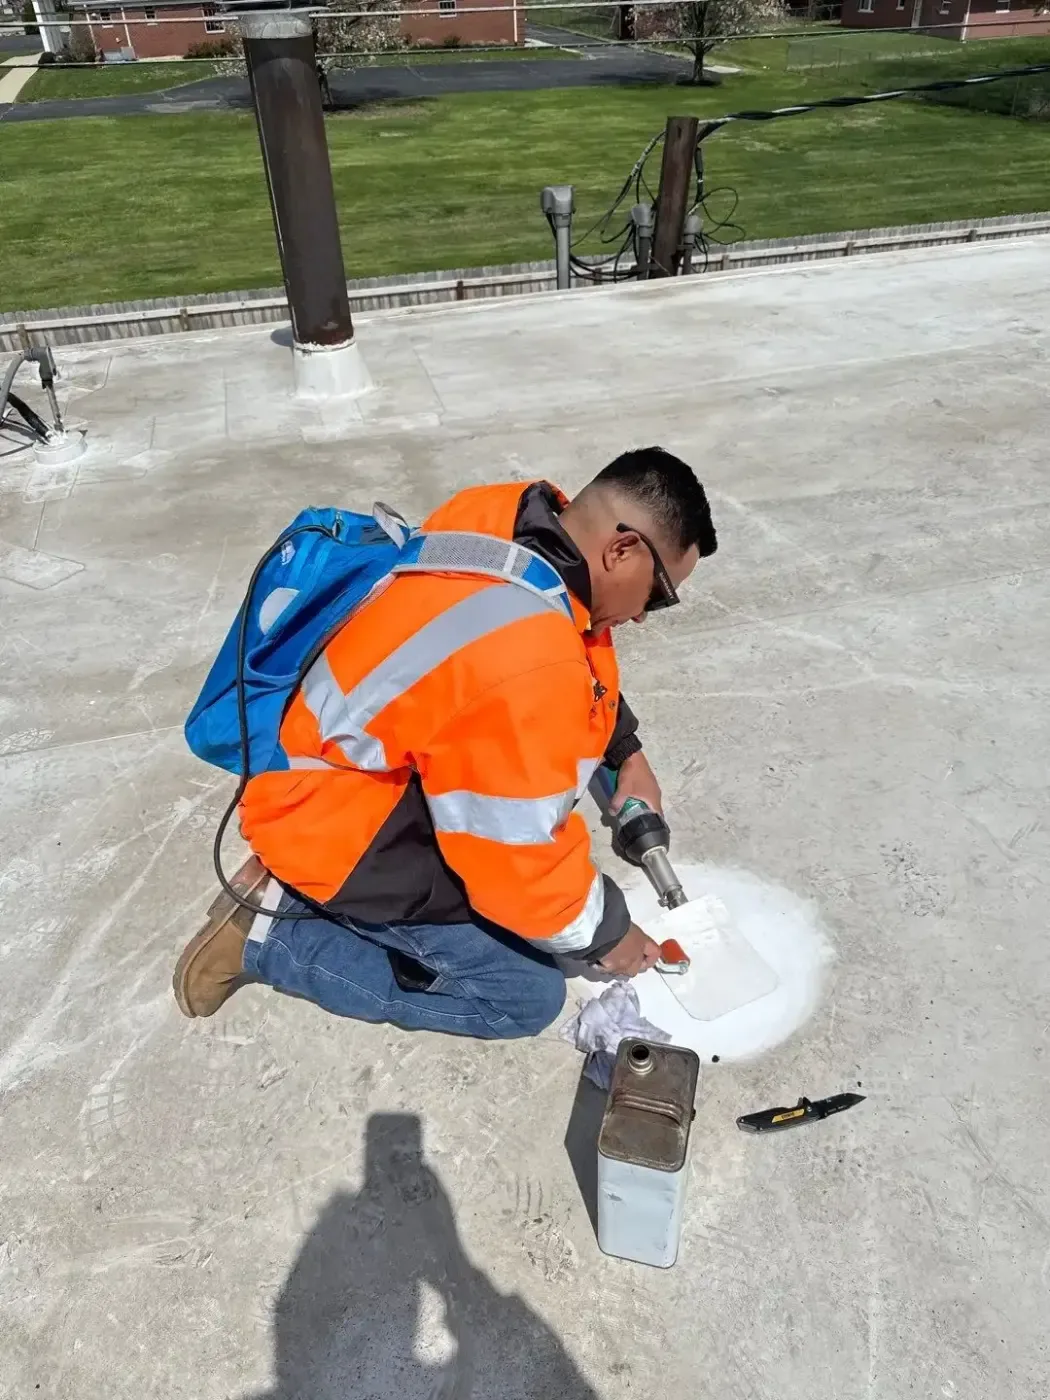

Roof Assessments
Santa Clara & the South Bay
Membrane, flashing, drainage and edge details checked and written up before any work is priced.
Request a Roof Assessment