
- Home
- Commercial Roofing Services
- Occupied Building Reroofing
Occupied Building Reroofing in Santa Clara, CA
Atmospheric rivers crossed the Bay Area repeatedly from the end of December 2022 into January 2023. For an occupied property in Santa Clara, CA, ask how a reroofing bid keeps the building protected between work periods. A removal quantity alone cannot answer that. Ownership needs the daily closure plan, the tenant coordination and the limits on work that affects equipment. We price those tasks with the replacement assembly.
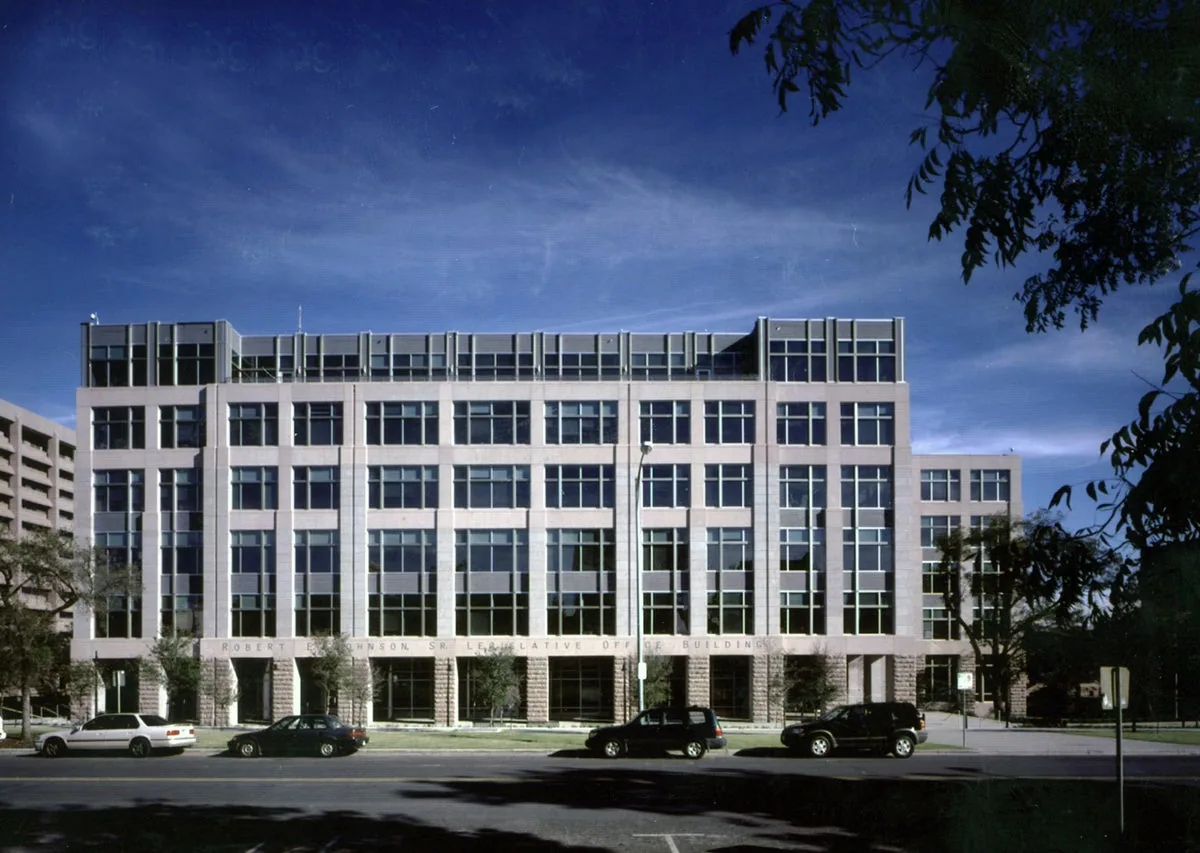
At Scott Boulevard employment area, historical development for office and R&D use gives occupied-building planning a local commercial reference. The present building's use determines the operating plan. We inspect the roof and discuss access with the manager. Tenant hours, sensitive rooms and authorized equipment interruptions belong in the scope before removal begins. A generic construction schedule does not establish permission to disrupt a building service.
Occupied Building Reroofing: What the Work Covers
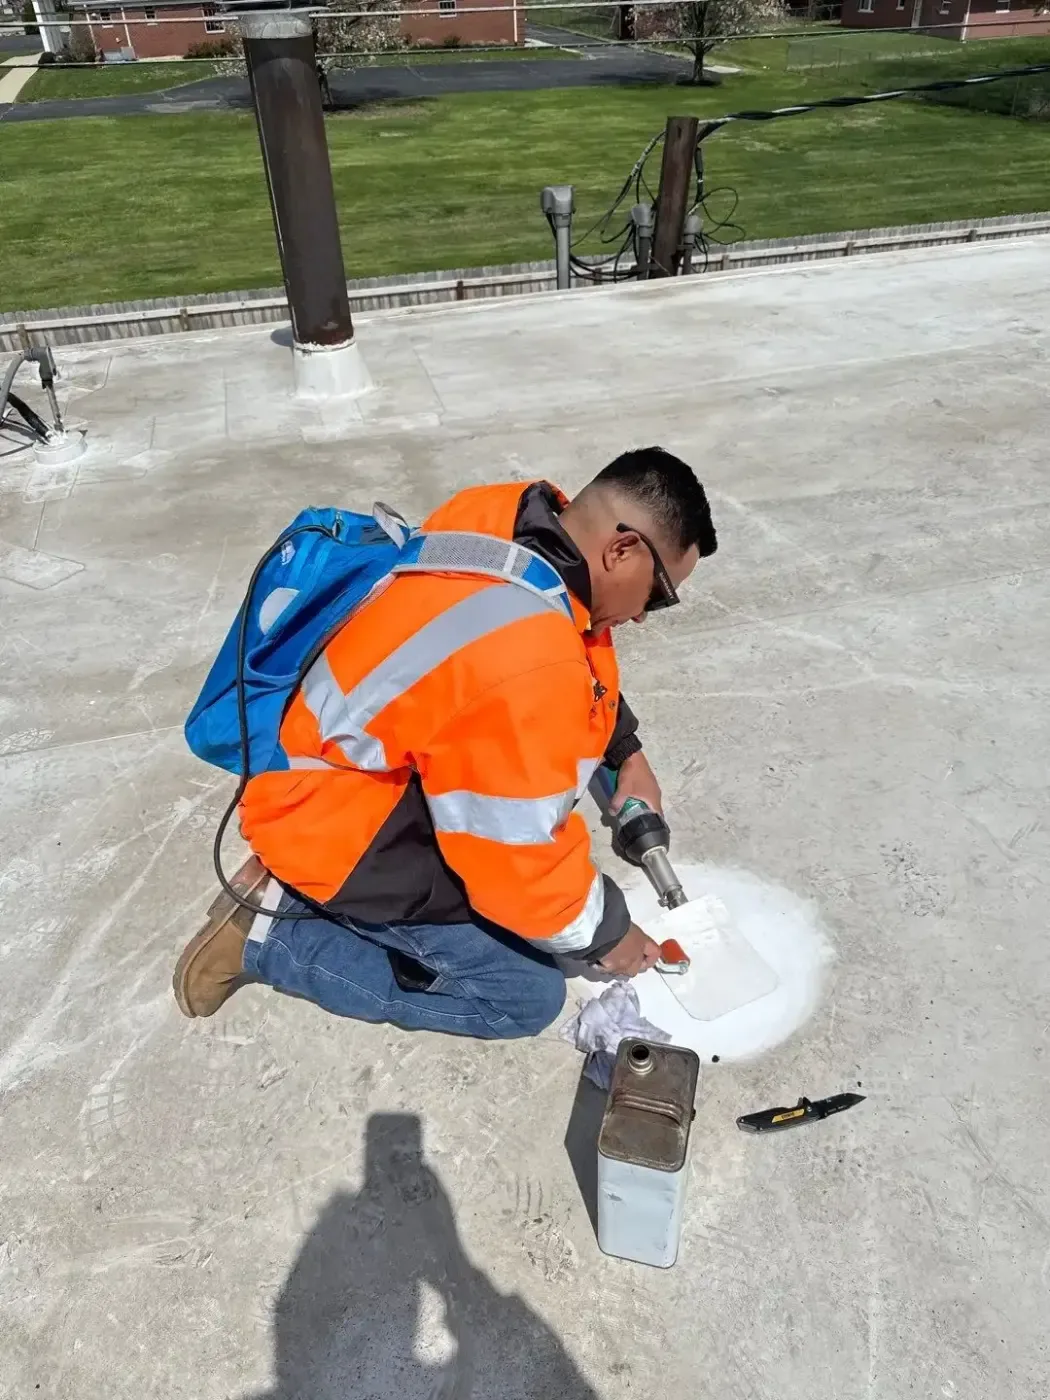
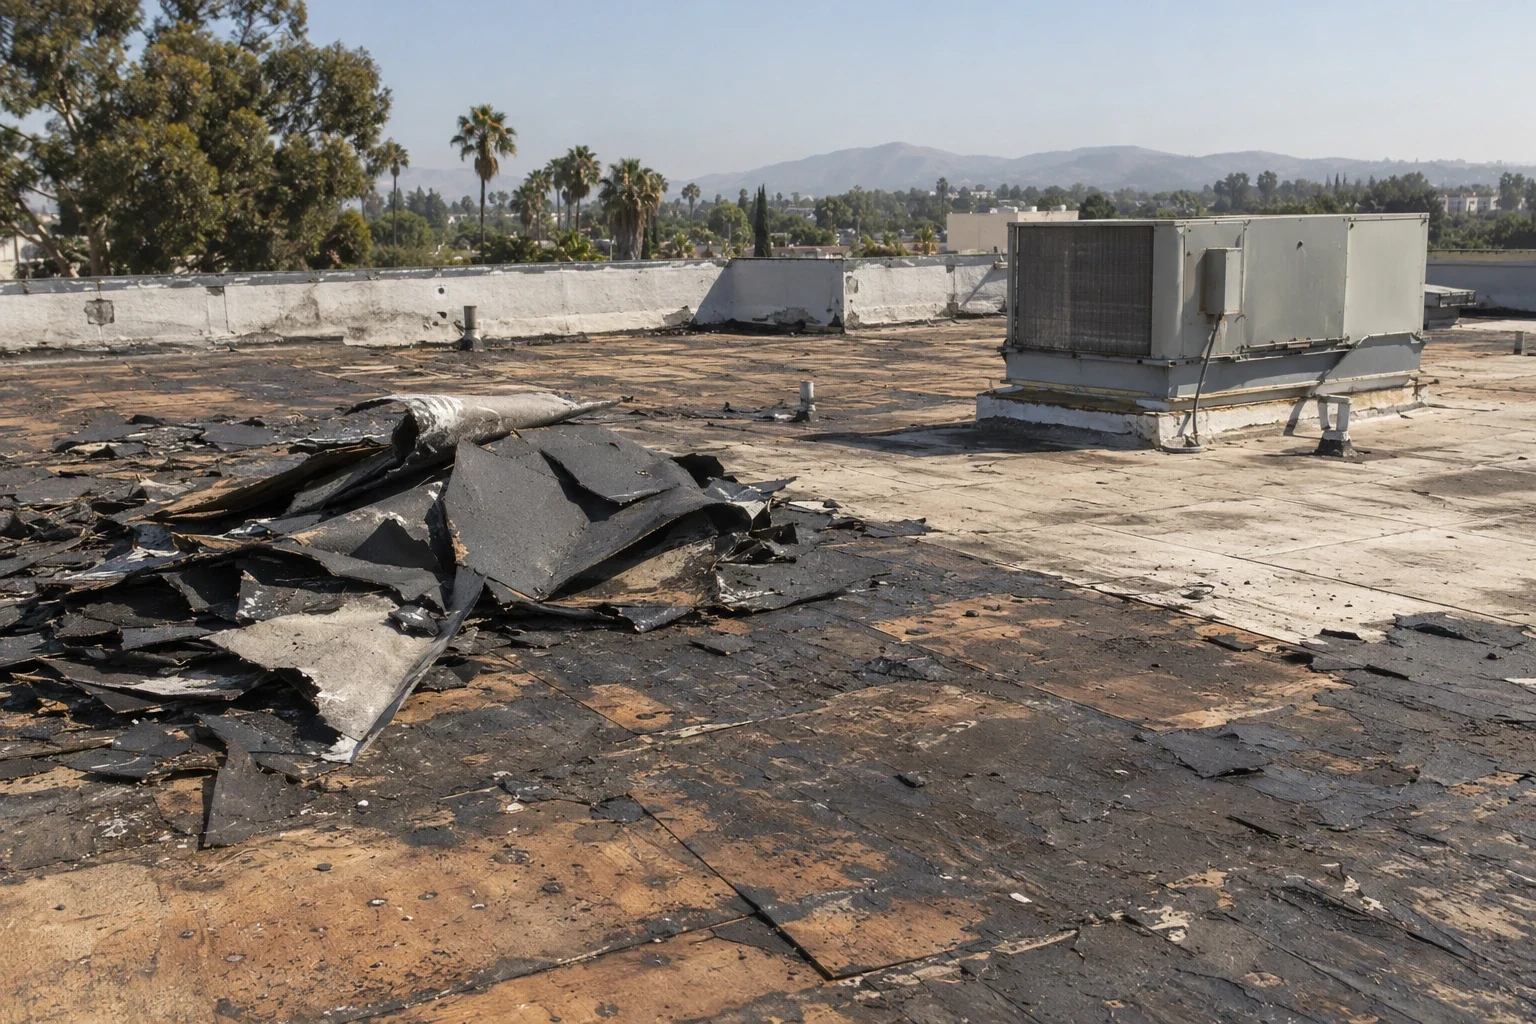
A tear-off exposes materials that may be vulnerable to rain before replacement is complete. We plan the area opened to suit the crew's work, forecast conditions and approved protection method. The aim is a secure stopping point at the end of the work period. Complex curbs or damaged substrate can change the pace. Those conditions need a response that preserves protection rather than stretches removal simply to meet a quantity target.
We identify temporary closures and the permanent tie-in sequence. An adjoining roof may remain in place while the first zone is rebuilt. The connection between zones must suit both assemblies. We examine that detail before approving the phase boundary. A line drawn on a plan is not sufficient waterproofing information.
During removal and replacement of the roof assembly, concealed substrate conditions may become visible. We record those findings and use the agreed approval process for additional work. Ownership receives the changed quantity and reason. A manager should not have to approve an undefined allowance while an exposed area remains unprotected.
A noisy fastening task differs from quiet membrane placement. We describe expected activities and agree on restrictions with the building representative. Notices should identify affected areas, access changes and the contact for a tenant concern. The plan needs a way to handle work near a sensitive operation without making unsupported promises about noise or uninterrupted service.
Material lifting and staging can affect entrances or parking. We coordinate those locations and secure the work area. Emergency access and required exits must remain usable through the approved arrangement. Deliveries should match storage capacity rather than overwhelm a shared access route. We discuss the manager's actual restrictions before finalizing the handling plan.
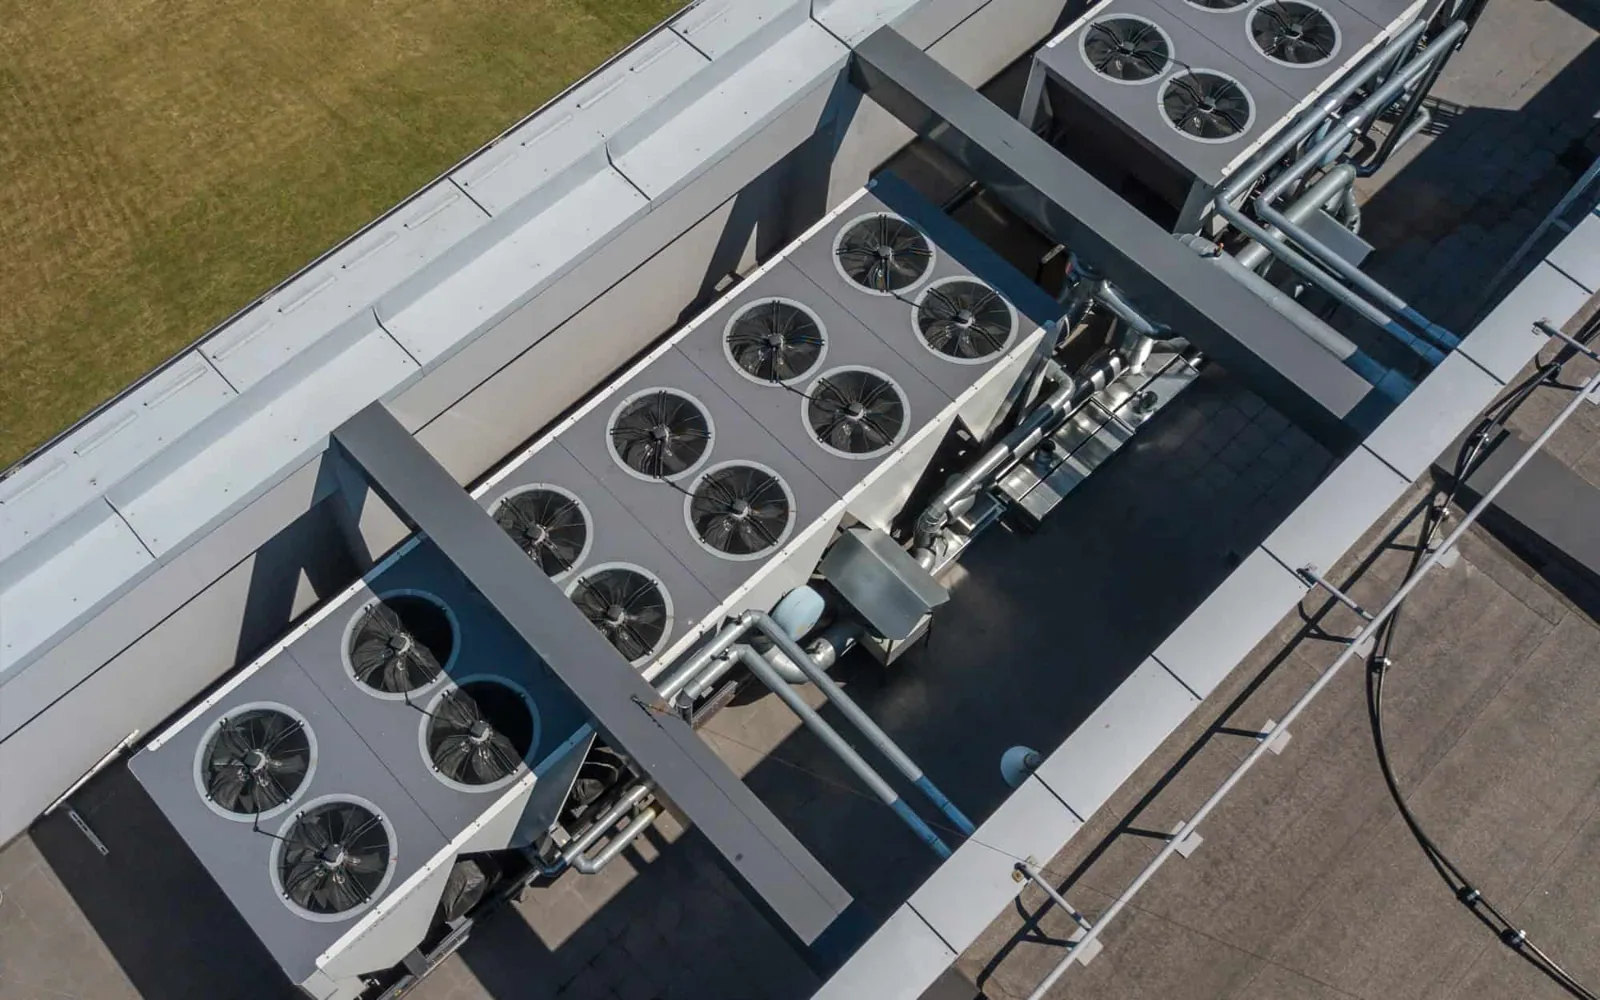
An occupied office roofing project may involve ventilation intakes near the work. We coordinate the proposed materials and activities with responsible building personnel. Only authorized personnel decide whether equipment can be isolated. The roof scope should identify the coordination task without treating a tenant notice as authorization for a mechanical shutdown.
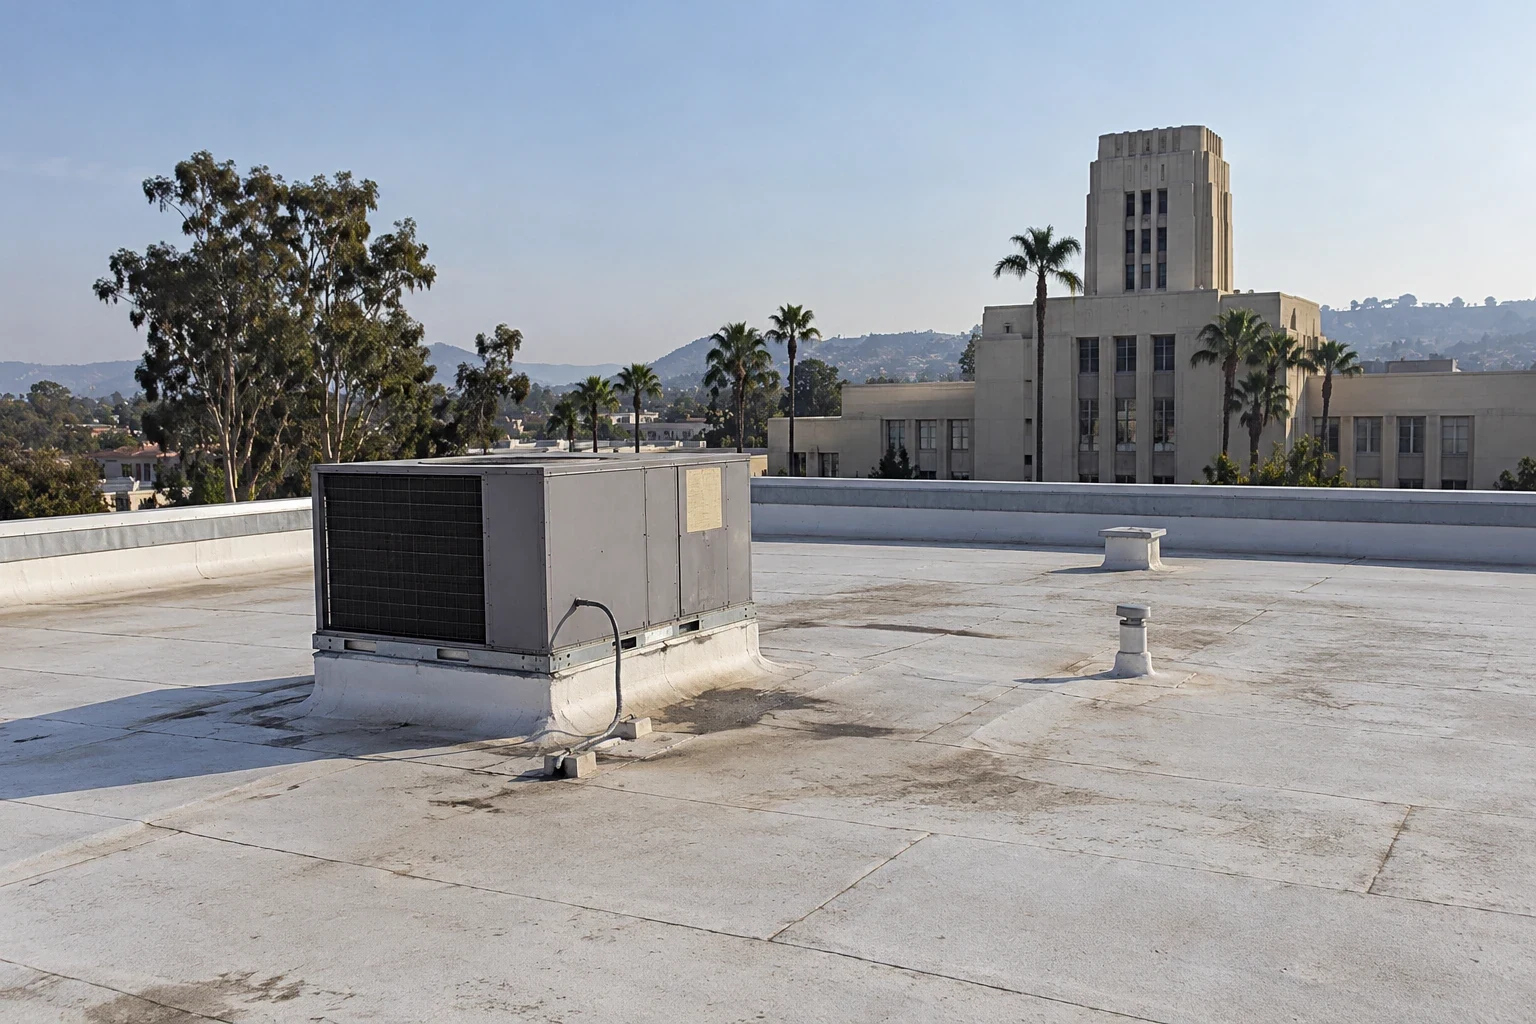
A dense group of curbs can take more coordination than an open membrane field. We examine flashing heights, equipment supports and service access before choosing the phase sequence. Equipment that must move needs a responsible trade and an agreed schedule. We include curb and support connection work in the roof quantities rather than leave it as an unnamed mechanical extra.
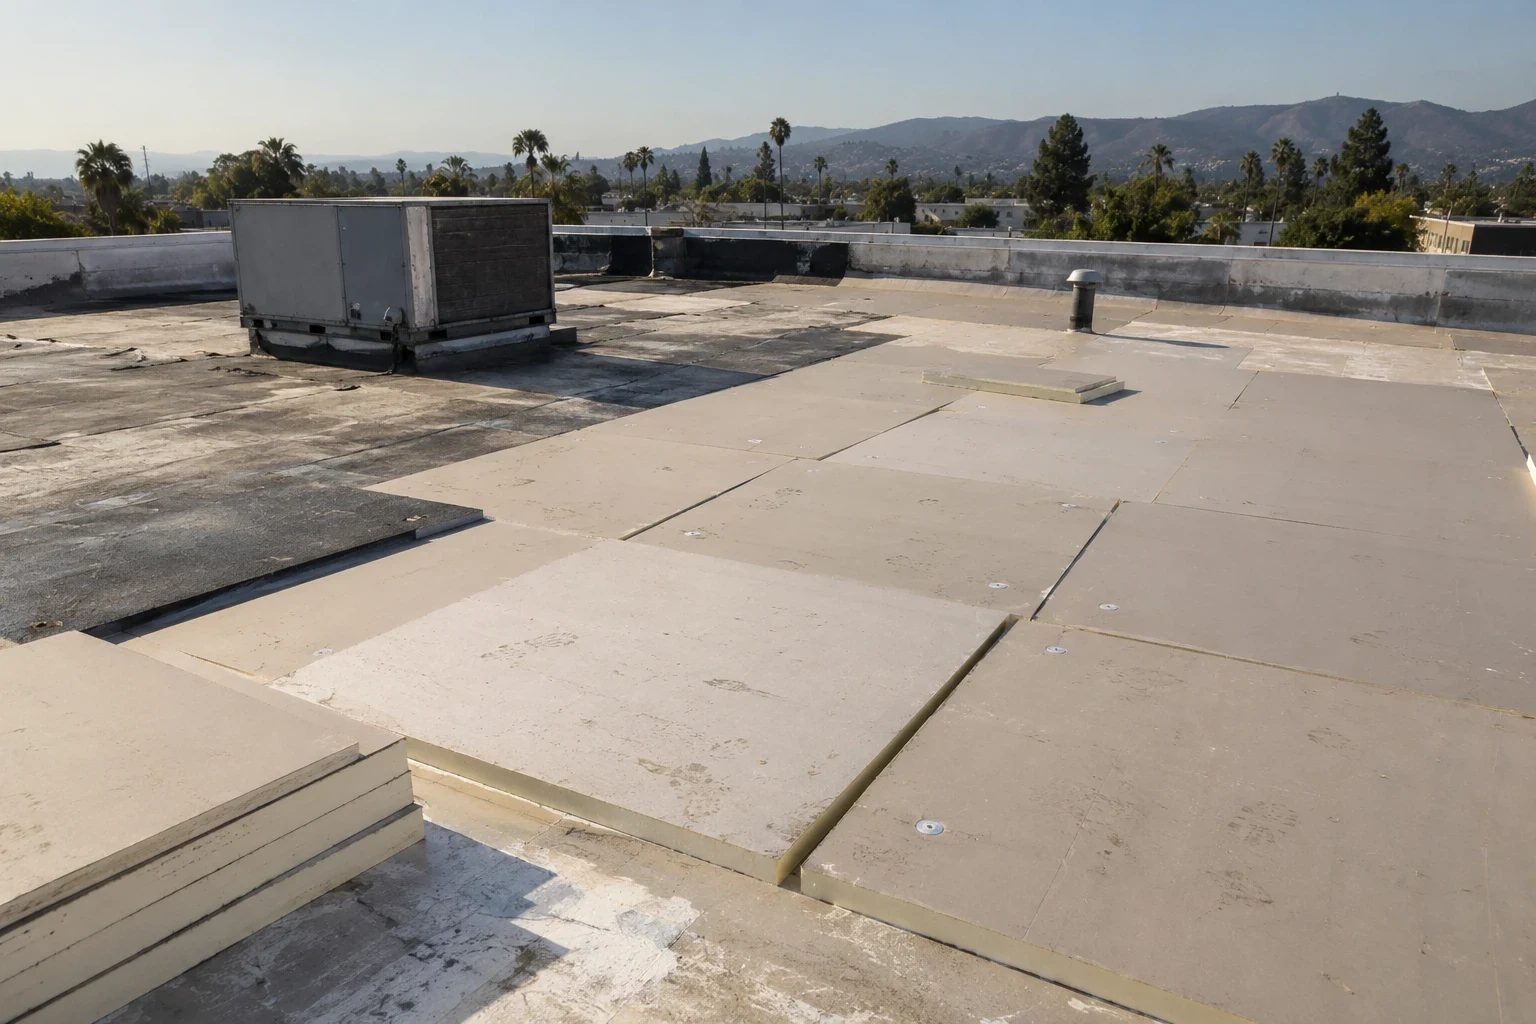
A new insulation layout can alter drainage and flashing relationships. We establish finished elevations and how they meet existing doors, curbs and edges. Insulation and cover-board improvements require compatible attachment and a suitable deck. The proposed assembly needs review as a whole. Raising the roof surface without addressing low terminations can create an incomplete detail.
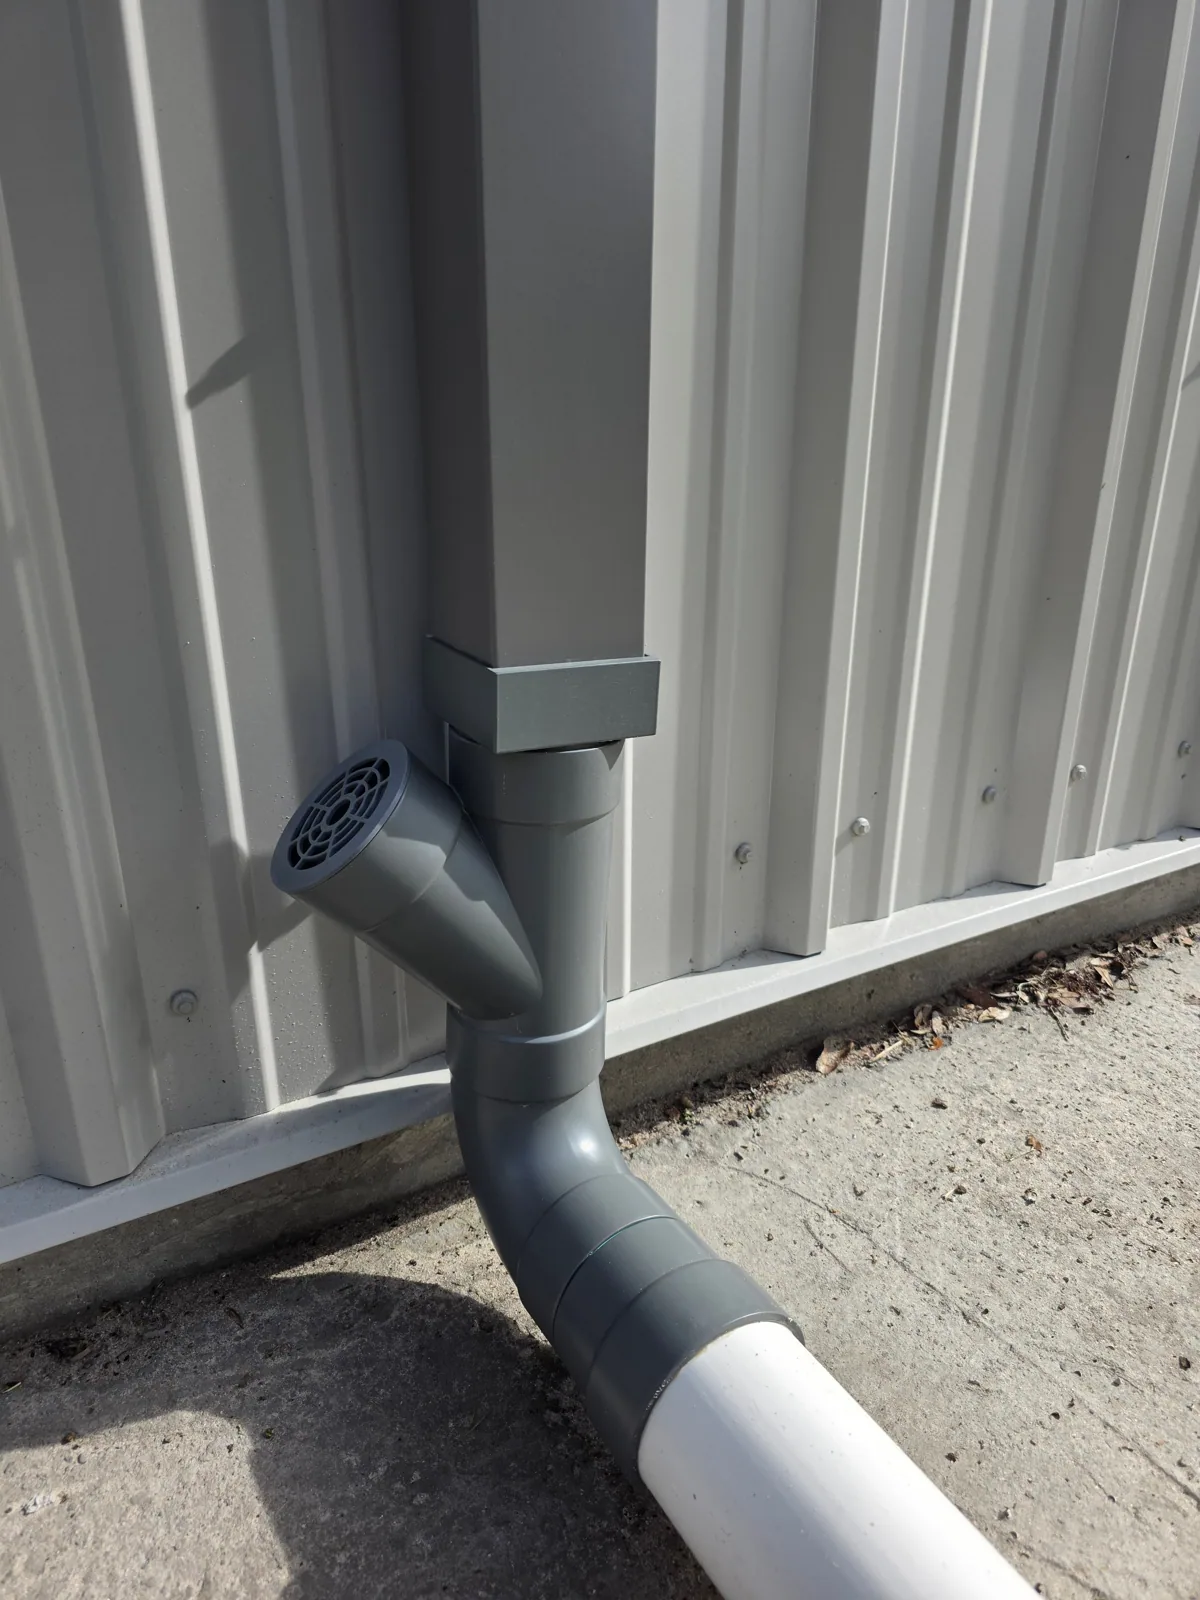
Each outlet needs protection during construction and a usable route when the phase is closed. We do not let temporary storage become a drain obstruction. Where the inspected outlet needs correction, the scope distinguishes cleaning from repair or replacement. These items affect daily protection as well as the completed roof.
Planning and Completing the Work
Santa Clara adopted 2025 California standards with local modifications. The authority for the specific property, accepted application basis and proposed alterations determine the applicable requirements. Review energy compliance paths and any exceptions with the responsible design team. Occupancy does not waive the technical requirements, and one assembly specification does not establish the correct path for every reroofing project.
Tasman East planning near Tasman Drive and Lafayette Street shows why roof decisions may sit beside other building changes. An adopted planning framework does not establish current roof inventory or completed construction. At properties in the Tasman Drive and Scott Boulevard corridor, we coordinate the actual roofing proposal with the owner's known alterations and submission requirements.
The manager also needs to know who obtains permits, provides drawings and responds to review comments. We identify those responsibilities in the proposal. A scheduled start depends on required approvals and readiness. We do not treat a proposed date as proof that the project can begin.
A lower reroofing total may assume unrestricted access or a larger daily removal area. We place phase limits, handling arrangements and protection tasks beside material quantities. Ownership can then compare the scope on equal terms. Restricted hours or equipment coordination can affect cost without changing membrane area. Those drivers should be visible before selection.
An option to retain part of the assembly needs separate eligibility review. Recovering an eligible existing roof may reduce removal, but moisture, attachment, loading and applicable requirements still matter. It should not be presented as the default answer to occupied-building constraints. We compare the roof condition and finished details for each credible option.
A manager handling tenant and ownership coordination needs defined decision points. We identify approval contacts, concealed-condition procedures and the route for schedule changes. The proposal should describe what happens when an interruption is not authorized. That prevents a vague access assumption from becoming an avoidable conflict during work.
A completed phase needs inspection before temporary barriers are removed. We check the approved roof connections and restore agreed access routes. Photographs identify completed details. Remaining tasks should have a clear description and responsibility so the manager can distinguish roof completion from a pending equipment service item.
The final roof file includes installed material information and relevant care instructions. Future tenant improvements can introduce penetrations or alter support locations. Give the manager a process for coordinating that work with the roof assembly. An uncontrolled service opening can compromise a finished detail regardless of how carefully the replacement was phased.
We recommend a pre-season review based on the completed assembly and actual maintenance needs. The manager can carry a concise list to ownership with the next budget request. Ongoing occupancy makes communication valuable after construction as well as during it.
Take a tenant-aware roof plan to ownership
Arrange a pre-season assessment. We will prepare a plain bid sheet with phase protection, tenant access and approval responsibilities beside the roofing scope.
Frequently Asked Questions
A suitable phase boundary must be designed and closed securely. We evaluate the roof connections and operating restrictions before choosing that boundary.
The designated building representative and qualified equipment personnel control authorization. We coordinate the roof task with their approved sequence.
They can alter handling, fastening and daily closure work. We describe those cost drivers so ownership can compare the operating assumptions.
We photograph it, define the needed correction and use the agreed change process. Protection of the opened area remains part of the immediate plan.
Use notices that match the actual phases and activities. A changed access route or approved interruption needs a timely update.


Roof Assessments
Santa Clara & the South Bay
Membrane, flashing, drainage and edge details checked and written up before any work is priced.
Request a Roof Assessment