
- Home
- Property Types We Roof
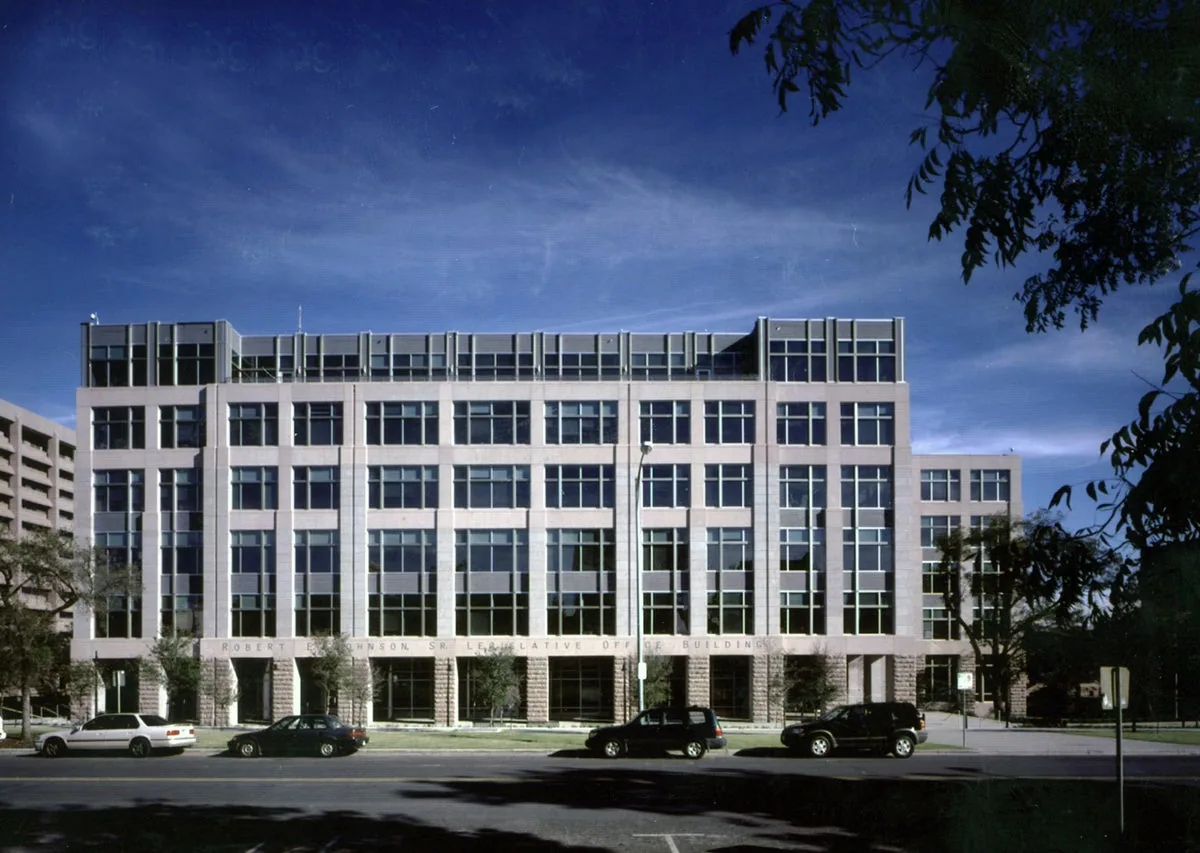
- Office Building Roofing
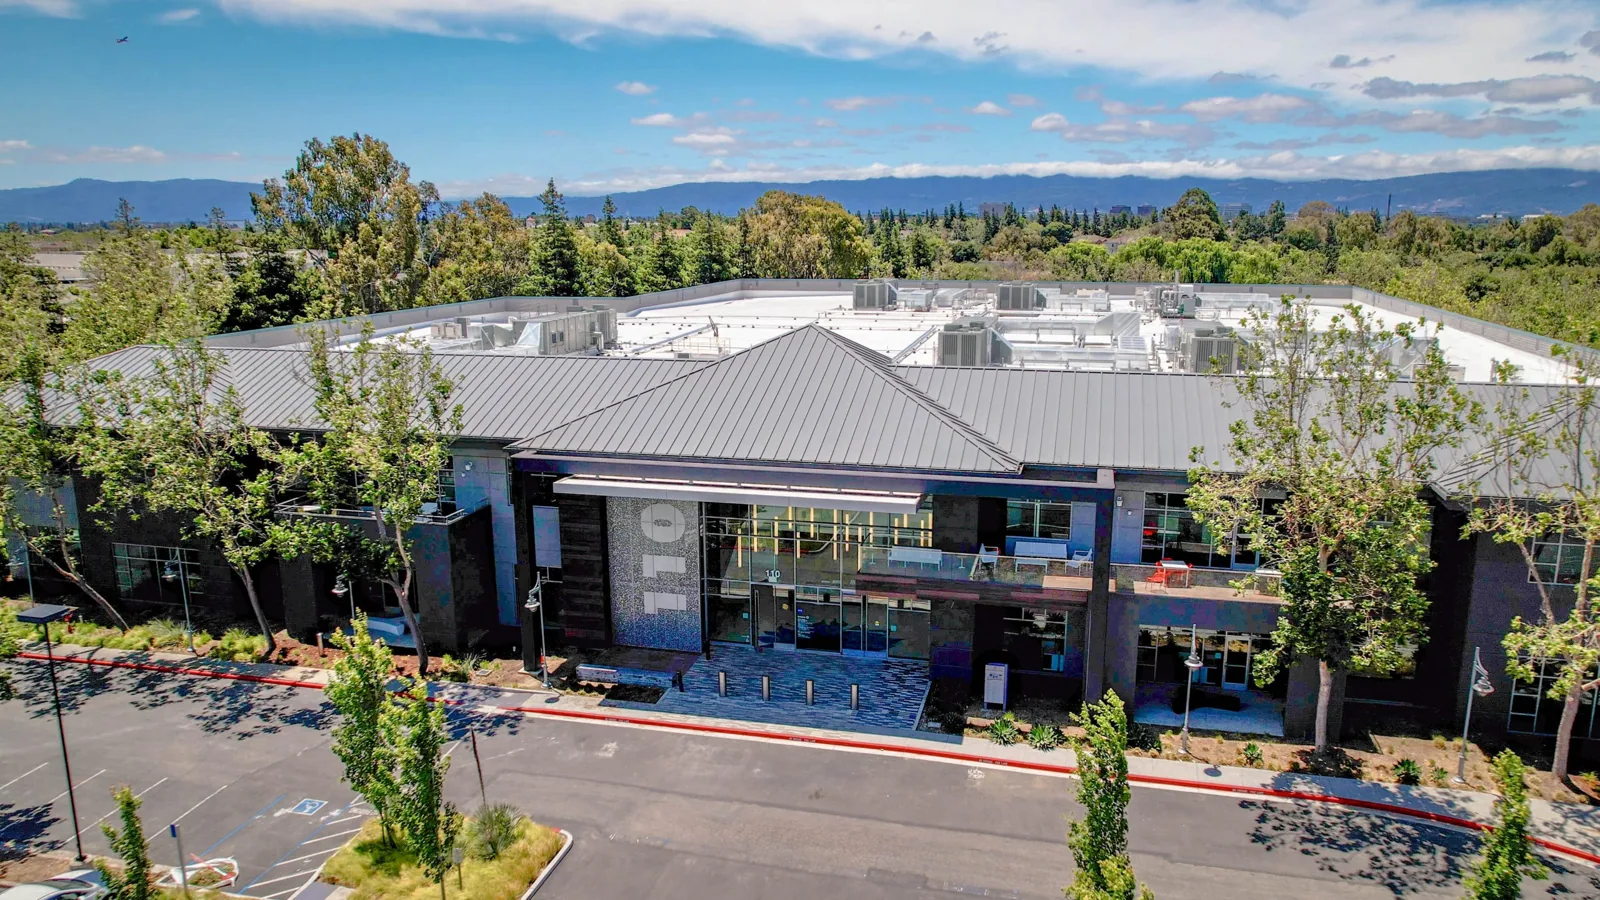
Office Building Roofing in Santa Clara, CA
Historic regional rain across late 2022 and early 2023 gives an office manager a useful budget question: which roof details need correction before tenants face the next wet period? An office building in Santa Clara, CA needs inspection to answer it. Regional storm context supports preparation. Accessible roof condition and further examination, where needed, determine the repair proposal.
Office roofing can involve tenant service requirements, equipment access, and shared ownership decisions. We place those restrictions beside the inspected roof tasks. A small flashing repair needs a different sequence from replacement above an occupied floor. The bid sheet should identify the area, preparation, permanent construction, and any operating prerequisite. Ownership gets a clear approval decision. The manager gets the access and protection requirements they must coordinate, with responsibility for equipment and interior precautions assigned before work begins.
Office Building Roofing: What the Work Covers
A roof stage may affect an intake, service route, or equipment access point. We ask the building operator to identify restrictions before choosing the working period. Qualified trades handle equipment isolation and alterations. The roofing scope describes the interface and the detail to be completed after that trade work. A night shift does not by itself authorize an interruption.
Santa Clara office and R&D development includes Scott Boulevard. Near Lafayette Street and Tasman Drive, Tasman East has its own planning framework. For an address in the Scott Boulevard and Tasman Drive corridor, the building's actual layout and rules determine the task. A data center roof project requires its own operator instructions. We do not transfer access assumptions between neighboring properties or treat a development description as a record of installed roofing.
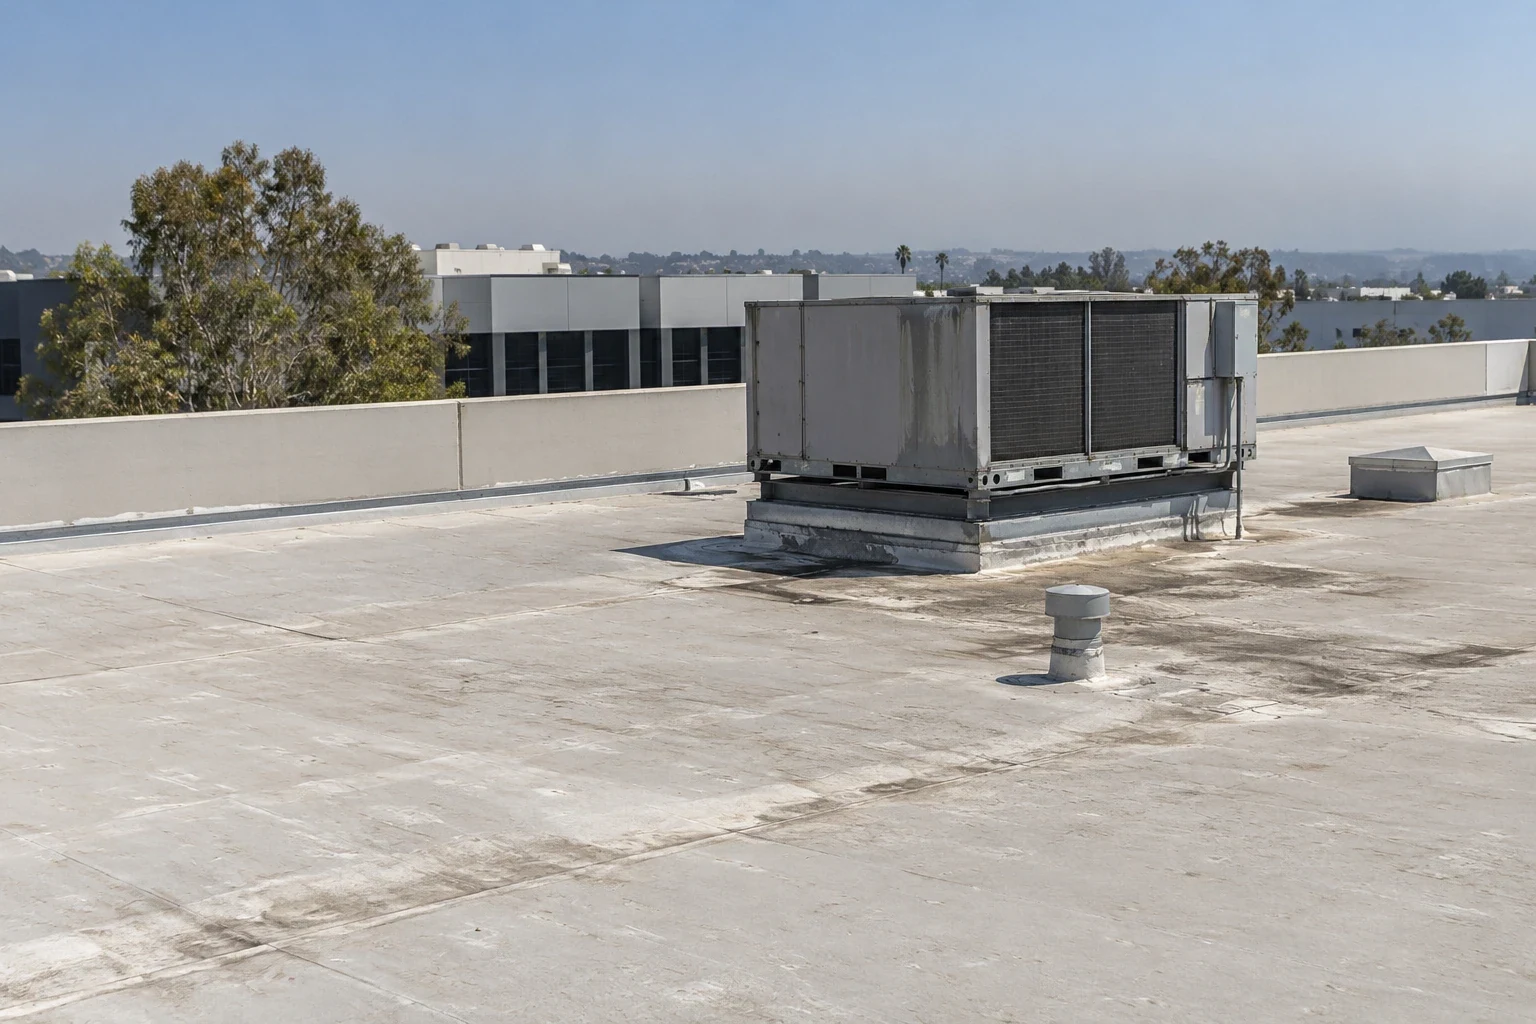
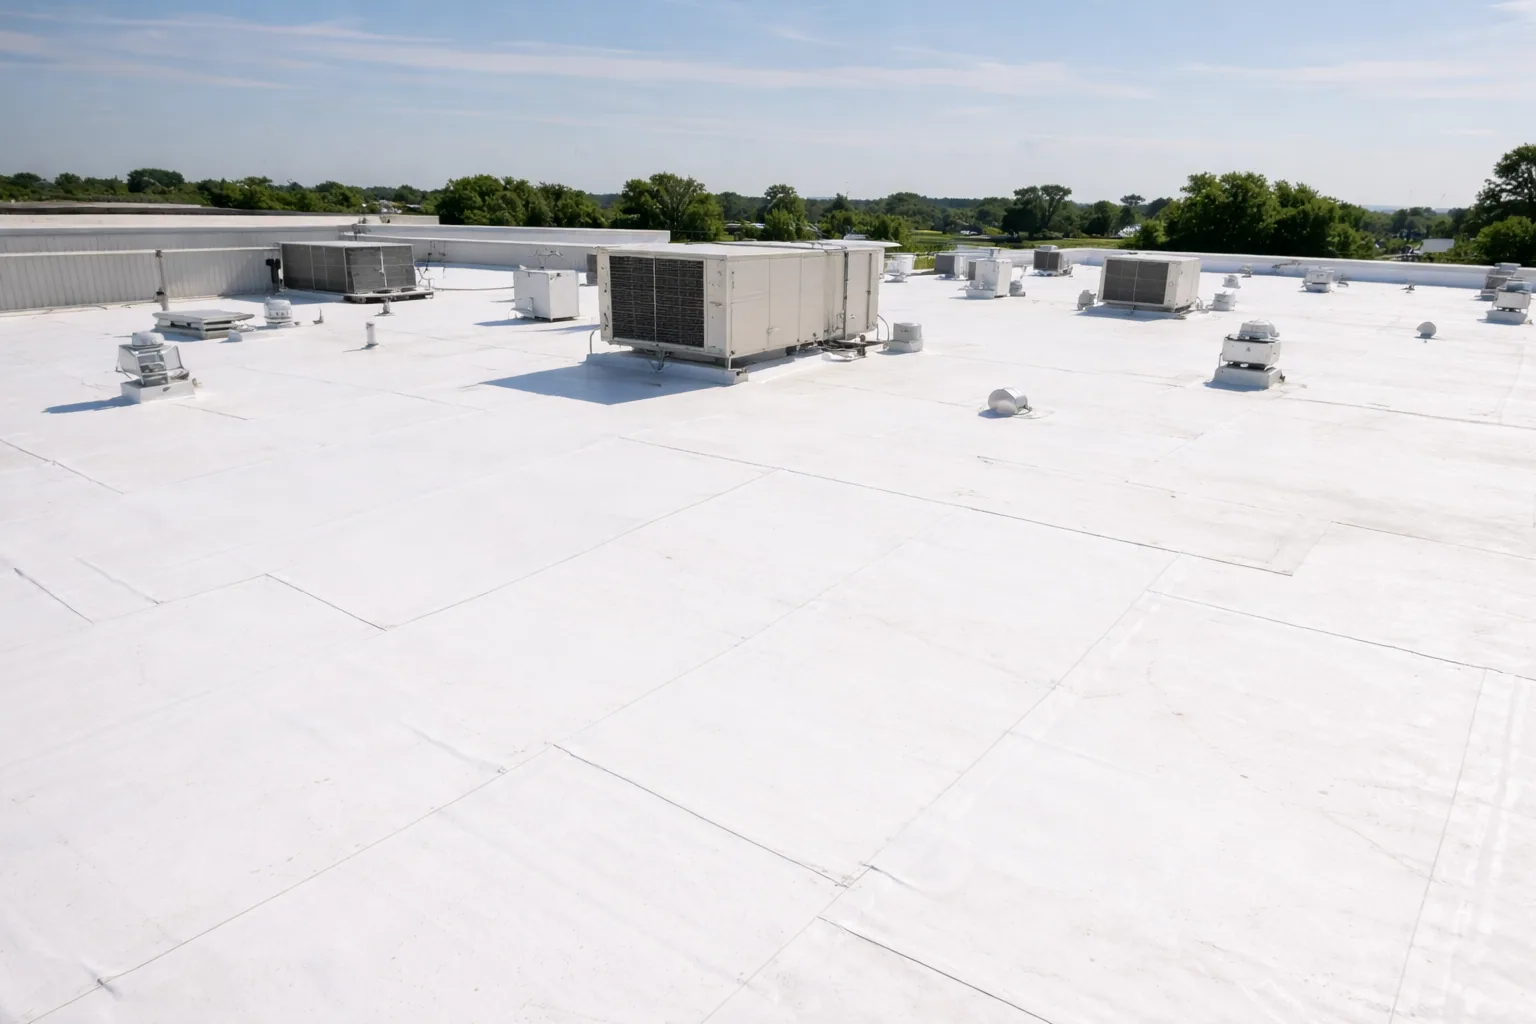
New insulation or a recover can change the finished roof level. We measure clearances at equipment curbs, doors, and other affected terminations. The proposed assembly must leave room for the required flashing detail. A curb needing alteration involves more than selecting a taller patch. Equipment movement, structural changes, and operator approval need their own responsibilities.
Our office roof recover proposals examine the retained assembly and interface heights together. Moisture and attachment conditions also matter. A recover should not be priced as a simple new sheet if the supporting construction or penetrations need correction. We identify those prerequisites while ownership is comparing alternatives. The manager can see whether an option preserves a practical equipment arrangement or adds trade work that changes the schedule. That makes the retained construction decision clearer than a membrane-only comparison.
A seam opening can support a local repair after suitable preparation. Moisture beneath nearby sheet may require a broader removal boundary. We examine accessible details and evaluate whether further testing is justified. A visual visit cannot establish every concealed layer. The report identifies what was observed, what was confirmed, and which area remains unresolved.
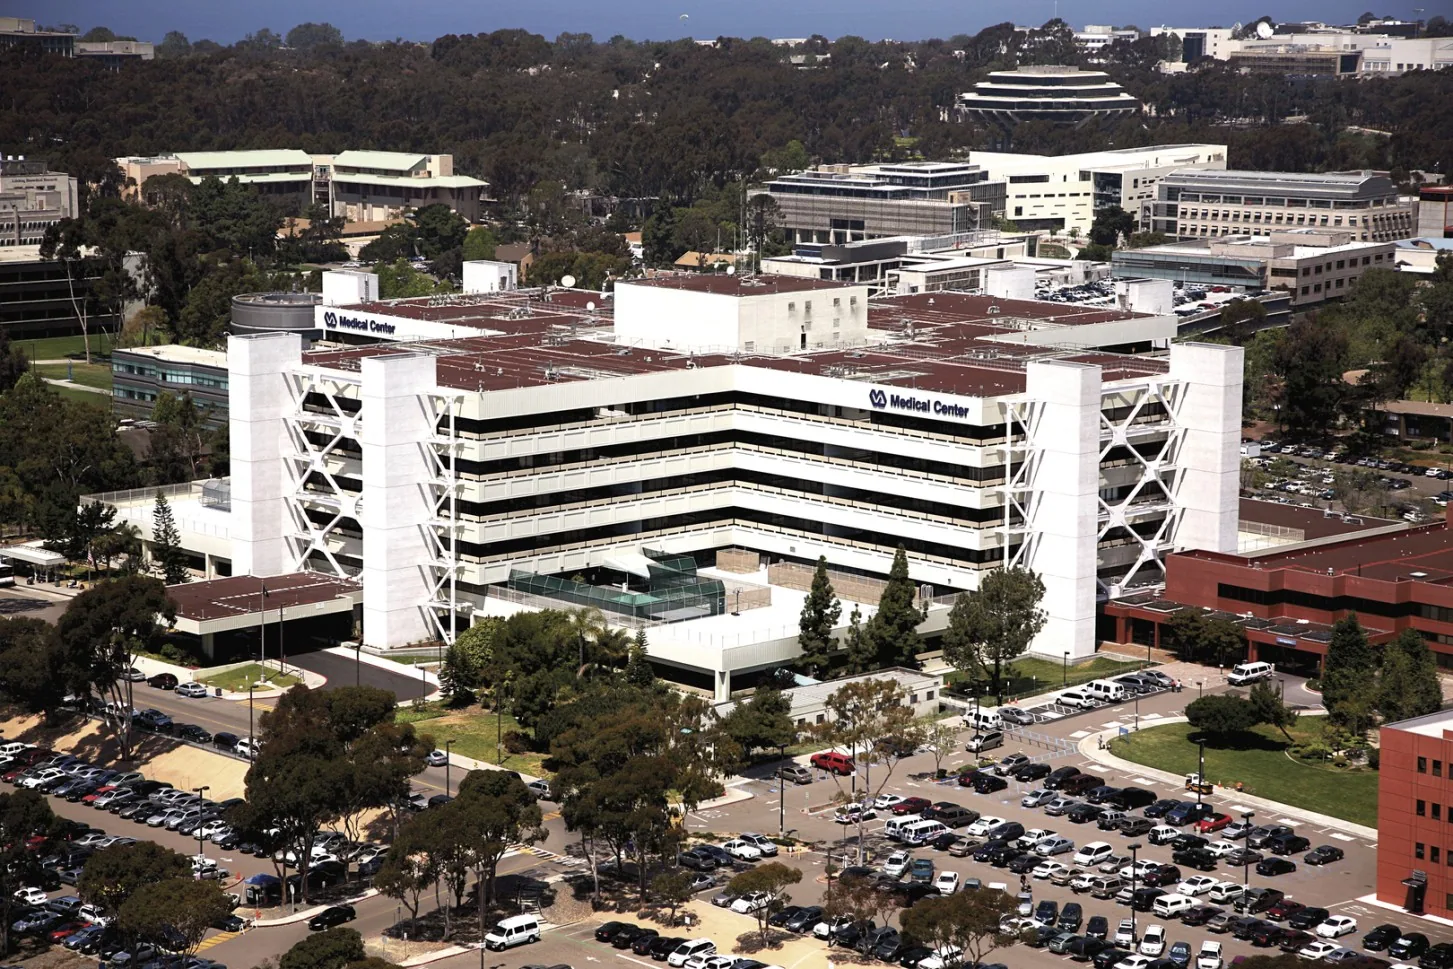
For an office roof examination, we connect findings to practical tasks. Previous sealant, loose edge metal, drain details, and curb terminations receive specific descriptions. A coating needs a suitable surface and adhesion. Replacement needs deck preparation and attachment decisions. We show the conditions supporting the recommended option. A medical office with appointment spaces may have additional operating restrictions, but those restrictions do not replace the assembly investigation. The actual building supplies both the condition and the access decision.
Planning and Completing the Work
A tenant complaint can involve a detail serving more than the leased area. Shared outlets, walls, and rooftop equipment may cross repair boundaries. We identify the proposed work against the roof layout and confirm the approving party. The lease and building ownership establish authority. Tenant staff may coordinate access without holding the right to alter a shared component.
The bid should show where landlord consent or another tenant's access is required. We keep that prerequisite separate from the construction recommendation. A repair can be technically supported while permission is still pending. Ownership receives the task and its boundary; the manager coordinates the required decision. That reduces the chance of an apparent small repair creating an unapproved change to neighboring construction. It also makes the proposal usable when a building has different parties responsible for equipment, roofing, and drainage upkeep.
Material lifts, waste routes, overhead exposure, and installation methods can affect occupied office areas differently. We explain the proposed method and ask the operator to approve the precautions. A quiet period does not settle odor, intake, or falling-debris concerns. Those items need the same review as work hours. The daily removal stage must also fit safe closure and current weather.
Restricted access can require smaller deliveries, repeated setup, or a different roof stage. We price those assumptions rather than leaving them as a general exclusion. The project team resolves permit authority and the accepted application basis for this scope, including its energy requirements and any applicable exceptions. The project team resolves the required assembly decisions before installation. Ownership can then compare the whole roof task, including protection and handling, instead of choosing a low price that depends on an access arrangement the manager cannot provide.
Completed repairs need location references, final detail photographs, and a clear distinction between retained and replaced construction. We identify any outstanding trade or operator task separately. The installed assembly and maintenance requirements belong in the owner's file. Warranty obligations should match that construction, with remaining issuer actions shown by their actual status.
A planned office roof expenditure can then follow the known condition and the approved restrictions. The next season check compares new findings with a clear record. We distinguish accessible debris tasks from detail repairs and issues needing further examination. The manager has enough information to explain the next budget request without treating every minor observation as an immediate replacement decision. Tenants also receive the practical access changes associated with later service work, so maintenance preserves the corrected roof details.
We keep those access instructions beside the repaired details.
Office phasing: plan around occupants and shared access. For an occupied office building, confirm tenant notices, roof access hours, freight lift or crane arrangements, and interior protection responsibilities before mobilization. Identify meeting rooms, common areas or sensitive equipment below each proposed opening, then coordinate an achievable closure point for that phase. The roofing plan should also account for shared roof access with mechanical contractors and document which party protects completed details during later work. If an interior complaint is reported, record its location without assuming the roof is its source. These decisions make disruption and scope boundaries visible to property management before a bid is approved.
Season check: take tenant limits to ownership
Bring the office operating restrictions to a pre-season roof visit. We will put tenant protection, interface measurements, and repair alternatives on a plain bid sheet for ownership review.
Frequently Asked Questions
The lease and owner establish that authority. We identify shared components and the required consent. Tenant coordination alone does not settle the right to change the detail.
Added layers change roof height. We check available flashing clearances before choosing the construction. A required equipment alteration can change both cost and the permitted sequence.
Work hours address only part of the operating plan. Intakes, odors, material handling, and overhead protection also need review. We identify the methods and obtain the required operator approval.
For office building roofing, define the work boundary. Safe building access and operator instructions govern immediate measures. We document temporary work and the next repair decision.


Roof Assessments
Santa Clara & the South Bay
Membrane, flashing, drainage and edge details checked and written up before any work is priced.
Request a Roof Assessment