
- Home
- Roof Systems
- Standing Seam Metal Roofing
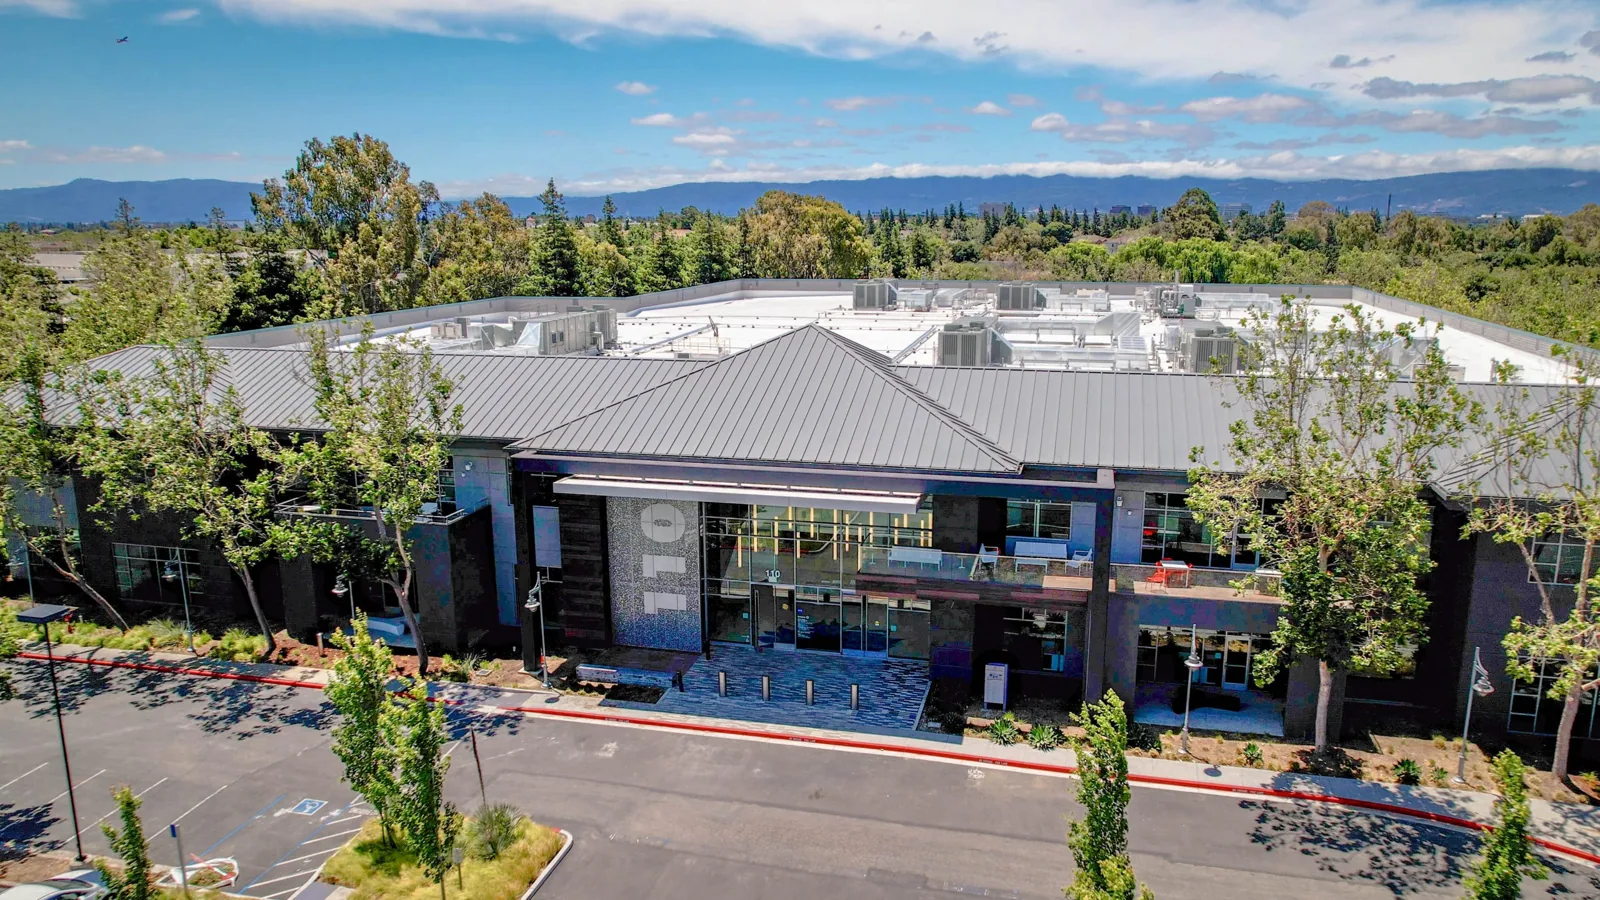
Standing Seam Metal Roofing in Santa Clara, CA
Summer heat puts metal panel movement beside the finished surface in an ownership review. The September 2022 regional heat event and Flex Alerts give that comparison a practical question: does the proposed detail allow the specified panel movement? For a property manager in Santa Clara, CA, that needs a drawing and an assembly description. Heat history sets planning context. It does not establish movement damage or equipment operation at the building.
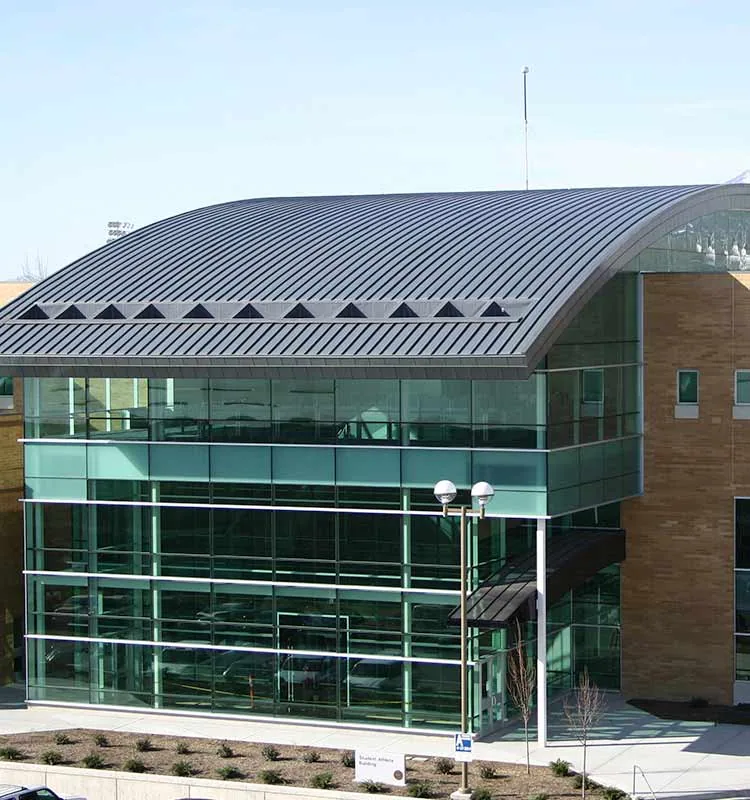
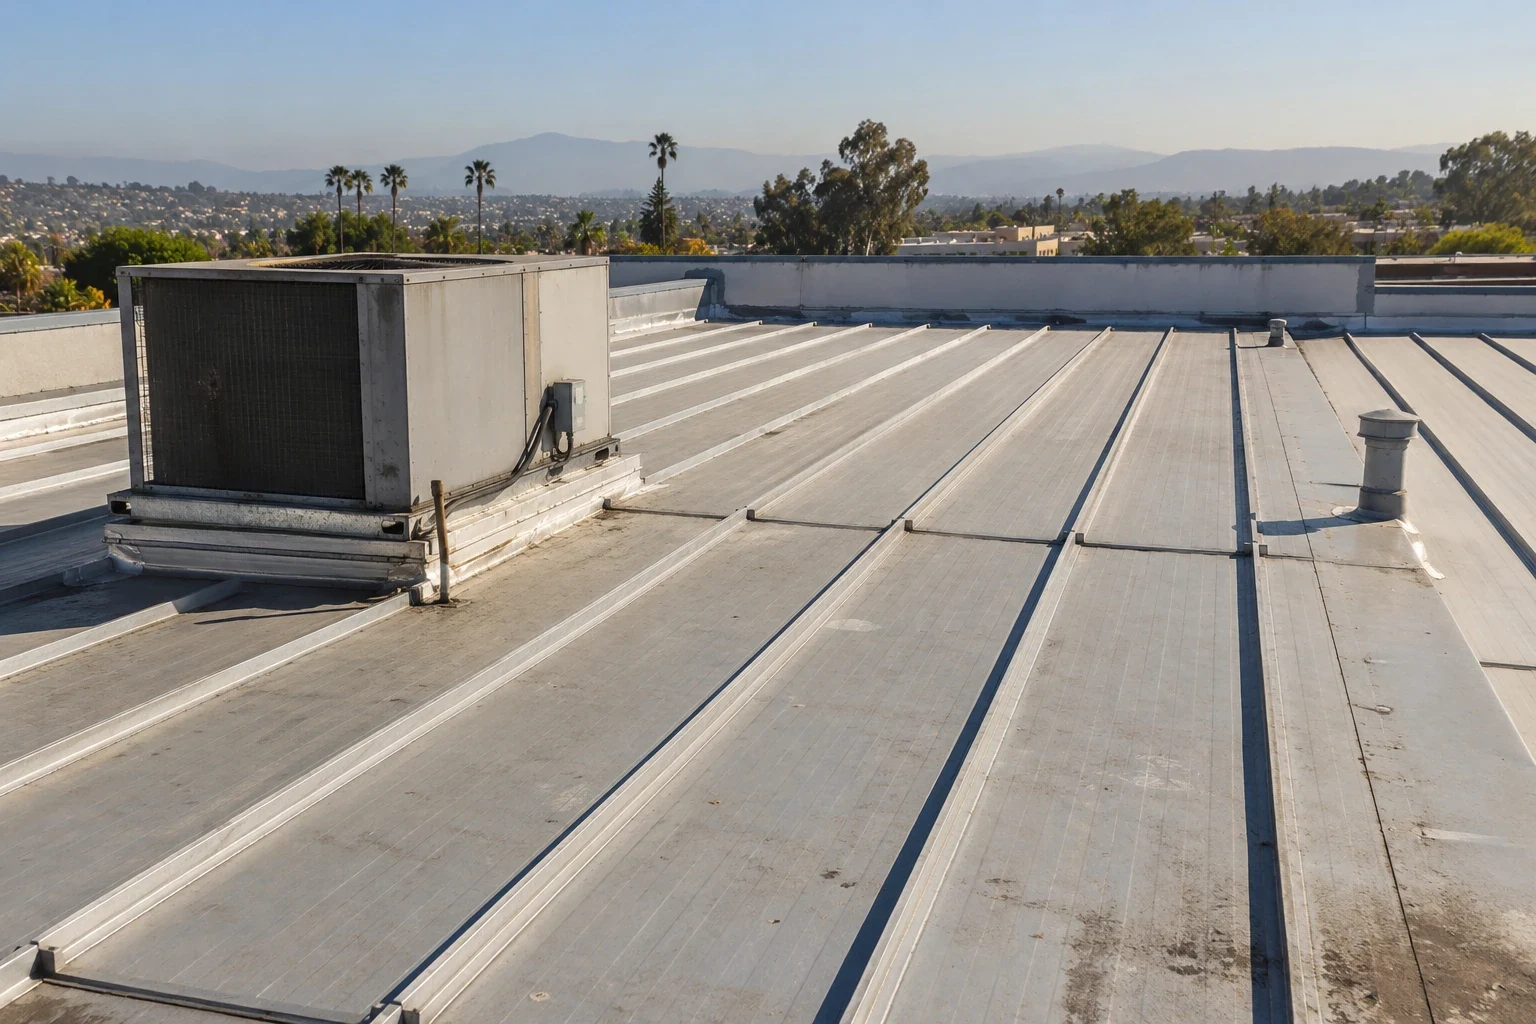
Standing seam panels connect along raised joints. Concealed clips and selected seams can provide restraint while accommodating the movement allowed by the design. The roof still depends on its supports, panel layout, penetrations and drainage. Scott Boulevard has a historical office and R&D development identity. No roof material follows from that identity. We examine the actual structure and explain which metal assembly, repair or replacement path fits the conditions found.
Standing Seam Metal Roofing: What the Work Covers
A panel needs the attachment arrangement specified for its length, support and design. Some clip assemblies allow sliding movement; others serve fixed points. Their placement matters. We inspect accessible clips and supports and review available drawings. Unplanned restraint at a curb or edge can interfere with the intended movement. A repair that adds fasteners through a moving panel deserves design consideration rather than being treated as a routine patch.
Existing field fasteners do not automatically establish the original detail. We examine their purpose, holes and connection to the support. A metal retrofit assembly may provide another path where the existing construction can support it after review. That path needs a fastening and movement plan of its own. The proposal should show which parts remain, how the new construction connects and what preparation is required. It should also identify any structural investigation needed before ownership approval.
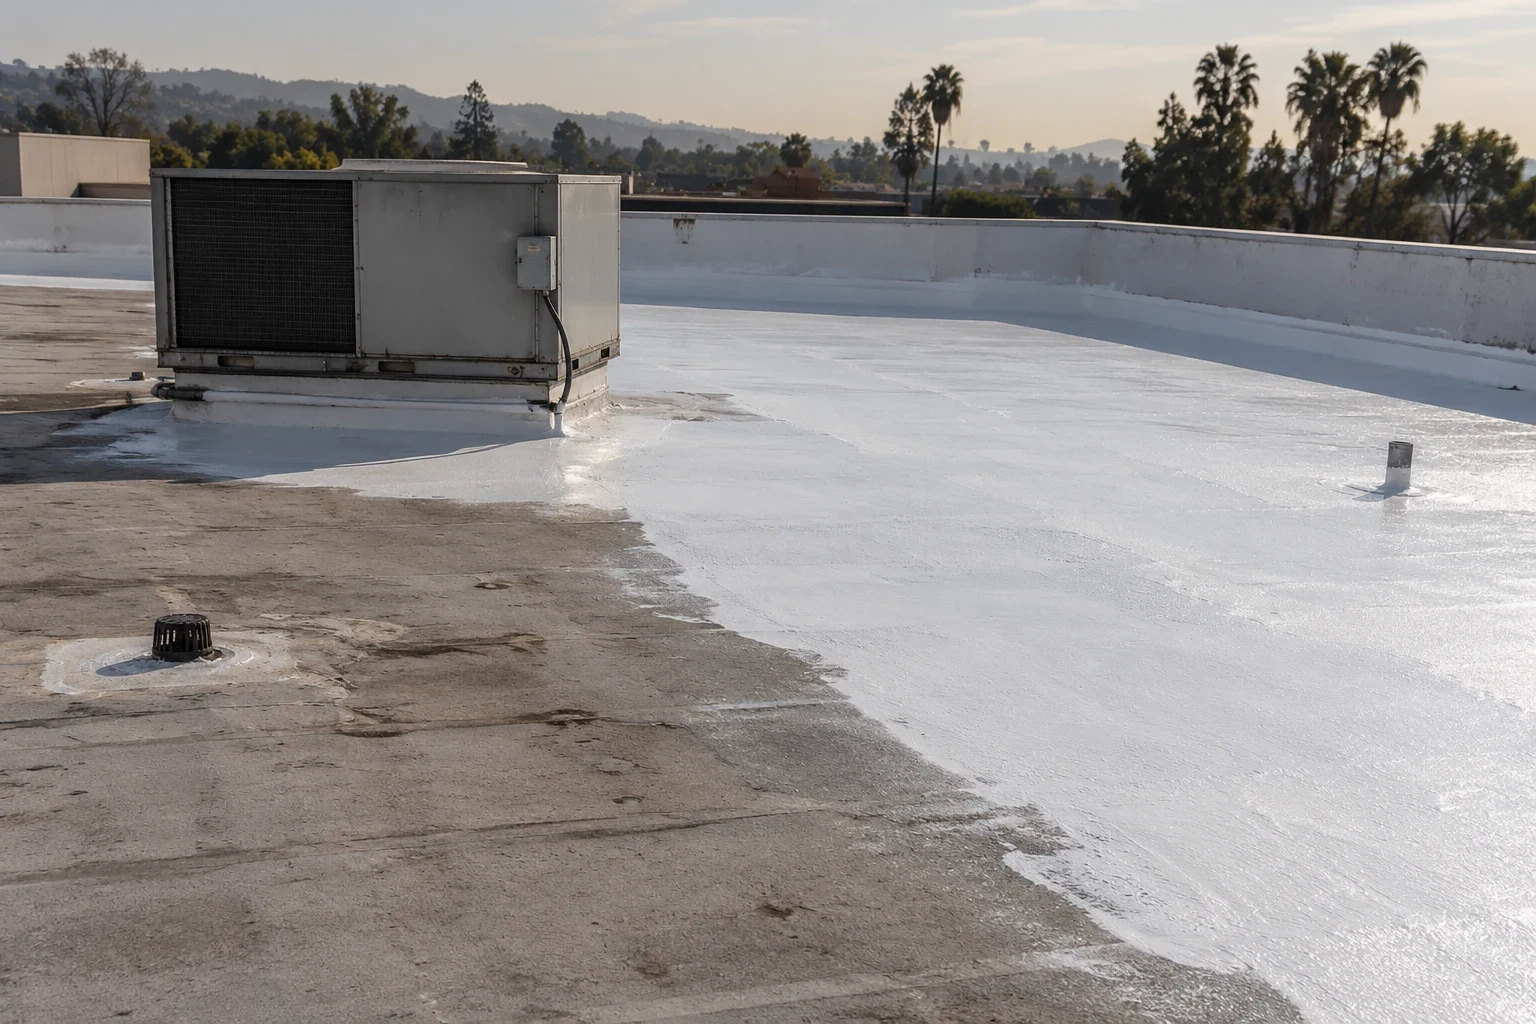
A worn finish and a weakened panel are different problems. We inspect the metal for visible corrosion, holes, damaged seams and distortion. Where corrosion is found, we examine its extent and the surrounding material. A protective coating can address suitable surface conditions after preparation. It cannot restore metal that has lost the capacity required for its role. Loose rust, incompatible repair compounds and concealed deterioration require attention before choosing a treatment.
At panel joints, we examine seam shape, closure and previous repairs. A seam may need a specific mechanical correction or replacement of affected material. Silicone restoration over suitable metal requires adhesion evaluation and detail work. Coating the joint cannot substitute for correcting a deficient connection. We do not infer corrosion from regional weather alone. The inspected metal and its exposure establish the work, including any limits that prevent a surface restoration from being a reasonable option.
A penetration through a panel needs a flashing arrangement suited to movement and the profile. We examine boots, curbs, diverters and closures, then trace where water can travel. A curb placed across a drainage path may need a designed diversion. Caulking its upslope edge repeatedly does not resolve an unsuitable layout. The roof pitch and panel geometry affect the correct treatment, so we check them rather than assume a standard low-slope detail will work.
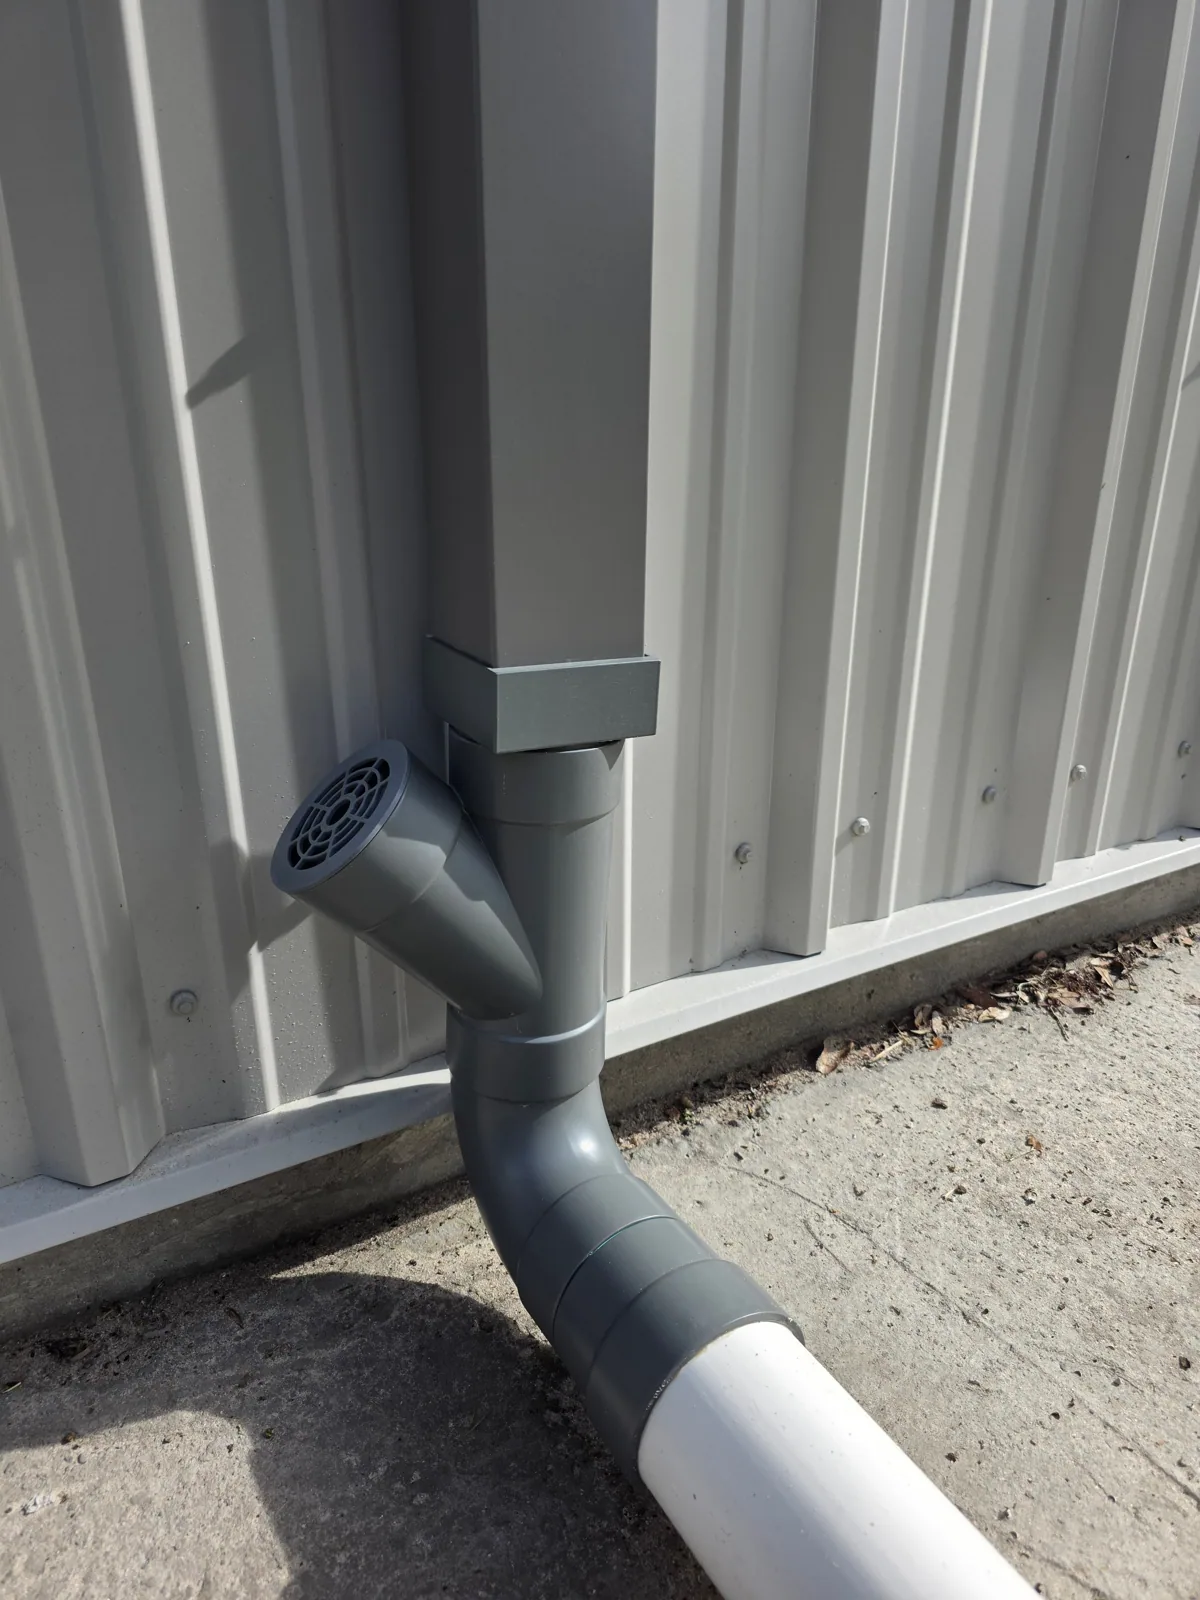
Gutters and metal perimeter connections also need examination. We check outlet openings, support and how runoff reaches the collection point. Water marks should be connected to an observed route before a repair is selected. A penetration flashing correction can involve replacement of the receiver as well as seal materials. We define that work separately from panel replacement so the manager can explain why both may be necessary.
Planning and Completing the Work
A new metal roof proposal should identify panel profile, seam type, finish, clips, support conditions and underlayment where required. Insulation and condensation control need evaluation within the building assembly. A vapor-control decision requires the actual interior conditions and design, not a generic assumption about commercial occupancy. We review those requirements with the relevant design participants. The roof should be considered as installed construction rather than a panel catalog choice.
Santa Clara adopted California standards with local changes. We confirm the authority governing the subject property, the accepted application basis and the proposed alteration scope. The applicable energy path and exceptions need review alongside the assembly. Tasman East's adopted framework provides local planning identity. For a property in the Tasman Drive and Scott Boulevard area, neither that framework nor nearby development establishes current roof inventory. Building records and investigation remain part of the decision.
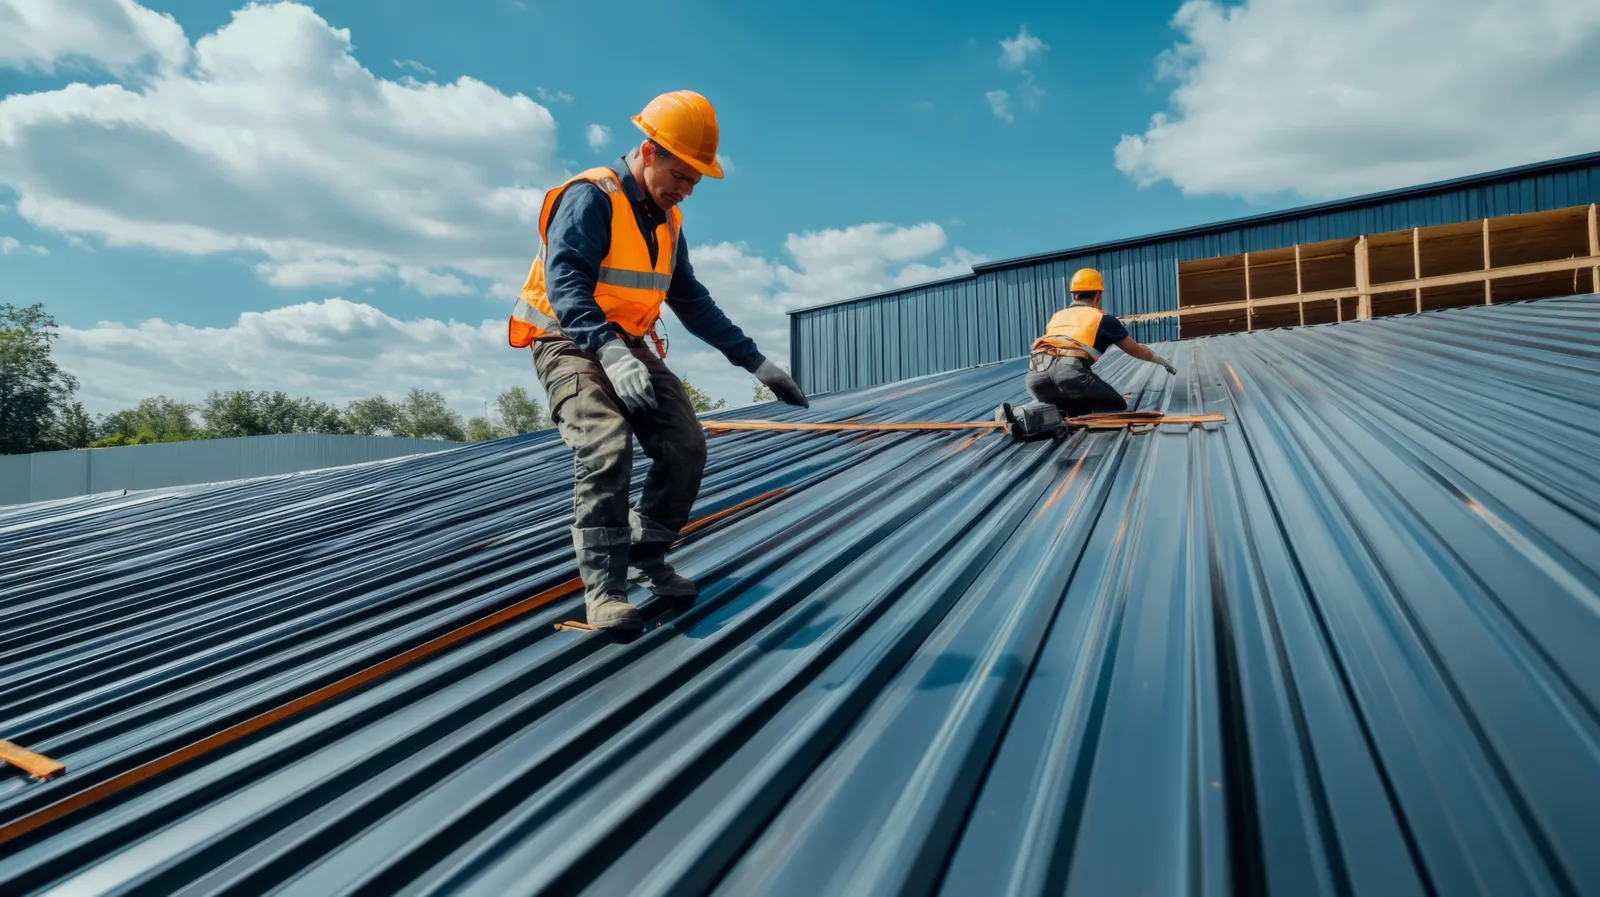
Long panels need a workable delivery and handling plan. Staging space, lifting methods and pedestrian controls can affect the installation sequence. We discuss those constraints with the property representative before they become field delays. Removal limits must match the temporary protection plan. An occupied building also needs tenant communication for noise and access restrictions. Roofing at a manufacturing property requires the actual operator's input where processes or ventilation are sensitive to the work.
Future service access should be considered before equipment alterations puncture the finished panels. Walk paths, fall protection and equipment support require the appropriate review and coordination. A contractor adding an accessory must preserve the roof's intended movement. We explain the maintenance implications of the proposed assembly and identify who issues any warranty. Exclusions involving later penetrations or incompatible repairs belong in ownership's decision, not only in the closeout paperwork after the roof is installed.
A pre-season metal roof check examines accessible seams, fasteners, flashings and runoff components. We record relevant defects with location photographs and explain whether they call for local repair, design attention or replacement consideration. A loose closure and a deteriorated support do not belong under the same vague repair allowance. The inspection should leave the manager with a short list of defined tasks and conditions needing further investigation.
For an urgent roof report, we assess safe access and current conditions before defining any temporary measure. The initial response follows safe access and the condition found. Temporary measures should not introduce restraints that undermine the permanent panel design. We explain those limitations, then prepare the correction scope so ownership can approve work with a clear view of the affected construction.
A repair record should identify the panel or detail location precisely. That allows subsequent service personnel to recognize altered construction and preserve its intended movement arrangement during their work.
Standing seam review: account for movement and attachment. Before selecting a standing-seam assembly, identify the panel profile, substrate, attachment clips, base support and perimeter restraint required by the project. Panel length, slope and thermal movement influence how the system must be detailed; confirm these design conditions with the project designer and manufacturer requirements. At penetrations, curbs and transitions, show whether a tested or approved detail is available and who is responsible for it. Bids should distinguish new panel installation from deck reinforcement, drainage correction and modifications to retained metal. Closeout records should map panel type and detail locations so later trades do not introduce incompatible fasteners or block intended movement.
Before the next season: Review the metal details
Arrange a standing seam check and a clear ownership bid sheet. We will address panel condition, movement details and tenant access alongside the budget.
Frequently Asked Questions
Additional screws can change the restraint pattern. We examine the intended movement and support before recommending any new field fastening.
Visible corrosion needs an extent check. Surface treatment may suit sound metal; damaged panel material can require replacement instead.
The panel profile, movement and runoff route determine the curb connection. A drawn detail helps resolve these relationships before installation.
An addition requires coordinated support and flashing review. The new work must respect panel movement, drainage and the selected warranty requirements.

Roof Assessments
Santa Clara & the South Bay
Membrane, flashing, drainage and edge details checked and written up before any work is priced.
Request a Roof Assessment