
- Home
- Roof Systems
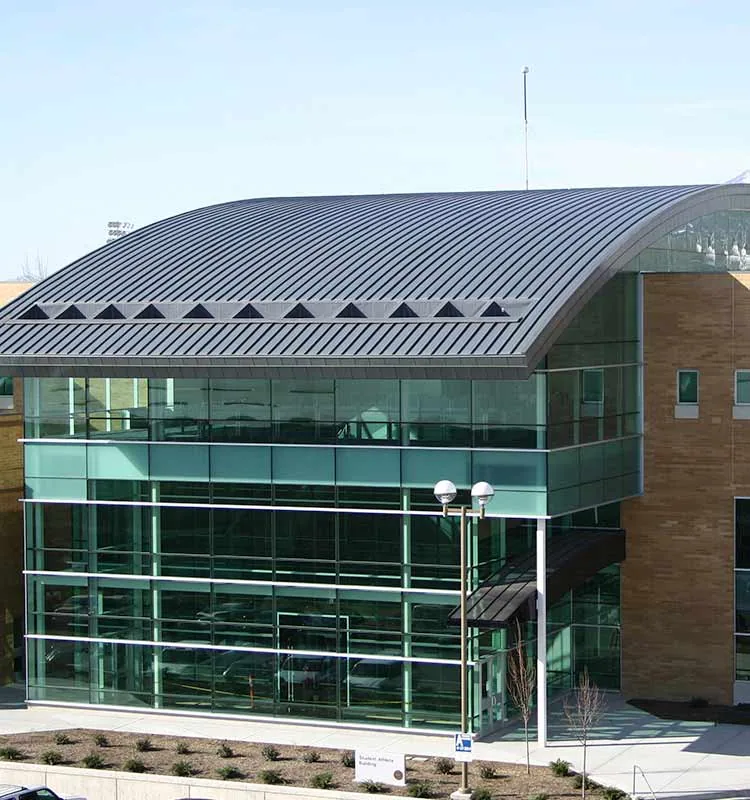
- Commercial Metal Roof Retrofit
Commercial Metal Roof Retrofit in Santa Clara, CA
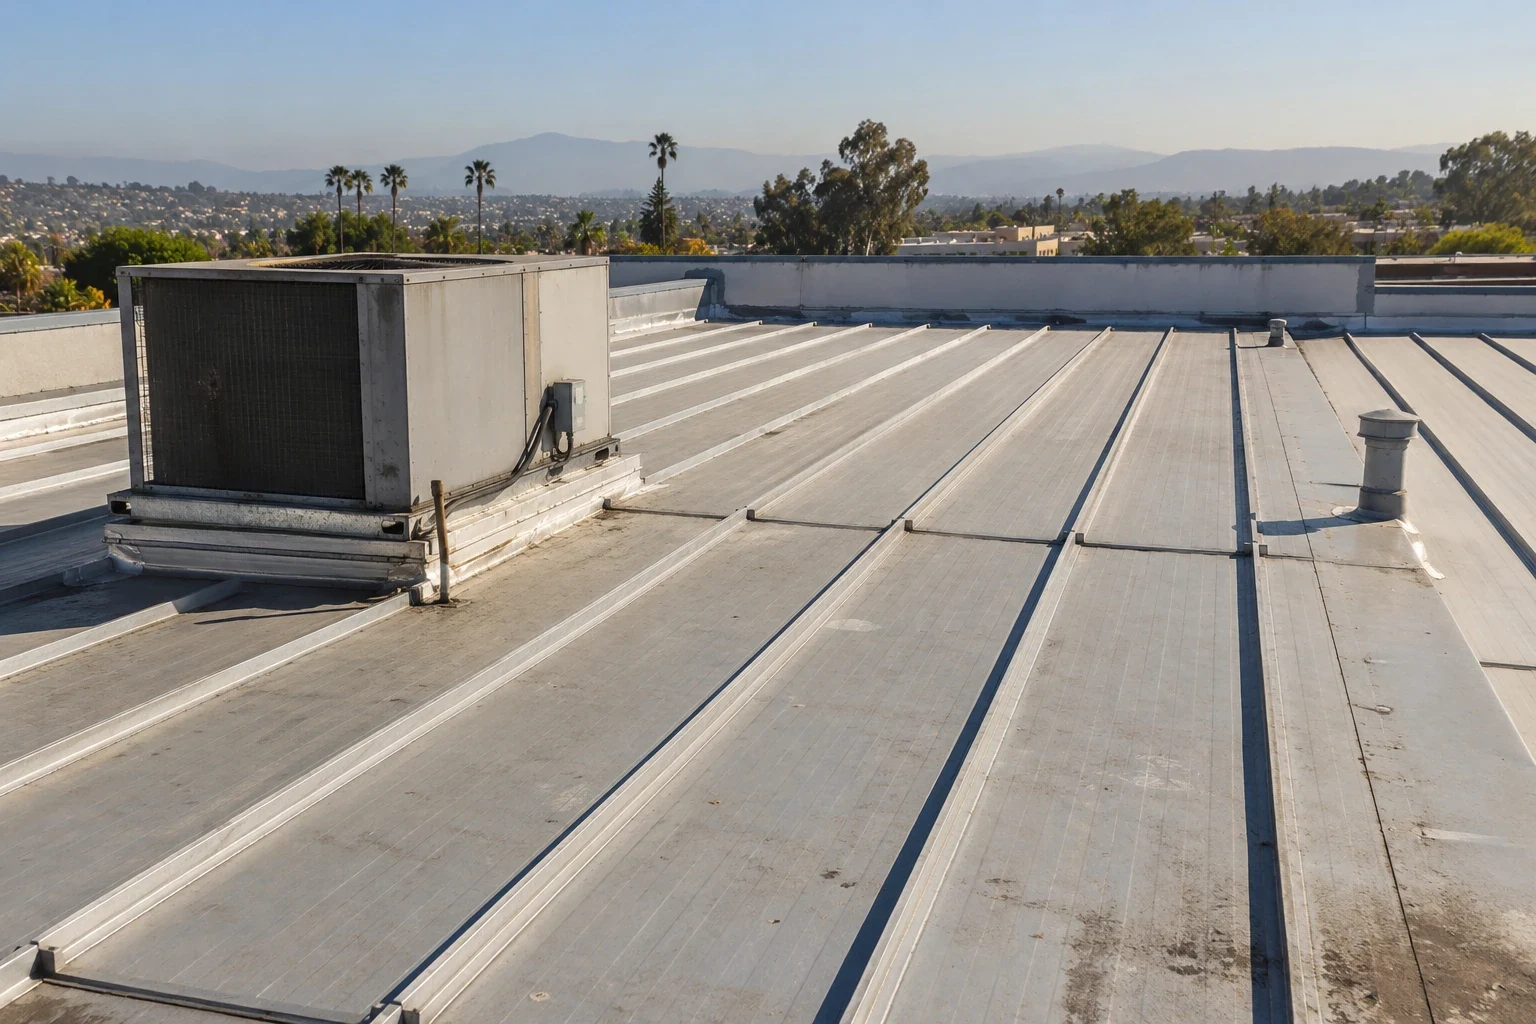
The successive regional atmospheric rivers spanning late December 2022 into mid-January 2023 suggest a retrofit planning question: which existing metal components will carry the proposed roof? In Santa Clara, CA, we establish that answer before pricing a new covering. The regional account helps put a seasonal review on the calendar. It cannot establish the capacity or condition of the metal at the subject building.
A retrofit retains some construction and adds a defined assembly. That might involve a membrane installed over an engineered receiver or new metal construction above existing material. Those are different designs. The bid should name the approach and its support path. Scott Boulevard's historical office and R&D development provides local commercial context. We use the actual roof examination and building records to determine what the manager can take to ownership for approval.
Commercial Metal Roof Retrofit: What the Work Covers
A panel may look acceptable from above while its connections or supports need investigation. We examine accessible fastening, corrosion, deformation and the receiver proposed for new work. Attachment needs a suitable structural path. A new covering should not depend on deteriorated metal simply because removal would complicate operations. Where the design requires fastening to underlying members, those members and connection details need confirmation. Structural questions go to the appropriate qualified reviewer.
Replacement with standing seam panels may be compared with a retrofit, but removal and support preparation must be stated for each. Existing panel movement also needs attention. A retrofit should accommodate or otherwise address that movement through its designed construction. Unplanned restraint can change how retained panels behave. We identify the relevant design assumptions and investigation limits before presenting an installed assembly as a practical option.
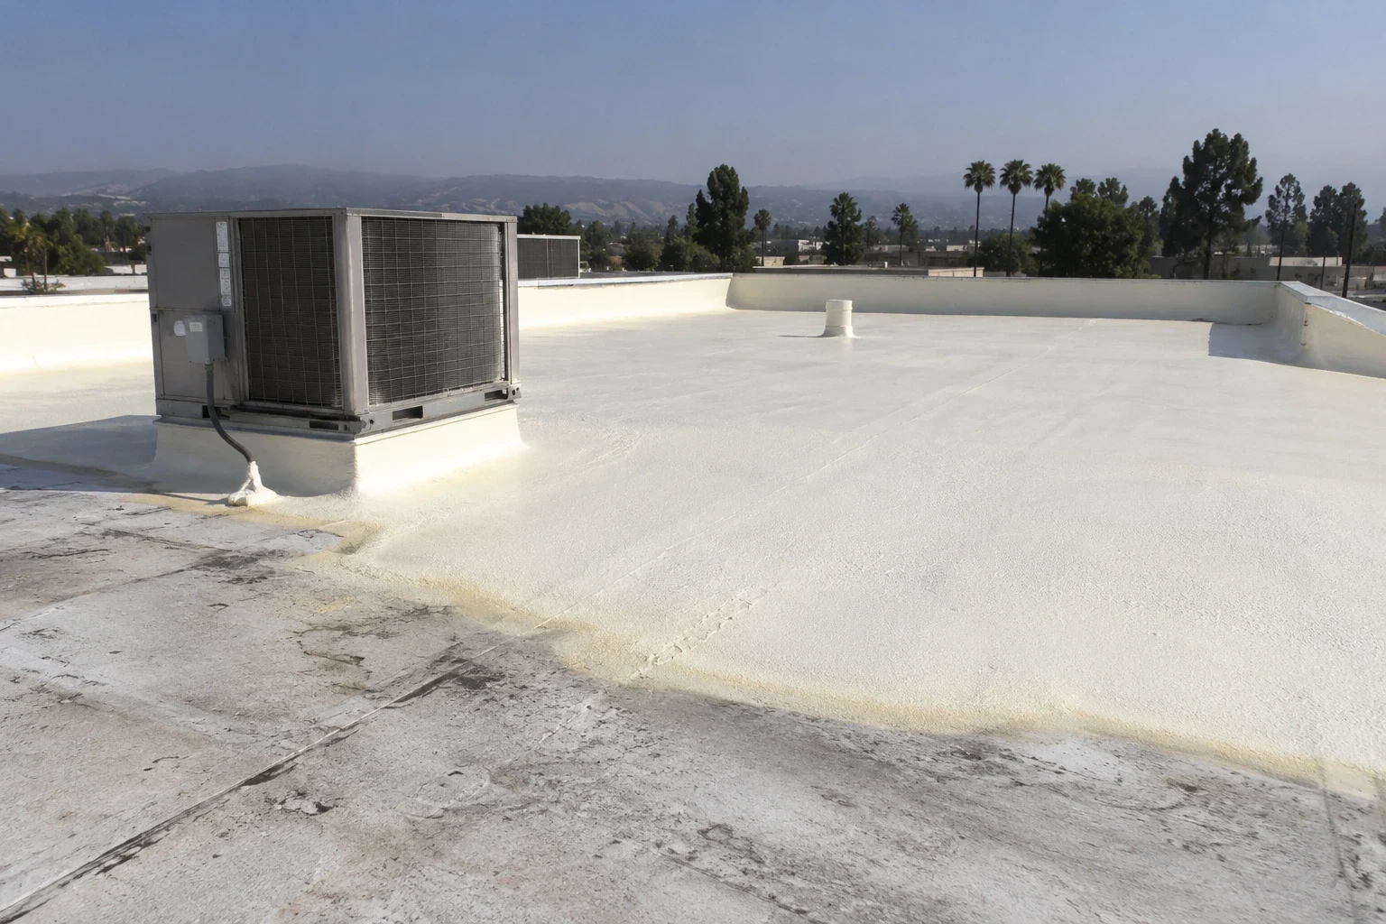
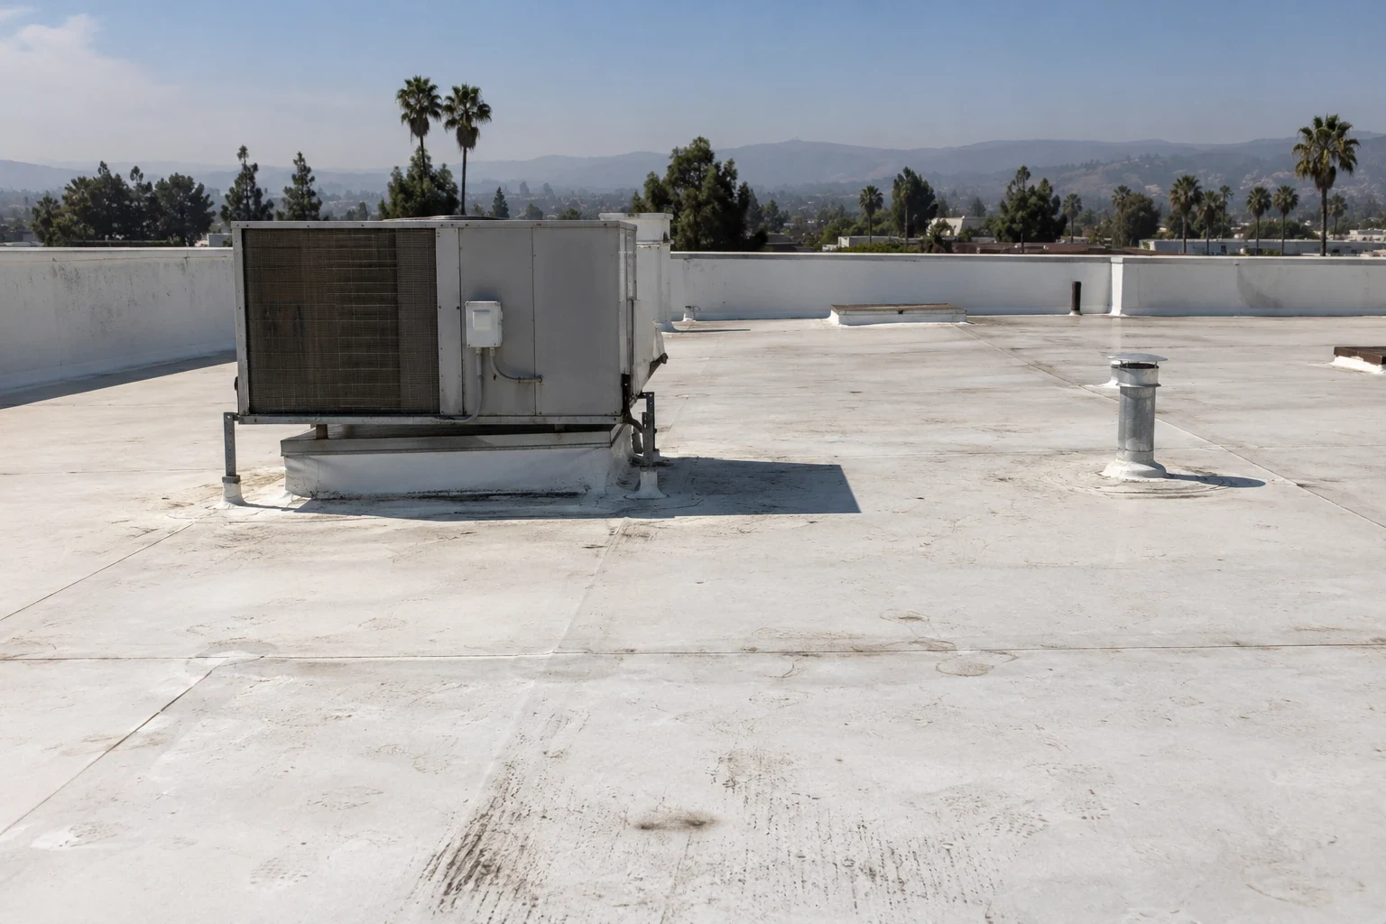
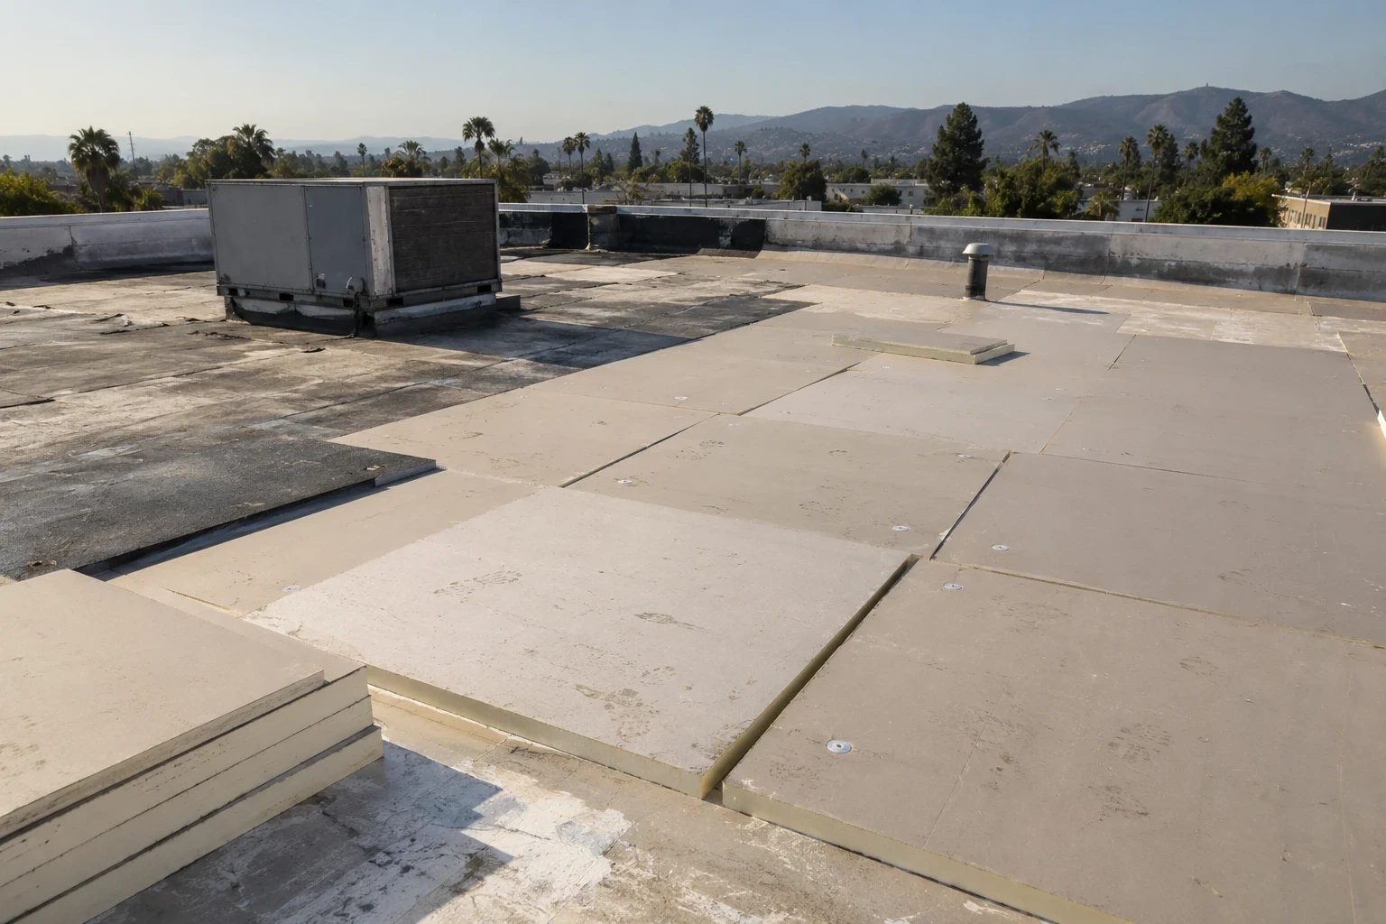
A profiled metal roof does not automatically provide a suitable flat receiver for membrane. Fill materials, insulation and cover board may be needed as part of a specified assembly. We review how those components bridge the profile, resist traffic and connect to the support. Voids, loose material or unsuitable surfaces can compromise the new roof. Each layer should appear on the bid sheet with its role, rather than be hidden inside a broad membrane allowance.
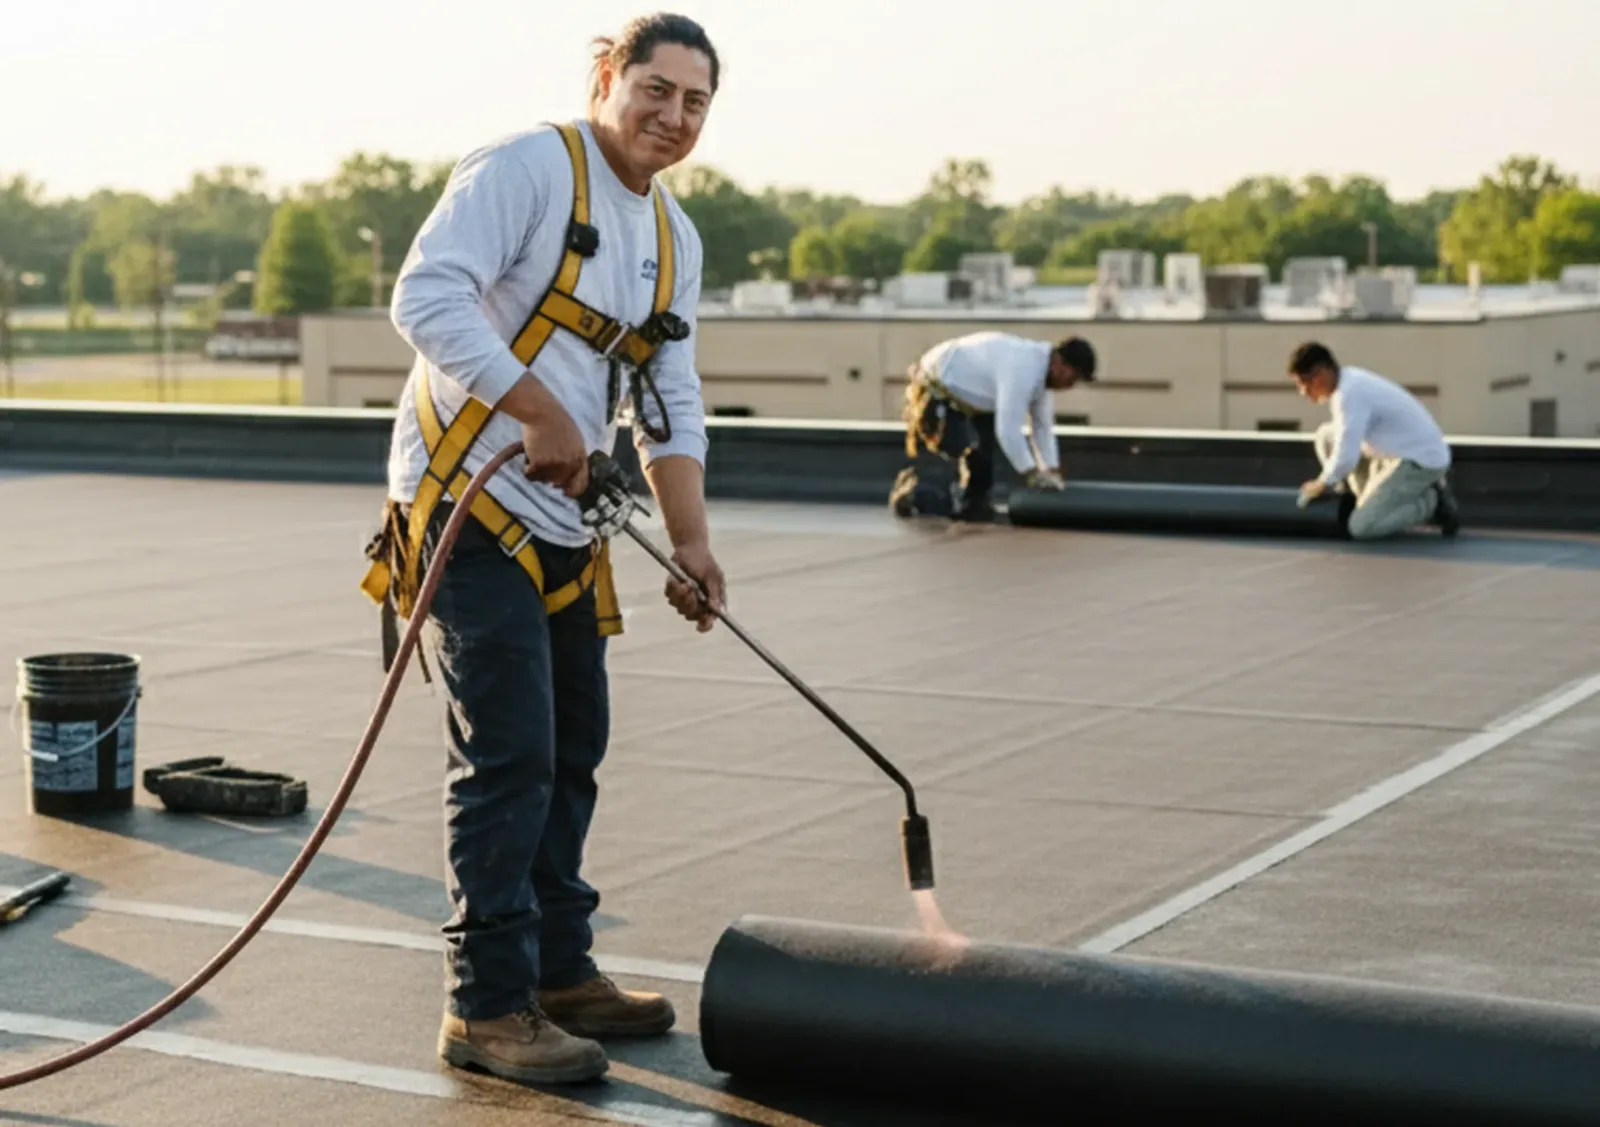
A TPO retrofit membrane needs attachment, seams and flashings suited to that receiver. Installation requirements include product compatibility and the condition of retained construction. Drainage geometry can also change when material is added. We check outlet elevations and transitions before deciding the new surface will drain as intended. Insulation and cover board preparation should identify the relevant components and any design review required to make the proposed receiver acceptable.
Moisture can enter from a roof defect, and condensation can develop under conditions that need a separate building analysis. We inspect evidence rather than assign either explanation from the climate account. The retained assembly, insulation arrangement and interior conditions affect the evaluation. Damp materials require attention before enclosure. A new membrane above a wet receiver can preserve a concealed problem while changing how the assembly dries.
Where vapor control or condensation risk needs design attention, we coordinate that review with the building's actual use. A heating or cooling assumption based only on a property label is insufficient. A condition report with photographs and investigation limits helps ownership understand unresolved items. It should distinguish confirmed deterioration from areas requiring further examination. The manager can then budget the needed review without treating an unknown condition as either sound construction or a complete failure.
Planning and Completing the Work
A retrofit can raise the roof surface beside curbs, doors or parapets. We measure the receiving construction and evaluate whether usable flashing height remains. Added insulation cannot be allowed to bury a termination without resolving the detail. Some components may need extension or replacement. These tasks belong in the base scope where known. Equipment work requires the operator's authorization and appropriate trade coordination before supports or connections are disturbed.
Runoff must reach its intended outlet after the work. We examine gutters, scuppers and drains in relation to the proposed surface. A new edge detail needs the specified restraint and connection to sound material. Existing corrosion at a receiver may require removal rather than coating. The bid should identify that observed work explicitly. A retrofit comparison that leaves every edge and curb unchanged can miss a material part of the construction needed for the new roof.
Santa Clara adopted California building standards and local modifications. We identify the actual authority, accepted application basis and proposed alteration scope for a retrofit. Existing layer limits, attachment and structural review can affect the path. Energy requirements need a separate assessment of the applicable compliance route and available exceptions. A reflective membrane alone does not establish compliance for the project. The insulation arrangement and other applicable requirements deserve review alongside the covering.
Tasman East has an adopted planning framework near Tasman Drive and Lafayette Street. Within the Tasman and Scott area, that identifies the local planning setting. It does not prove a retrofit is appropriate at a particular building. We establish the assembly from records and examination. Ownership should see permit, design and trade tasks beside roofing installation so a required review does not become an unexpected addition after approval.
Retaining construction can reduce some removal work, but a retrofit still needs staging, safe roof access and protection for operations. We identify lifting arrangements, fastening noise, debris controls and temporary weather protection. Work above a warehouse needs the actual storage and access requirements from the operator. Product movement, protected zones and interior concerns should be agreed before installation rather than assumed from the building's use.
Compare alternatives by retained material, investigation depth, new assembly and detail work. The maintenance plan should explain how later equipment service can affect the finished roof. We record relevant concealed preparation and identify warranty responsibilities. For metal roof retrofit, define the work boundary. Immediate action follows the condition found and safe access, while the permanent repair or retrofit decision remains tied to the completed evaluation.
Closeout photographs should show the receiver and attachment before concealment. Those records help future repair work distinguish retained panels from the new construction and its designed connection path.
Retrofit screening: verify what the existing structure can accept. A metal retrofit depends on more than the visible panel condition. Review existing panel attachment, deck and framing information, roof geometry, drainage, penetrations and the proposed added load before defining an overlay or new support system. Any capacity question belongs with the responsible design professional. The contractor's field review can document accessible conditions and identify what remains unknown, but it does not substitute for structural analysis. Compare bids for the same treatment of loose panels, corrosion, insulation, edge restraint and transitions. If those conditions are discovered during installation, use a documented change process so added work is tied to an observed location and an approval.
Pre-season decision: Define the retained construction
Request a metal retrofit evaluation. We will prepare an ownership bid sheet that explains support, detail changes and the tenant protection plan.
Frequently Asked Questions
Their appearance cannot settle capacity. We examine condition and connections, then obtain appropriate design review for the proposed attachment and added construction.
That requires an assembly assessment. Interior conditions, insulation and vapor control must be considered before attributing moisture or selecting a correction.
Added roof height can reduce the usable flashing transition. We measure the remaining receiver and price extensions or replacement where required.
Removal effort is one comparison. Retained condition, attachment, drainage, energy review and future maintenance must also fit the proposed construction.

Roof Assessments
Santa Clara & the South Bay
Membrane, flashing, drainage and edge details checked and written up before any work is priced.
Request a Roof Assessment