
- Home
- Property Types We Roof
- Self Storage Roofing
Self Storage Roofing in Santa Clara, CA
Rain readiness at a self storage property in Santa Clara, CA can use the regional December 2022-to-January 2023 atmospheric rivers as a planning reminder: can the reported leak be connected to an identifiable unit and roof detail? We start with the actual location and conditions, then inspect the accessible assembly. Regional rain history is a reason to prepare the records and access plan. The findings establish which construction needs correction.
A unit number, aisle reference and marked roof location make a repair scope easier to use. We coordinate the examination with the operator and identify any customer access that may be affected. The bid shows the detail, preparation and repair boundary rather than one broad line for roof sealing. Ownership can then approve a task that is traceable to the reported problem and the material on the building.
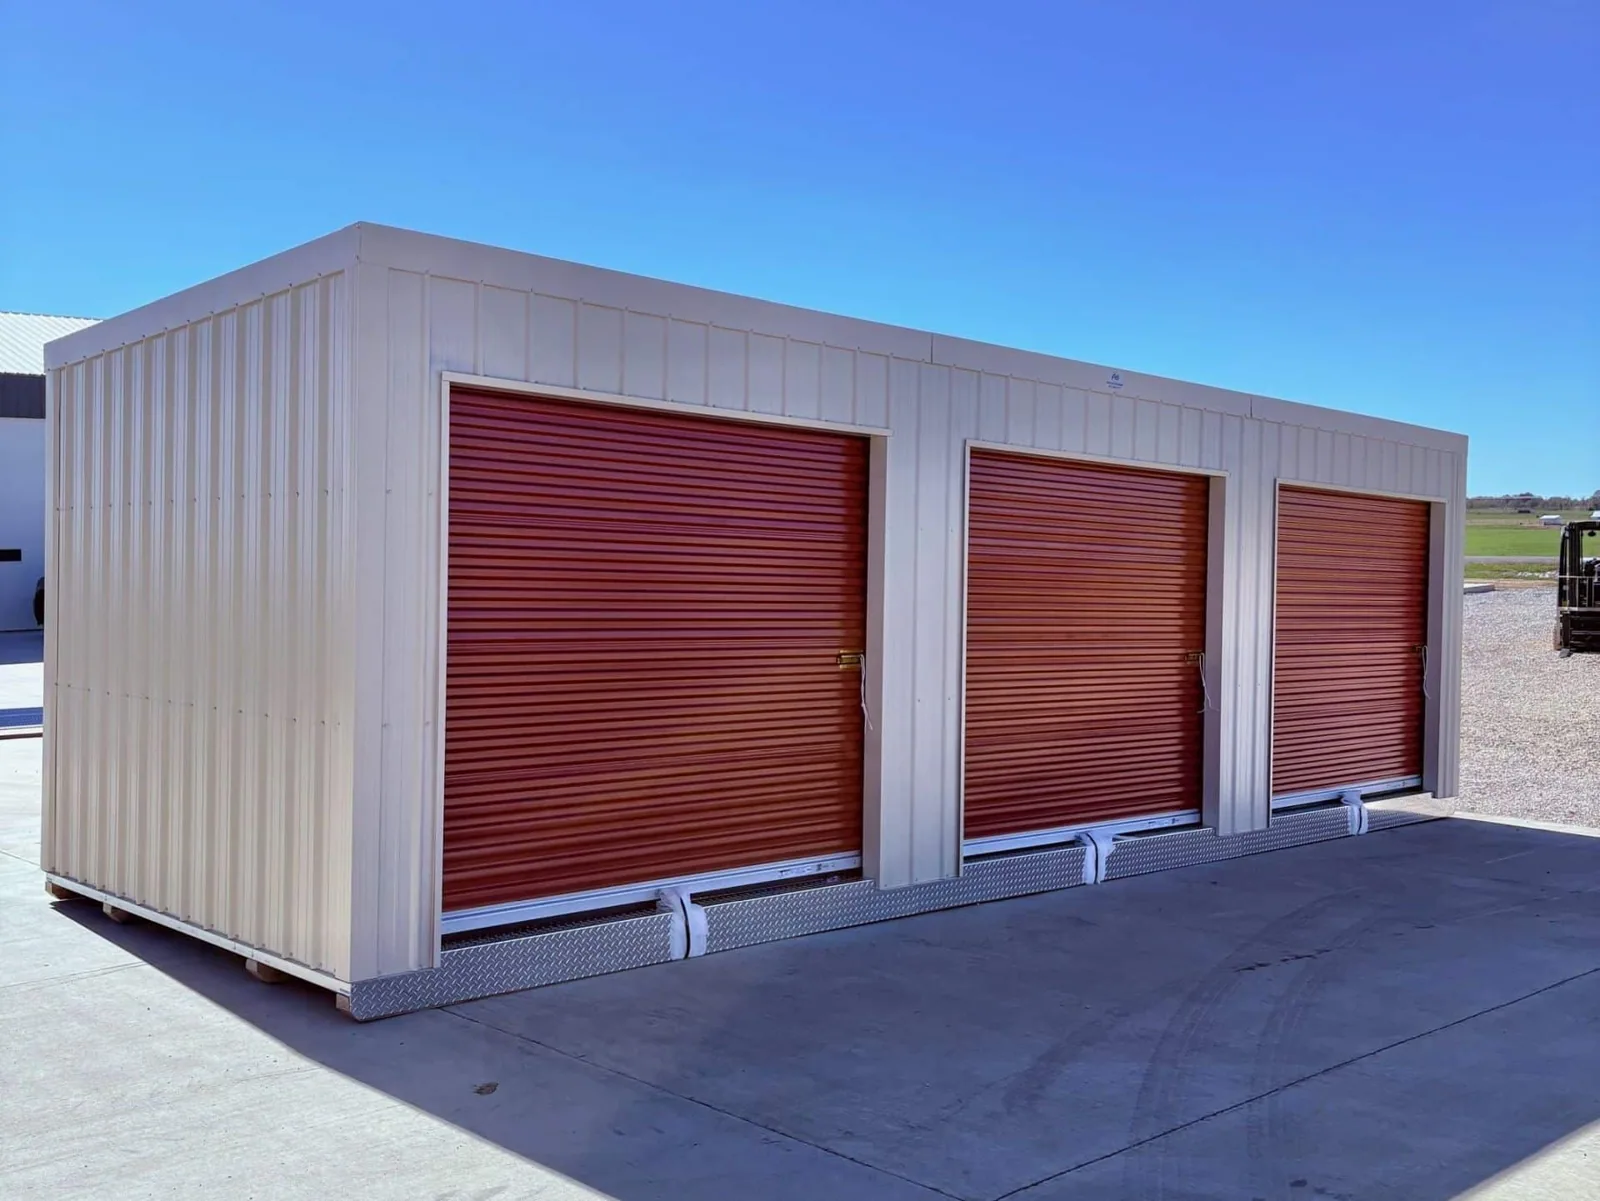
Self Storage Roofing: What the Work Covers
A wet ceiling or wall may identify an affected unit without locating the exterior opening. Water can travel along roof or wall construction before it reaches the stored area. We compare reported timing and location with accessible seams, penetrations, edges and outlets. The condition report identifies the supported repair detail or the next investigation needed. We avoid pricing a patch solely because a visible seam happens to be near the unit.
For a storage-building leak repair, we specify compatible preparation and the materials required at that detail. A panel lap, a membrane seam and a wall transition each need their own method. The operator coordinates unit access and customer communication through the facility procedures. Our roof finding informs that response without authorizing entry into a unit or deciding how customer belongings should be handled.
Material handling can compete with vehicle movement in an access aisle. We establish the approved unloading location and construction boundary before delivery. The manager identifies gates, unit doors and emergency paths that must remain usable. A temporary restriction needs a defined time and an approved alternative where required. The accepted bid includes these constraints so the daily work plan does not assume an empty facility.
For roof replacement with occupied units, we also discuss noise, debris control and daily protection. Unit occupancy remains the operator responsibility. We identify the roof area opened each day and how the selected assembly will be secured against weather interruption. Restricted handling or access can affect labor, so the scope describes those conditions before ownership compares prices. A lower total based on unrestricted staging carries a different plan.
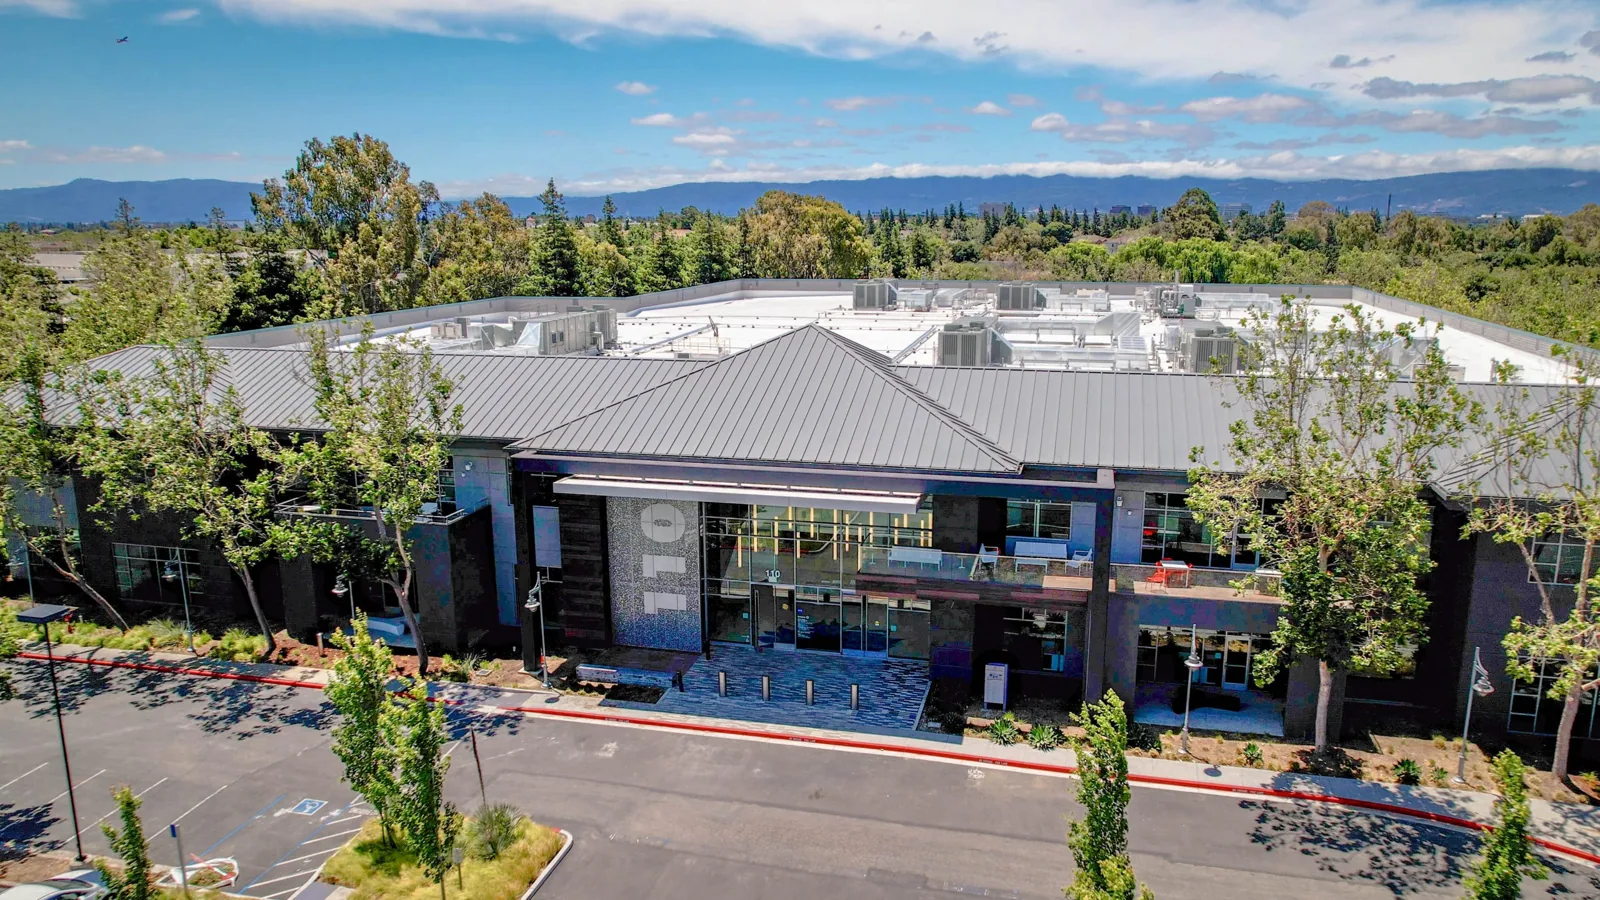
The office/R&D development along Scott Boulevard puts delivery and occupied access in the local roofing discussion. For a storage project along Tasman Drive and Scott Boulevard, we obtain its own gate and delivery instructions from the operator. We inspect the subject roof to identify the assembly. These two decisions belong together: the material establishes the repair method, and the facility instructions establish how work reaches the repair location.
We identify who can authorize a change to the construction boundary if another roof area needs investigation. That authority matters during opening, when concealed deterioration may expand a repair. The finding is recorded with a measured quantity before ownership approves added work. If approval takes time, the plan identifies temporary protection. The operator can then coordinate customer access without an undefined construction area spreading across the property.
Planning and Completing the Work
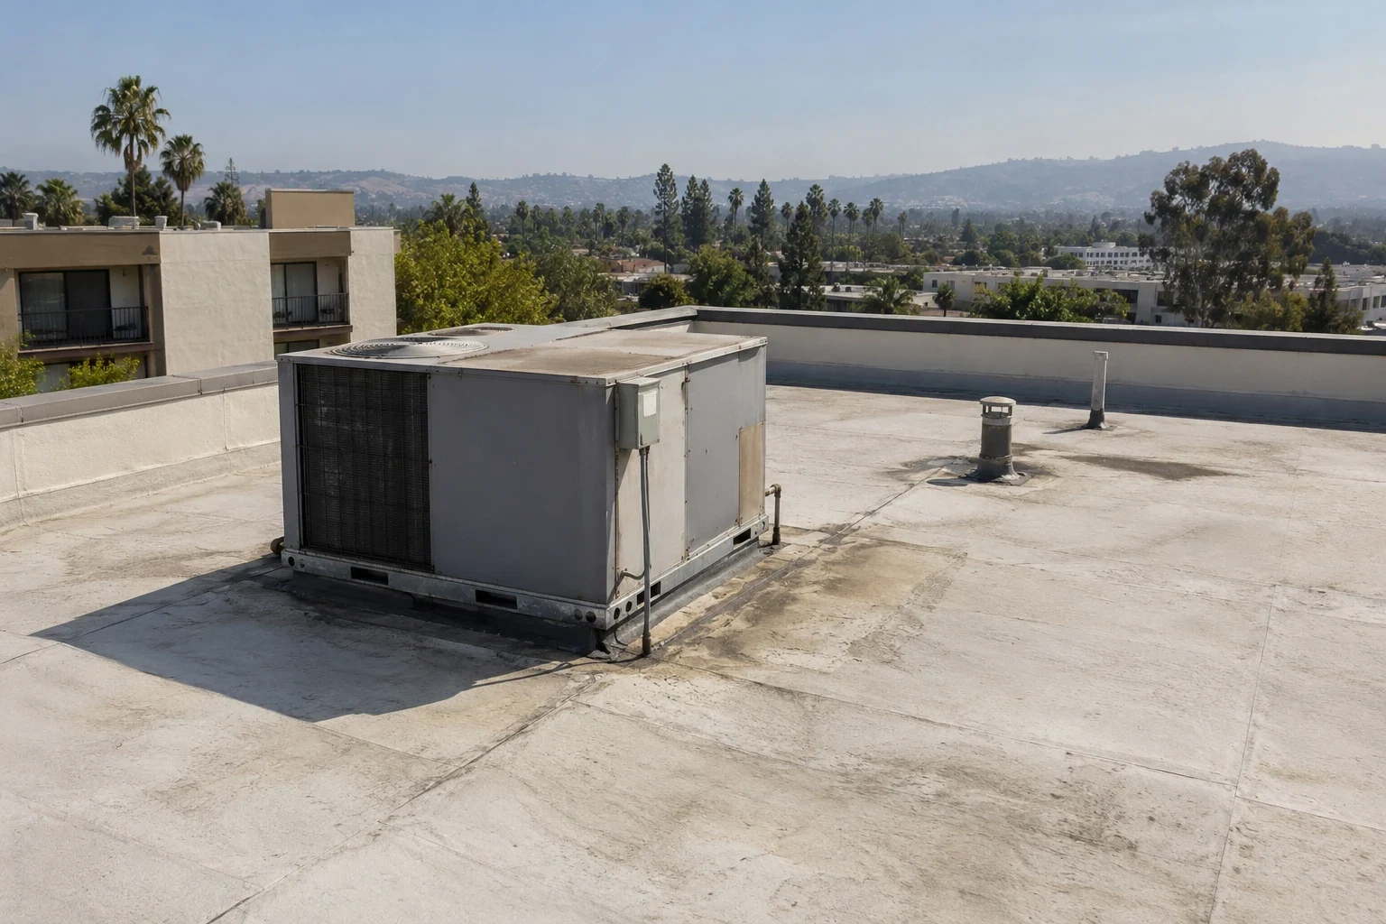
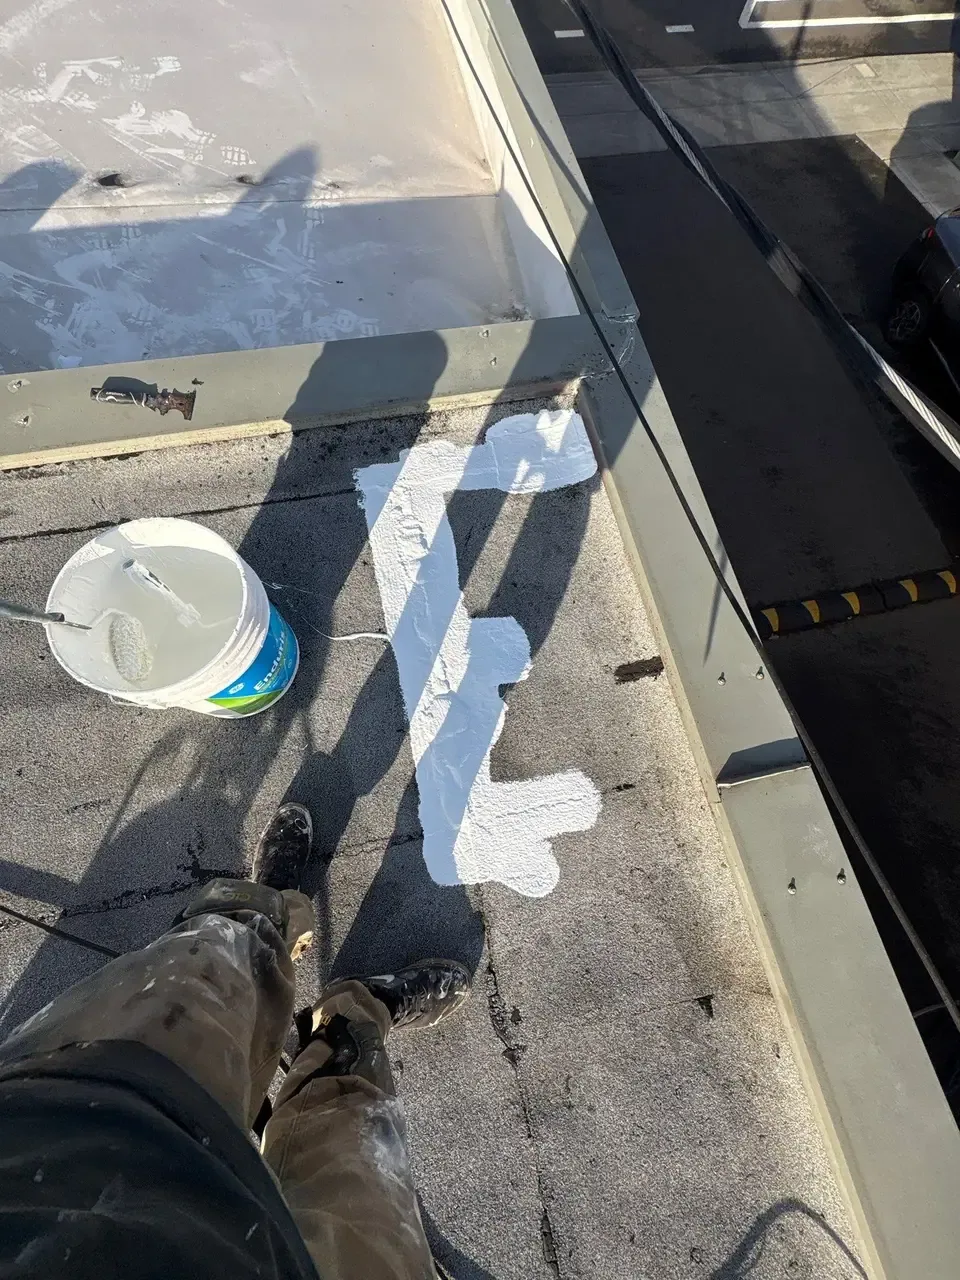
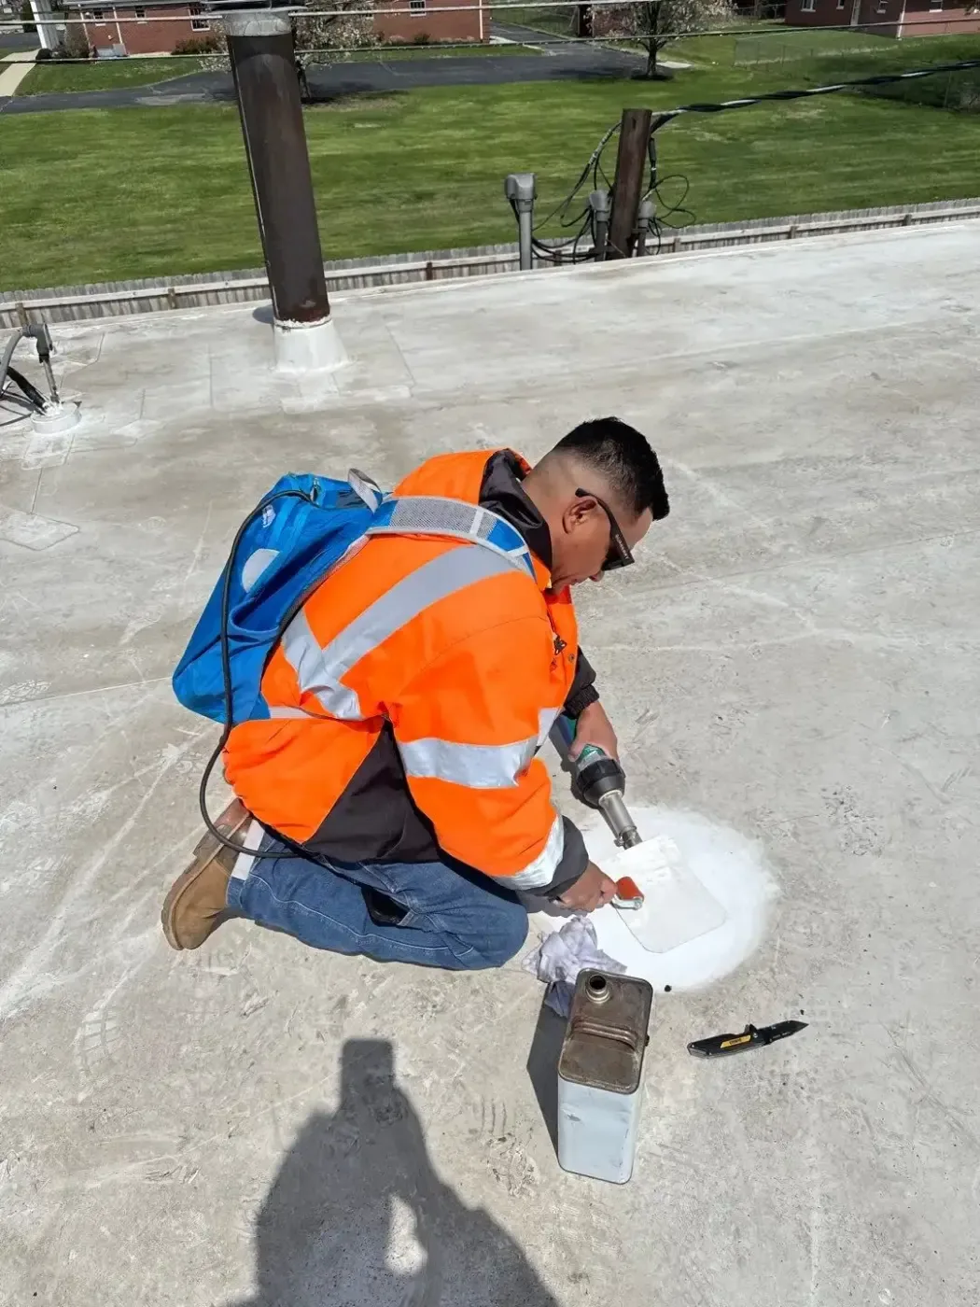
A storage building may have membrane or metal construction, but its use does not establish the material. We examine the installed assembly and accessible supporting information. Metal panel movement, fastener condition and transitions require a different review from thermoplastic seams. The scope should name the relevant detail and identify compatible rebuilding. A general coating allowance cannot substitute for correcting an unsound connection beneath the proposed treatment.
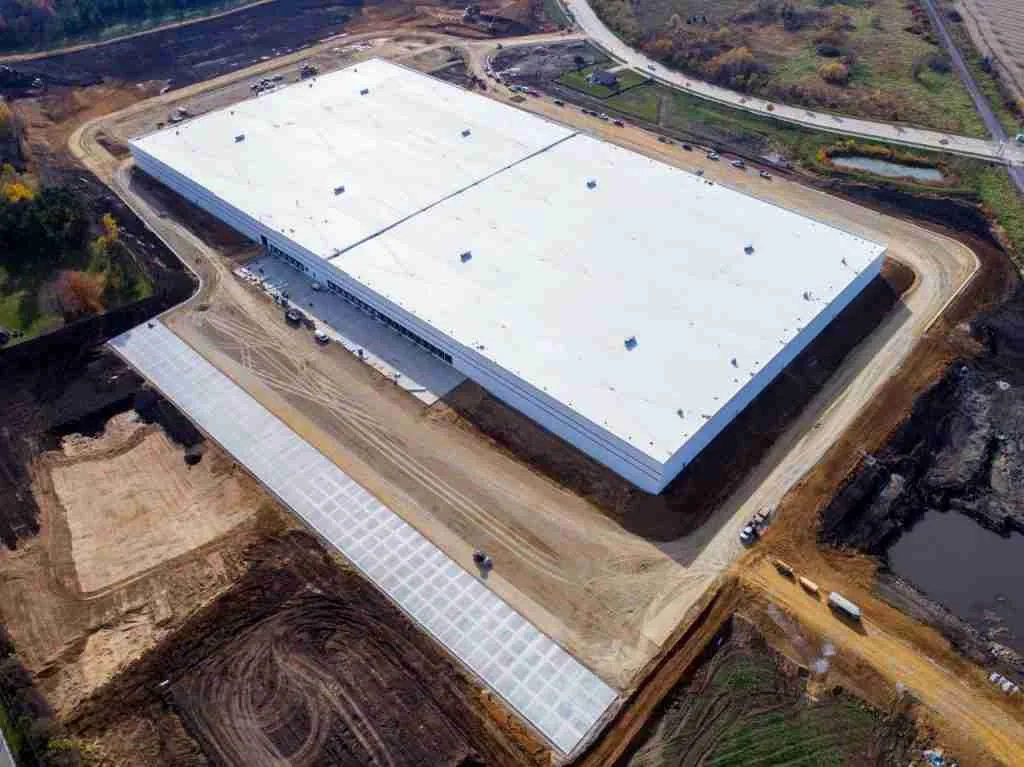
Warehouse roof work may have larger handling areas, while auto dealership roofing can involve vehicle protection near staging. A self storage bid uses the actual unit layout and access restrictions. Each alternate states removal, retained construction and finishing tasks. Ownership can then compare an isolated repair, suitable recover or replacement without borrowing construction assumptions from another commercial use.
A blocked outlet and an inadequate local slope are different findings. We inspect accessible flow paths and outlet connections, then separate debris cleaning from construction correction. Water remaining after cleaning can require further assessment. The proposed task identifies the cause it addresses. We do not treat a clean drain opening as proof that the connection beneath it is sound or that all roof areas drain acceptably.
Drain and scupper repairs need a defined roofing connection and any other trade coordination. We record location photos and inspection limits at accessible outlets. The manager can use those records to arrange the next task without a vague instruction to service the roof. At completion, the repaired connection is photographed again so a later visit can compare the same construction detail.
Suspected moisture beneath a membrane needs investigation before a recover is selected. We use methods suitable for the assembly and identify the examined locations. A survey pattern may direct sampling, but it does not by itself establish the finished removal boundary. The recommendation states which layers can remain based on the findings and which areas still need examination. Ownership can then decide whether to authorize that investigation before pricing the broader work.
Confirmed wet or unsound material requires its own correction. We specify removal, replacement support and the connection back to retained roofing. Conditional quantities have a clear price basis. Additional deck damage found during construction is reported through the agreed approval procedure. This gives the manager a practical way to explain why the scope changed and prevents an initial repair allowance from becoming an unmeasured replacement instruction.
Roof condition records with marked photos keep repair locations and accepted changes usable for future visits. The closeout identifies installed materials and completed transitions. For a self storage property, that record connects unit reports to roof work without assuming the unit location alone proved the entry point. Ownership receives a plain bid sheet and a construction boundary the manager can use for customer access planning.
Unit access plan: protect tenants and stored property. For a self-storage roof project, map the work area against occupied units, drive aisles, roll-up doors, office space and tenant access routes. The facility manager should identify notice requirements and any units whose contents need special protection; the roofing scope should define overhead protection, debris control and daily closure. Roof access over storage does not authorize entry into tenant units. Clarify how water-sensitive contents are protected if a temporary opening is planned, and document responsibility for moving property when necessary. Closeout should identify the affected building and completed roof phase so management can answer tenant questions with a specific record.
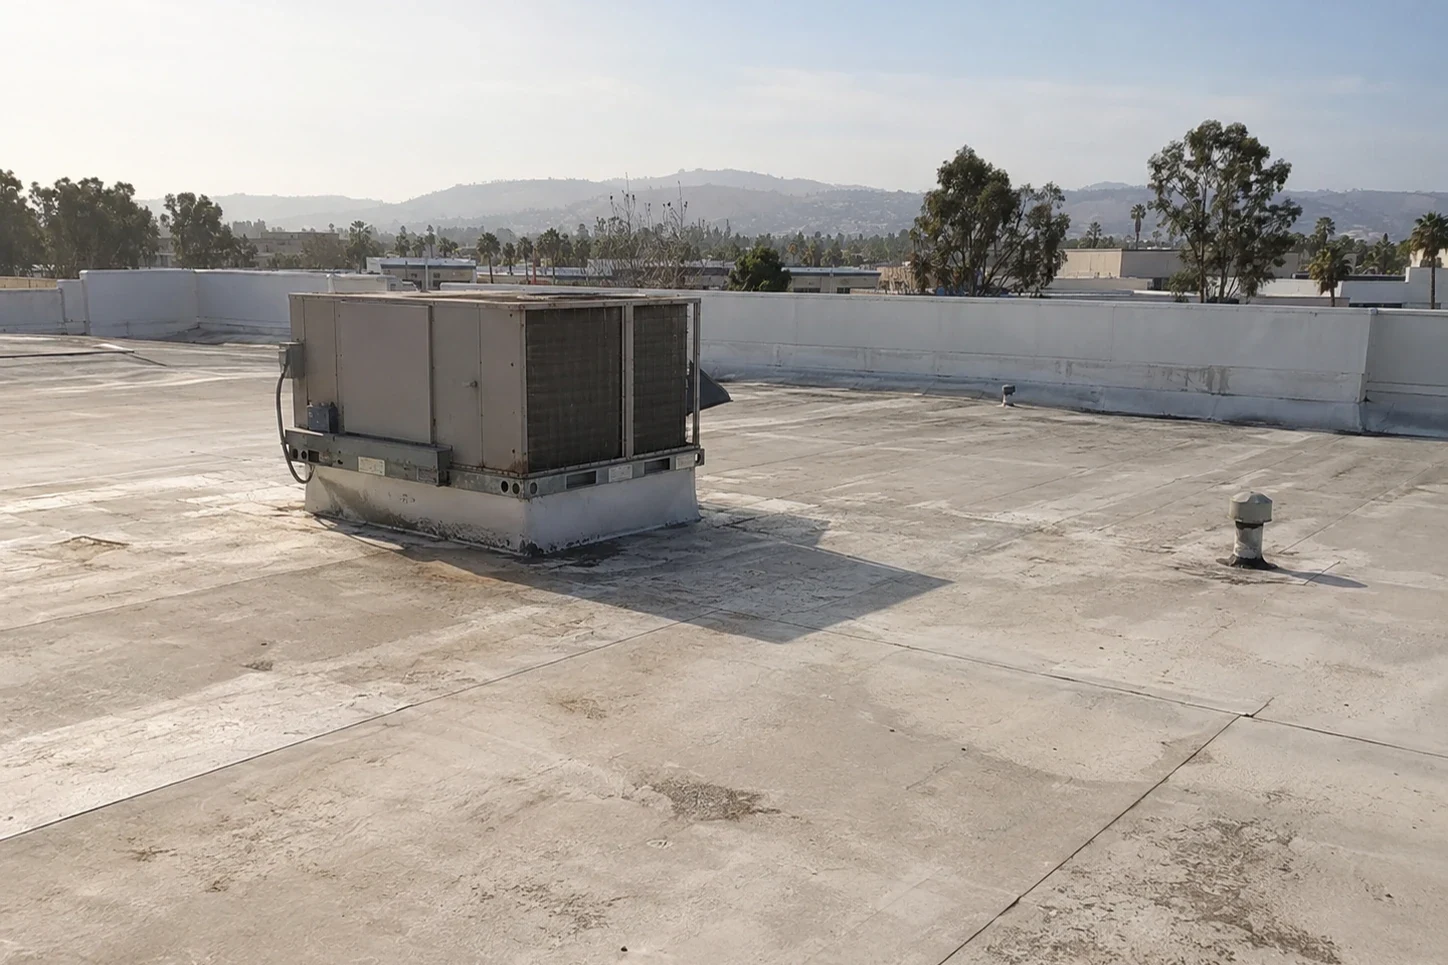
Storage roof check: tie the scope to locations
Request a pre-season assessment. We will prepare a plain bid sheet showing repair boundaries, drainage tasks and the unit-access coordination needed.
Frequently Asked Questions
The entry path still needs examination. Unit references help locate the affected area, not prove the exterior cause.
The operator manages unit access through its procedures. We identify the roof investigation needs.
The boundary and timing require operator approval. Required routes need to remain available or have an approved arrangement.
Unsound connections need suitable correction first. A coating candidate requires an appropriate prepared substrate.
Retain photos, measure the finding and apply the agreed change procedure before the work grows.


Roof Assessments
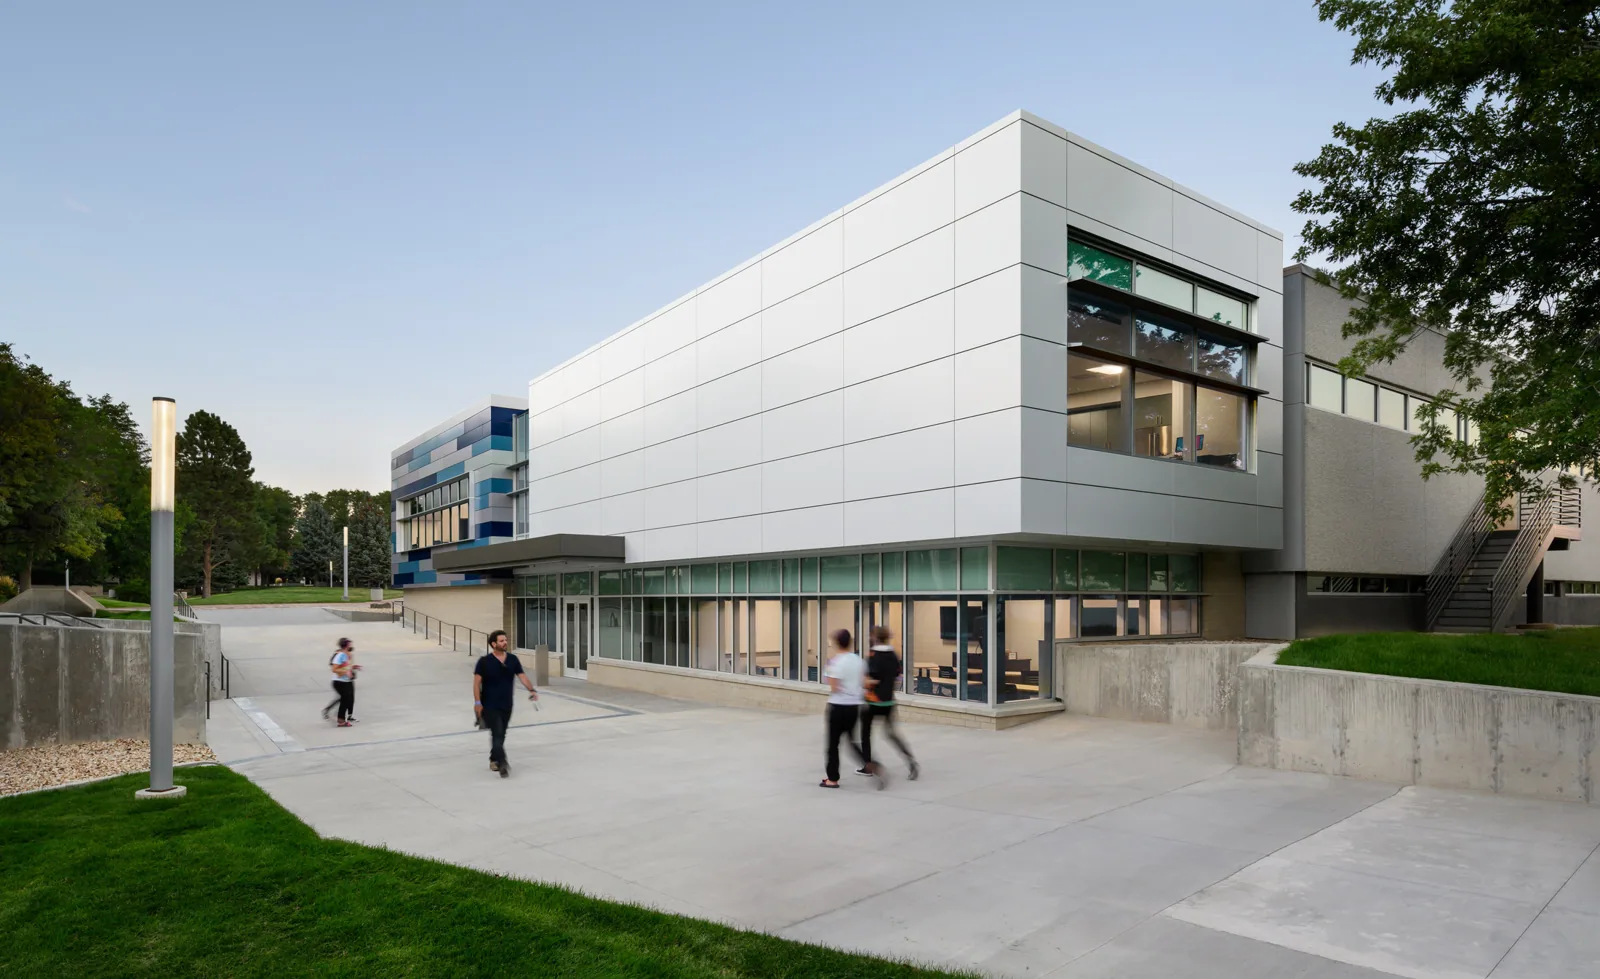
Santa Clara & the South Bay
Membrane, flashing, drainage and edge details checked and written up before any work is priced.
Request a Roof Assessment