
- Home
- Roofing Manufacturers
- Sika Sarnafil Commercial Roofing
Sika Sarnafil Commercial Roofing in Santa Clara, CA
Late December 2022 brought the start of a Bay Area atmospheric-river series that continued into January 2023. For a Sika Sarnafil roof in Santa Clara, CA, the planning question is specific: which welded transitions need examination before another prolonged rain period? We inspect the membrane connections and the construction they join. A surface that appears clean can still have an unresolved wall termination, drain detail or equipment transition.
Sika lists Sarnafil PVC roofing systems with several attachment arrangements, plus liquid-applied and modified bitumen systems. A Sarnafil proposal should identify the selected assembly rather than rely on the name to describe the whole roof. We establish the material, attachment and supporting layers, then specify the field and detail work. Ownership receives a defined correction or replacement choice with the conditions needed to carry it out.
Sika Sarnafil Commercial Roofing: What the Work Covers
A weld needs suitable membrane on both sides of the connection. We examine surface condition, previous repair materials and accessible seams before selecting a repair method. Contamination or aged construction can affect the preparation and joining work. We identify those limits rather than assuming a new strip will bond acceptably wherever it is placed. The proposed repair includes the sound receiving area needed for the selected detail.
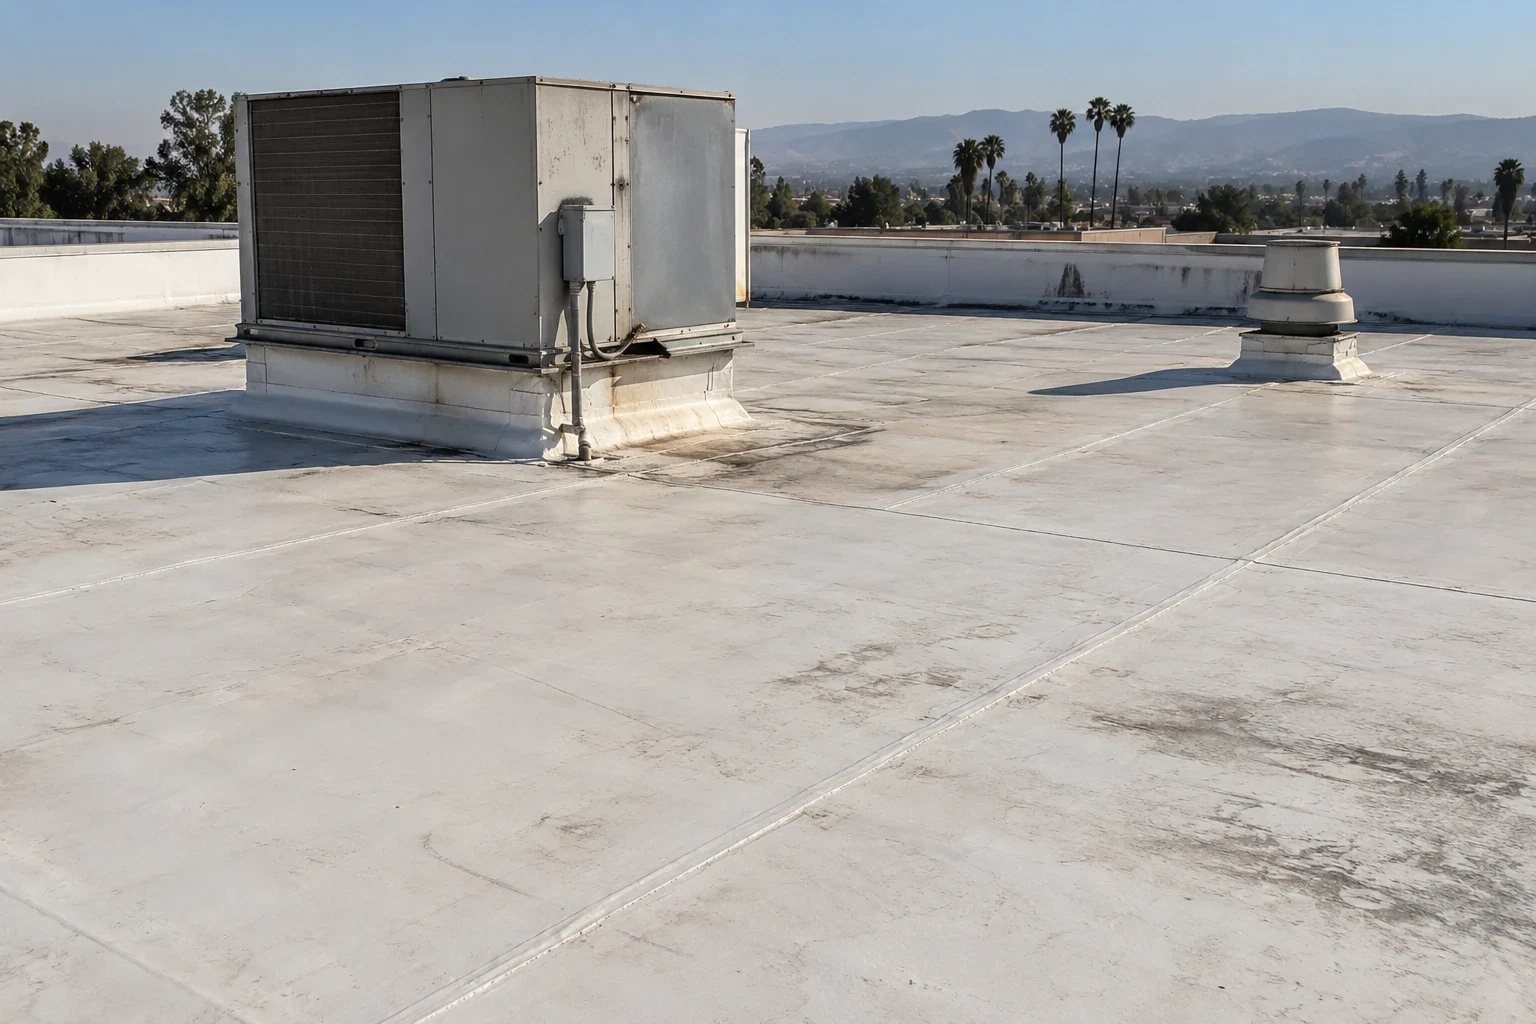
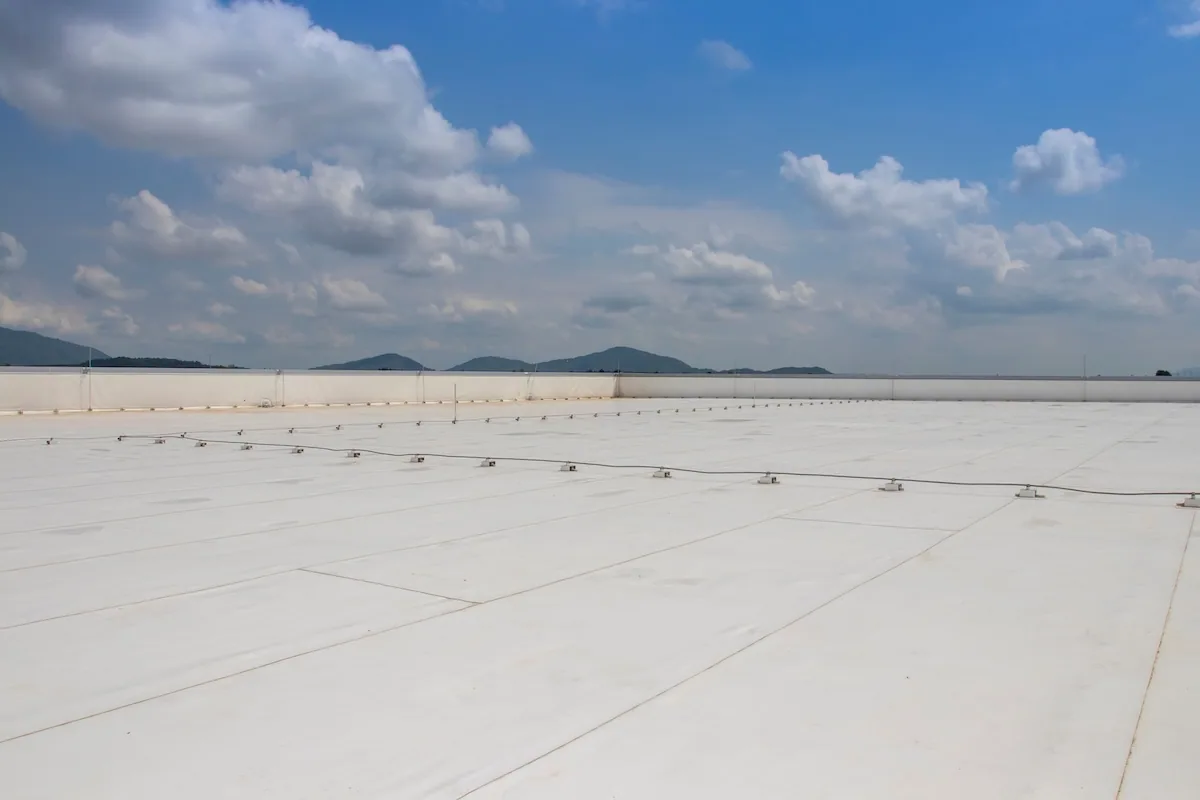
On a PVC membrane roof, corners and changes in plane deserve attention alongside field seams. A curb transition can combine several cuts and connections within a small area. We examine the full detail and its termination. The repair scope should say whether it reconstructs that transition or addresses a single opening. This distinction matters to ownership because a short visible defect can require more preparation than its size suggests.
Sika offers adhered and mechanically attached PVC arrangements among its system choices. The proposal should identify which arrangement applies to the subject roof and how its components are supported. Deck type, condition and project design requirements inform that selection. We assess the existing construction and identify any investigation needed before defining attachment work. Changing the membrane without resolving unsuitable support leaves an incomplete project.
We also examine perimeter construction and the connection between field restraint and edge details. Loose metal, damaged backing or an inadequate termination needs its own scope. A membrane-only price can miss that work. For edge metal and coping corrections, we identify removal, support repairs and the roofing connection. Design or trade responsibilities are stated where needed so the manager knows which decisions remain outside routine membrane work.
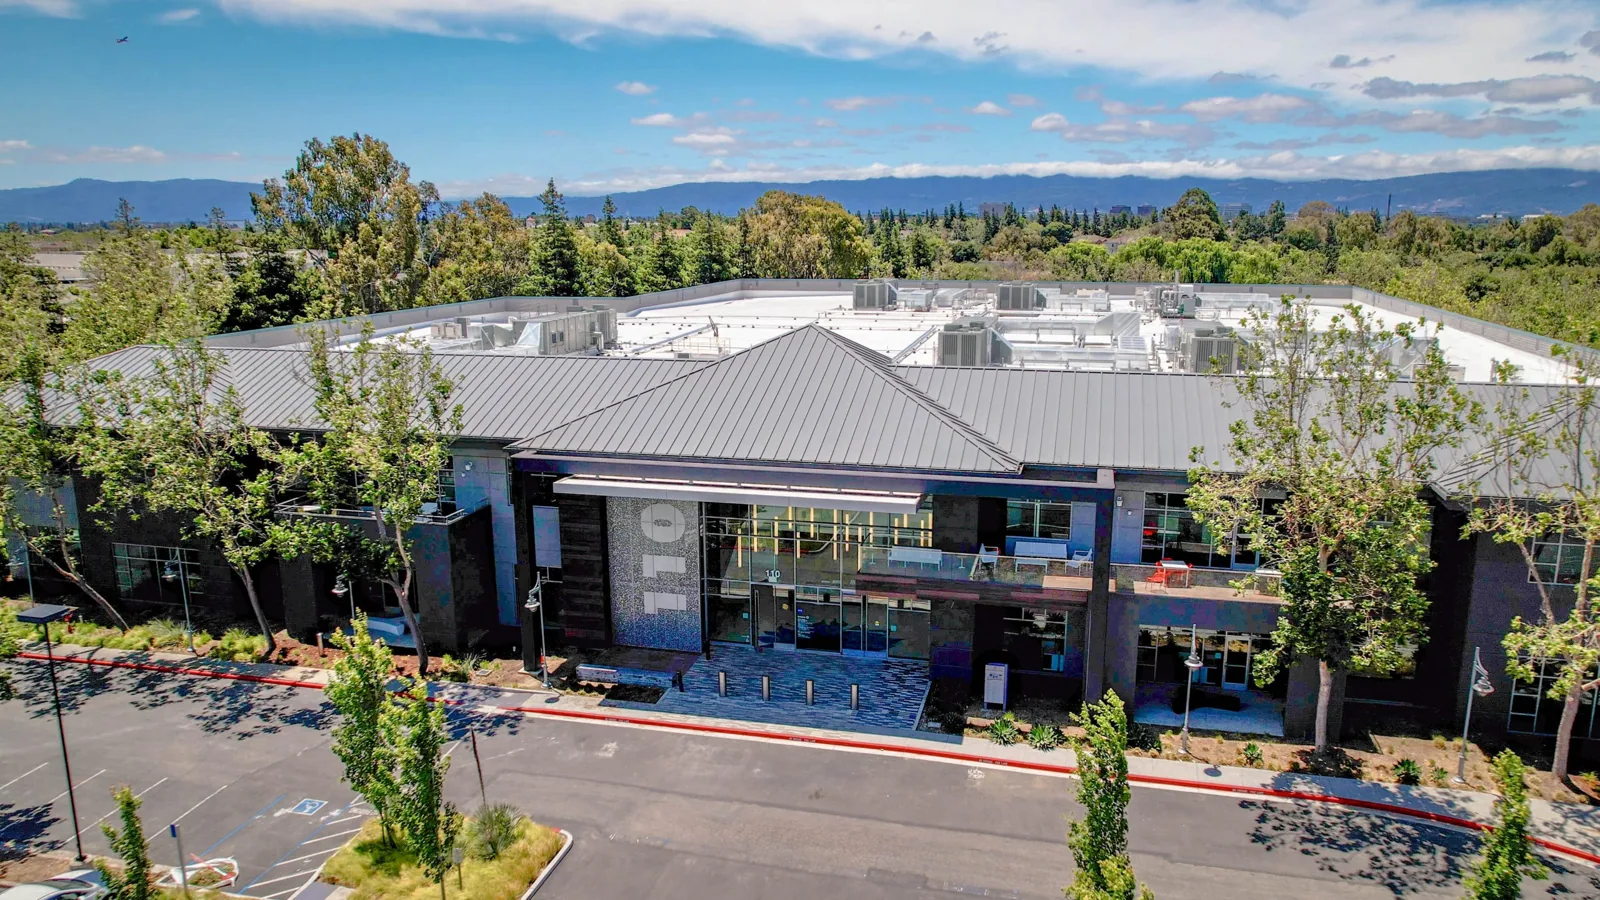
At the office/R&D development setting of Scott Boulevard employment area, a roofing approval needs an access decision as well as a material choice. For work along Scott Boulevard and Tasman Drive, we confirm the subject property instructions with its responsible contact. Equipment routes, permitted storage and construction hours are explicit. We examine the installed roof to select the details, then give the manager the operational information needed to prepare tenant notices and authorize the sequence.
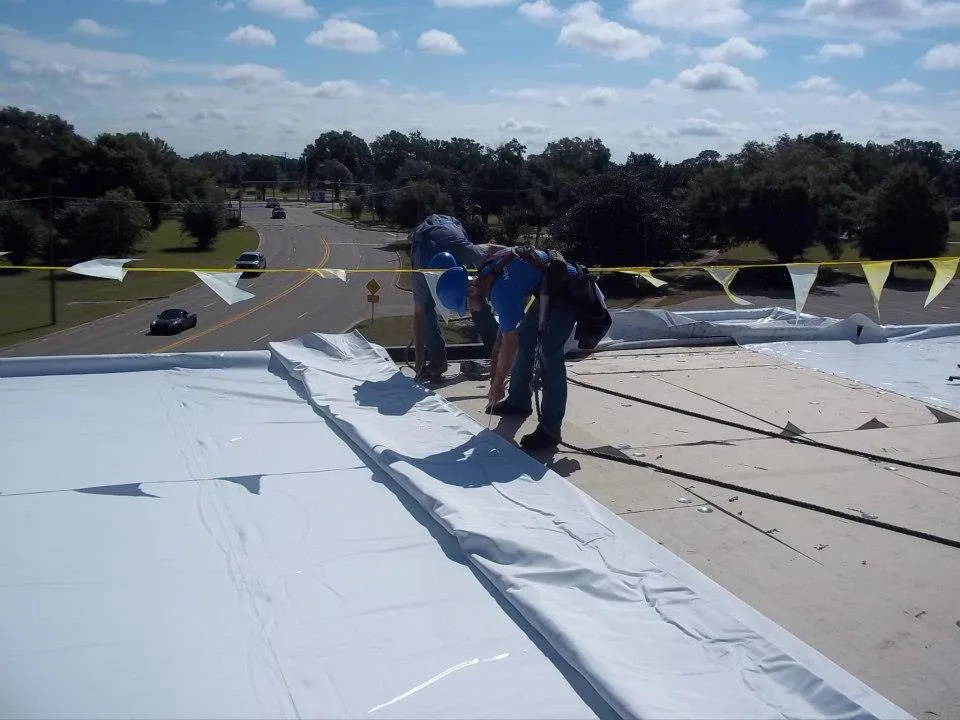
Welding equipment, delivery handling and installation materials need a suitable work arrangement. We agree on access, noise restrictions and air intake considerations with facility staff. If equipment changes or shutdowns are required, the operator and appropriate trade authorize them. Our roof plan identifies work limits and temporary protection. Daily opened areas are sized to the selected method and conditions so the manager can understand what will remain exposed and how it will be protected.
Planning and Completing the Work
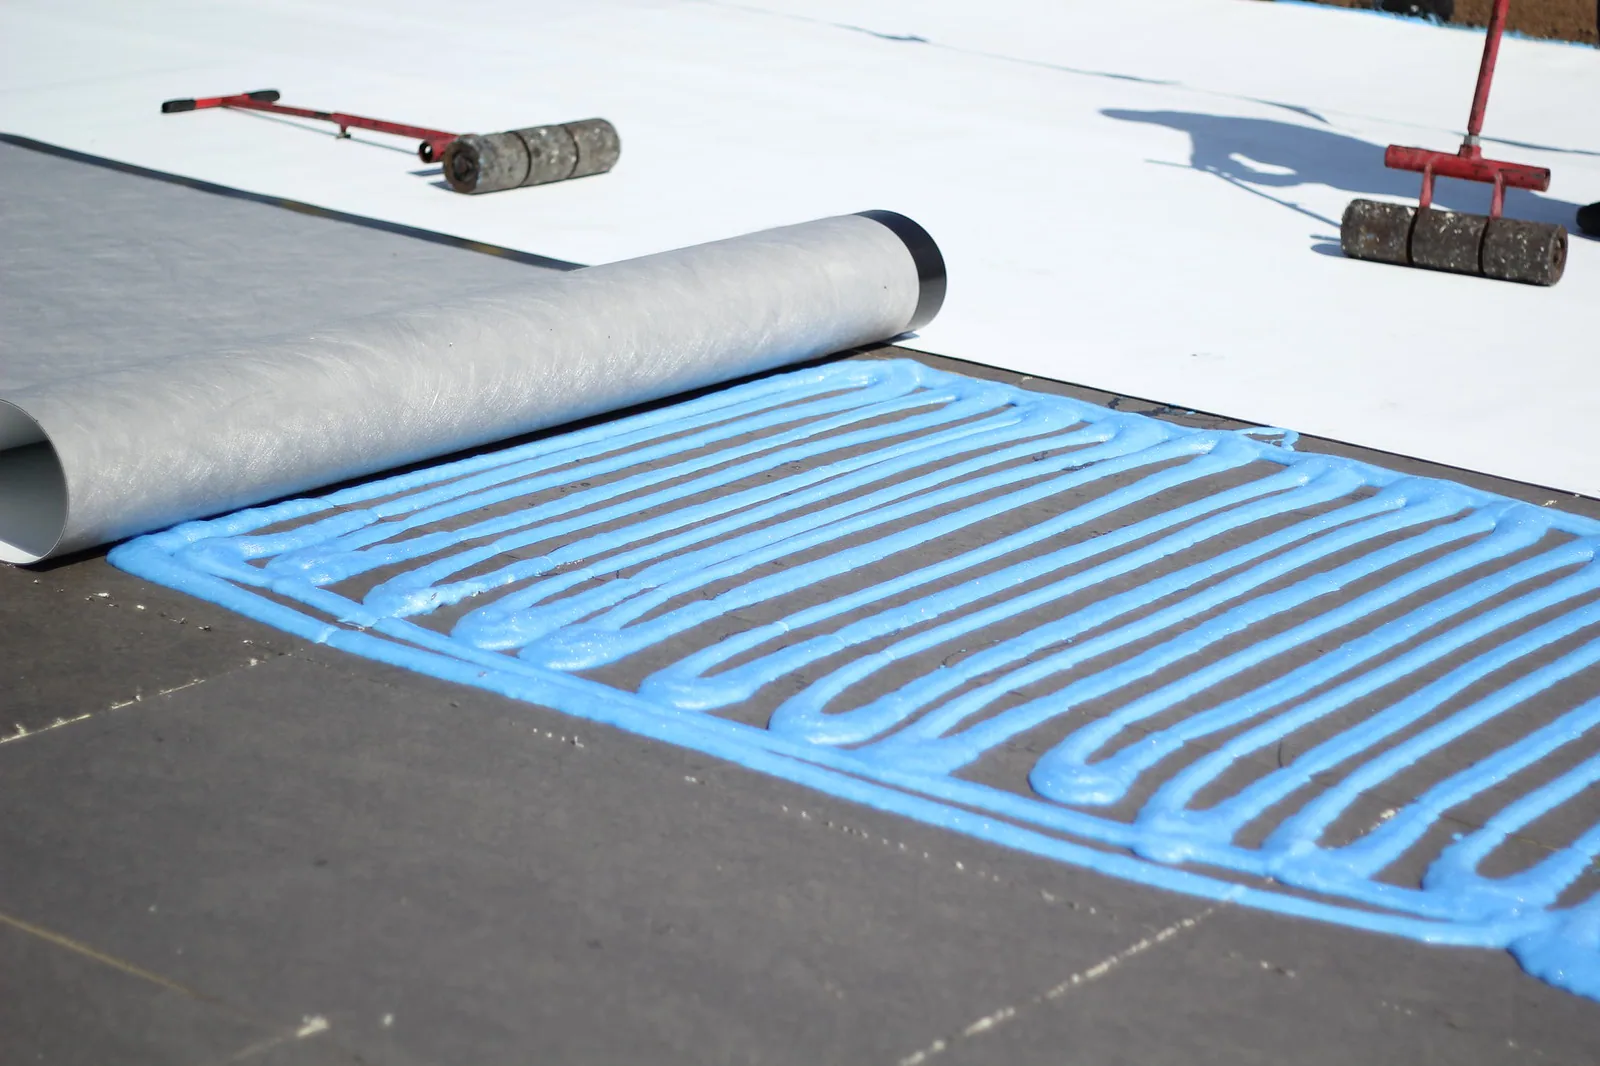
A liquid-applied roofing choice should identify whether it addresses a detail or a broader surface. Its suitability depends on the selected system and substrate condition. We inspect adhesion surfaces and evaluate moisture, contamination and movement before recommending it. Primer, reinforcement and finish requirements belong in the scope where the selected system needs them. Calling the work a liquid treatment is not enough to establish what will be installed.
A Soprema liquid or layered alternate should make its own construction requirements clear. A Duro-Last PVC alternate also needs a complete arrangement of membrane, attachment and transitions. We compare those tasks alongside the proposed Sika assembly. Product options do not remove the need for preparation or compatible connections. The manager should see why the alternative changes the work and what remains the same.
Water trapped within the roof can affect a repair or replacement choice. We investigate suspected wet construction with methods appropriate to the assembly. Survey patterns and sample locations are recorded with their limits. A dry area at one opening does not establish the condition of an entire roof section. We identify the evidence supporting retained material and the locations that require further examination before pricing is settled.
For a proposed recover assembly, retained construction needs suitable condition and compatibility with the new roof. Added height can also affect flashings and drains. We review those changes before recommending that option. If concealed findings alter the work during installation, a measurable allowance and ownership approval process control the added removal. The temporary protection plan accounts for the possibility that a discovery delays the next construction step.
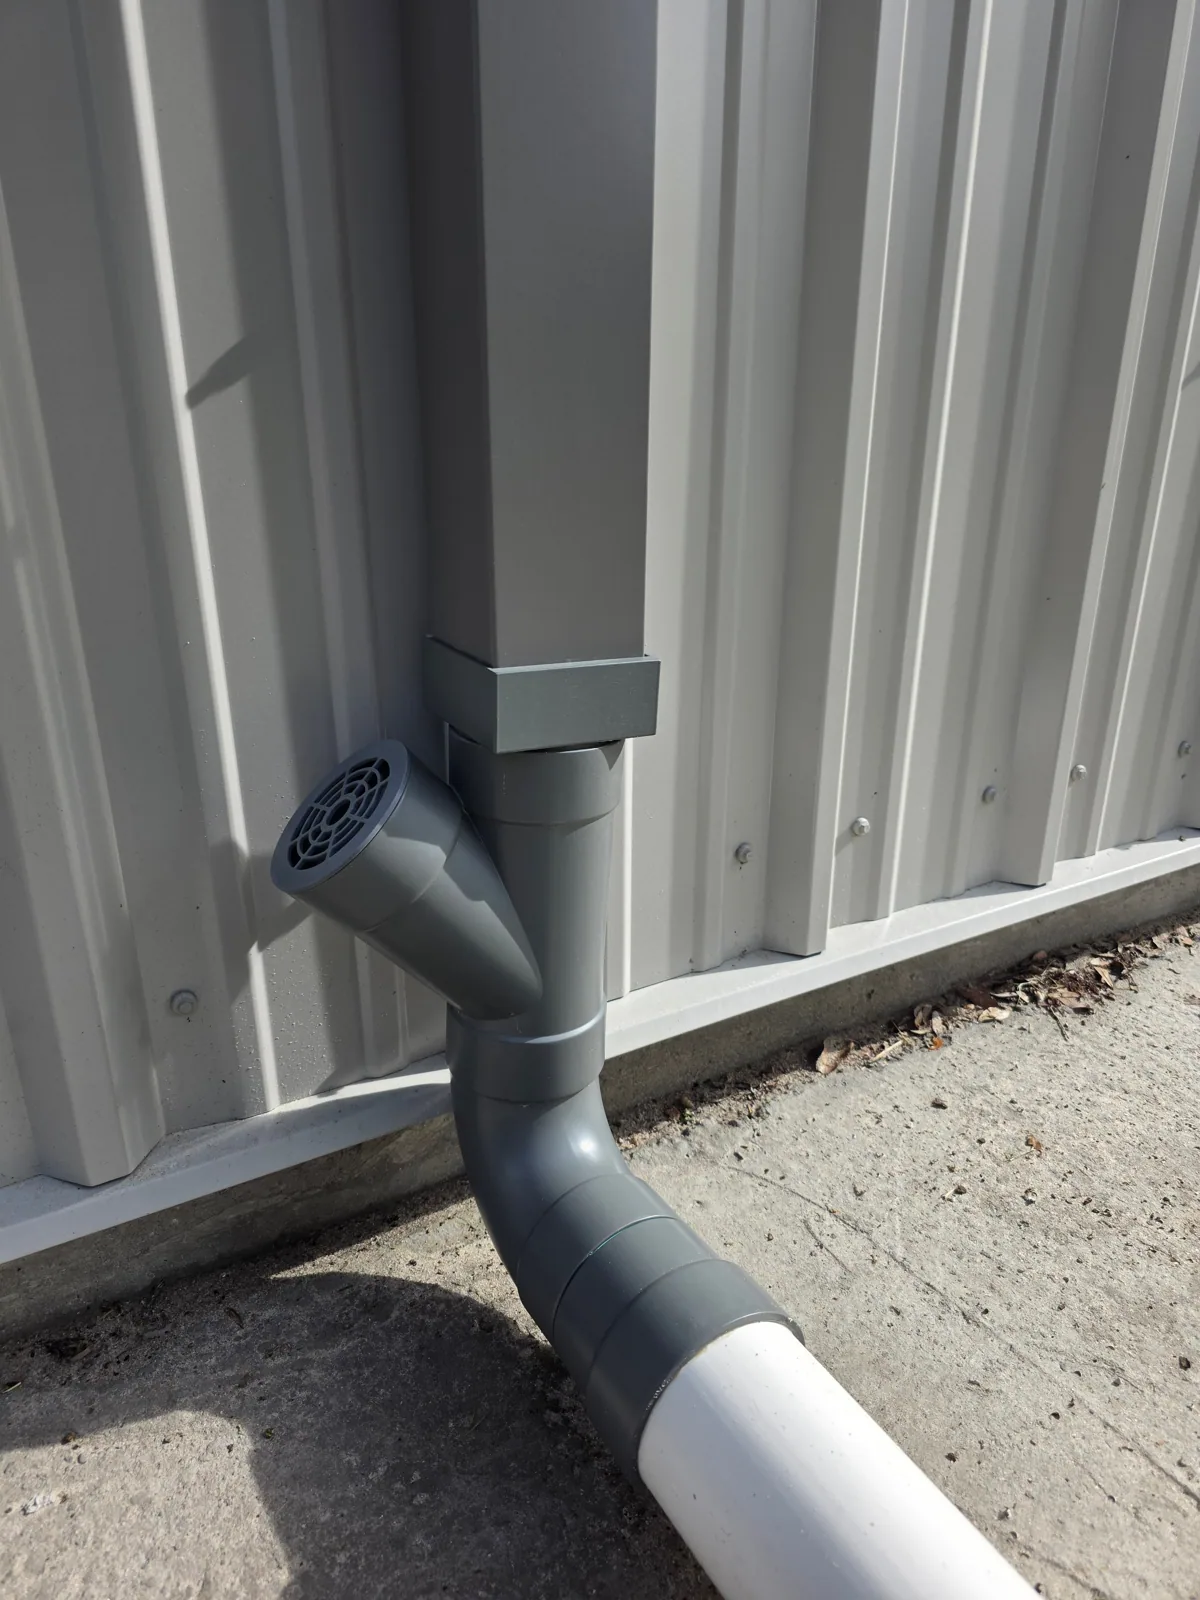
Drains, scuppers and wall transitions should receive identifiable examination points in the seasonal report. We record debris separately from damaged construction. Clearing an outlet can restore access for inspection without establishing that its membrane connection is sound. We check the accessible connection and identify any plumbing or design coordination needed. The manager gets a distinct task for each condition rather than one general instruction to service the roof.
After a repair, location photos make later comparisons more useful. A new interior stain still requires examination of possible entry paths; proximity to a previous patch does not establish the cause. For sika sarnafil, define the work boundary. We evaluate roof access, facility protection and workable installation conditions before selecting temporary measures. The permanent correction follows the identified material and detail requirements.
An accepted bid should name the membrane, attachment, support and detail quantities. We clarify conditional work, trade coordination and access restrictions before the approval. This lets ownership compare the proposal with an actual roof finding and makes later changes easier to evaluate. An uncertain construction condition stays identified as an investigation item rather than being silently included in a fixed removal quantity.
Roof warranty administration keeps actual terms and alteration correspondence with the project file. We examine those documents before changing an existing system and retain relevant closeout records afterward. Issued coverage has its own requirements and exclusions. The manager finishes with an understandable Sika Sarnafil scope, a tenant work plan and records that connect the installed assembly to the next maintenance or capital decision.
Sarnafil scope check: confirm membrane, attachment and weld details. A Sarnafil proposal should identify the specified membrane grade, thickness, reinforcement and attachment or ballast approach alongside the insulation and cover board. Compare seam, perimeter, penetration and equipment-curb details with the project requirements and the applicable system documentation. Clarify how the proposal treats existing layers and substrate corrections. A roof system label does not confirm that every detail or exposure is suitable. Keep any warranty inspection or maintenance requirement grounded in the actual project documents. At closeout, record product identification and detail photos so later repairs can be reviewed against the installed assembly rather than a generic brand reference.
Sarnafil review: put the details on the bid
Arrange a pre-season examination and a plain bid sheet. We will identify the PVC construction, necessary detail work and tenant access limits.
Frequently Asked Questions
The receiving membrane must support the selected repair. Surface condition and prior materials affect preparation.
The proposal still needs the selected arrangement, components and suitable supporting deck.
A compatible specified system may be suitable. We evaluate the complete transition and preparation before choosing that method.
Include removal, support, new metal and the roofing connection. State any design coordination separately.
Added layers can change elevations. We examine outlet and flashing relationships before selecting the assembly.

Roof Assessments
Santa Clara & the South Bay
Membrane, flashing, drainage and edge details checked and written up before any work is priced.
Request a Roof Assessment