
- Home
- Roofing Manufacturers
- Duro-Last Commercial Roofing
Duro-Last Commercial Roofing in Santa Clara, CA
Storm preparation for a Duro-Last assembly makes measurement worth resolving before another wet period in Santa Clara, CA. The Bay Area atmospheric rivers across December 2022 and January 2023 supply regional context for that review. Before ownership approves Duro-Last work, are the drain and penetration locations settled? A custom-fabricated membrane still needs accurate dimensions and serviceable connections in the field. We examine the roof geometry and detail requirements before proposing a fabrication or repair plan.
Duro-Last describes custom-fabricated PVC roofing and offers other membrane options and roof components. Custom fabrication can change where assembly work happens; it does not remove the need for site preparation and field connections. We identify the actual selected product and the building requirements. The scope describes its attachment, support and transitions so the manager can compare a complete roof project rather than a general promise of fewer field tasks.
Duro-Last Commercial Roofing: What the Work Covers
A rectangular roof outline does not capture curb faces, drain positions or elevation changes. We measure the details that affect the selected membrane arrangement and identify any construction that will change during the project. Equipment additions or curb rebuilding must be resolved with the responsible people before dimensions are treated as final. The manager receives those pending decisions beside the roofing scope, with their effects on fabrication and scheduling explained.
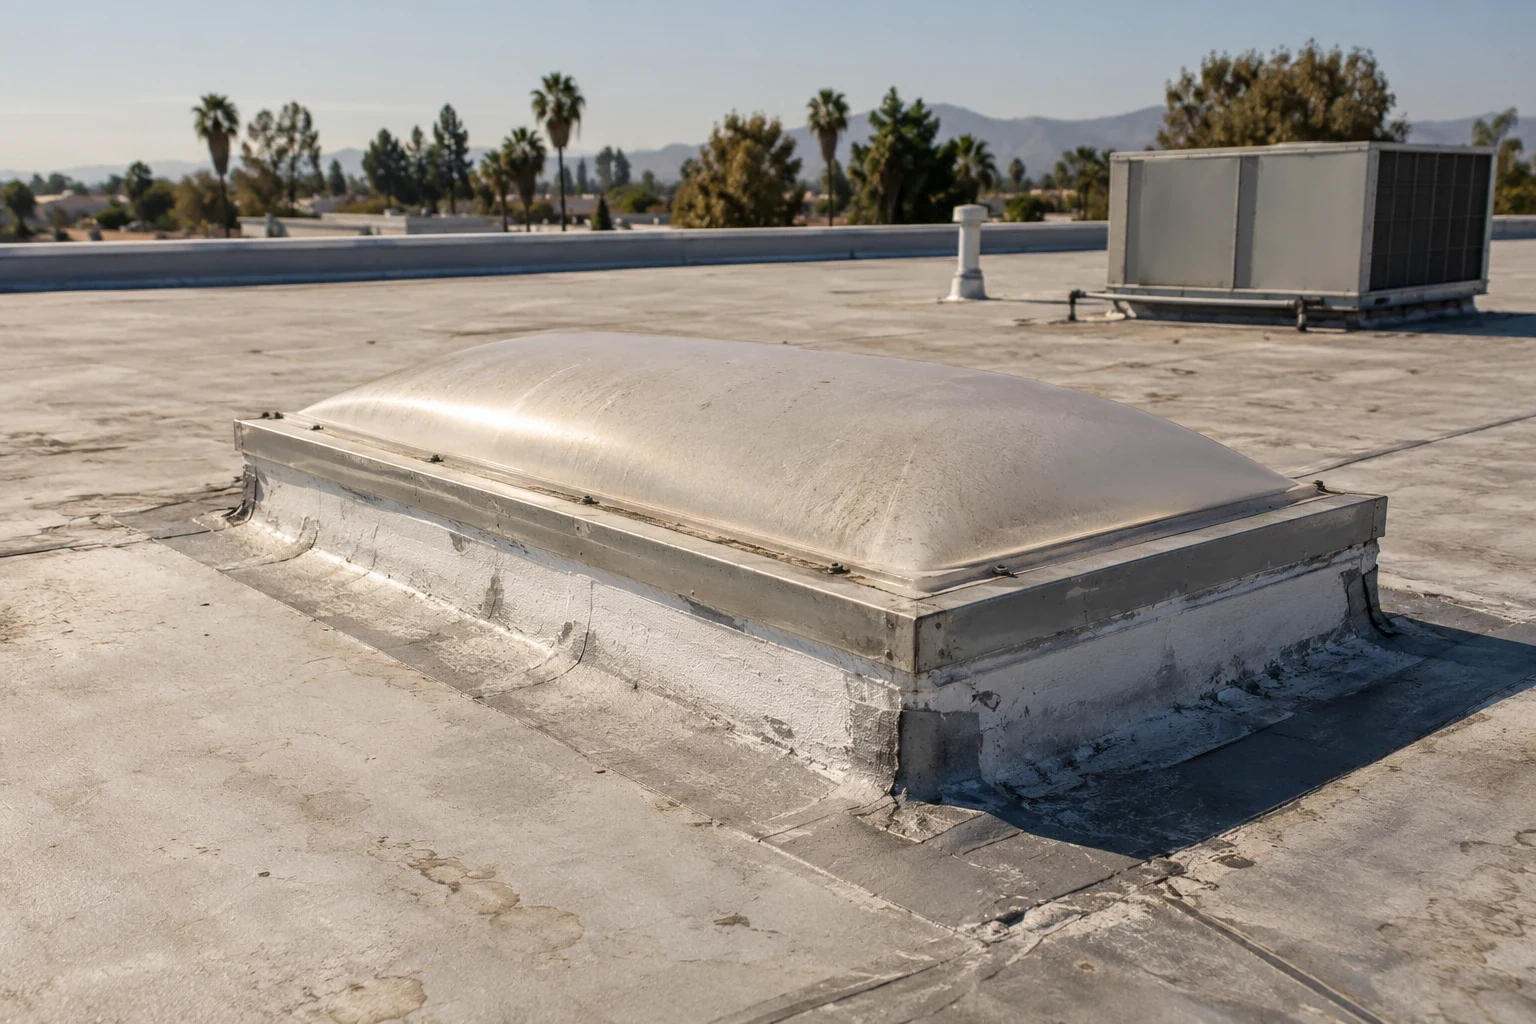
For penetration and skylight flashing, the bid identifies the full transition rather than only the opening diameter or curb footprint. Corners, vertical height, terminations and receiving materials matter. A new fabricated component still needs a suitable connection to the roof and the adjoining construction. We specify preparation and field work explicitly. A dimension change during construction should trigger a reviewed detail change, not an improvised attempt to force the material into place.
A puncture can be localized while the material around it remains suitable for repair. We inspect the opening, nearby sheet and any prior treatment before choosing the patch. Surface contamination and aged material can affect preparation and joining. The repair footprint includes the area needed for a compatible connection. We explain that footprint to ownership so an apparently small defect does not produce an unexplained larger quantity on the bid.
For PVC roof construction, seams and shaped transitions need attention alongside the field. We examine accessible welds and the termination above the membrane connection. A leak can involve more than one detail, especially where construction changes direction. The report identifies the observed defect and any uncertainty about the entry path. We avoid assigning a cause solely because a seam is closest to an interior stain.
A custom-fabricated arrangement still has field attachment and finishing tasks. The proposal should identify the selected product, dimensions, connection details and supporting construction. We examine how each planned piece meets a wall, outlet or adjoining sheet. The manager should know which details are being prepared in advance and which require site assembly. Those distinctions affect handling and sequence without promising a fixed project speed.
A Sika Sarnafil PVC option provides a useful alternate only when its own assembly and detail work are visible. A GAF commercial membrane alternate also needs consistent removal and support assumptions. We compare finished constructions, including insulation, perimeter and outlet tasks. The method of material preparation is one difference among them; it does not justify leaving needed field corrections outside a competing total.
Planning and Completing the Work
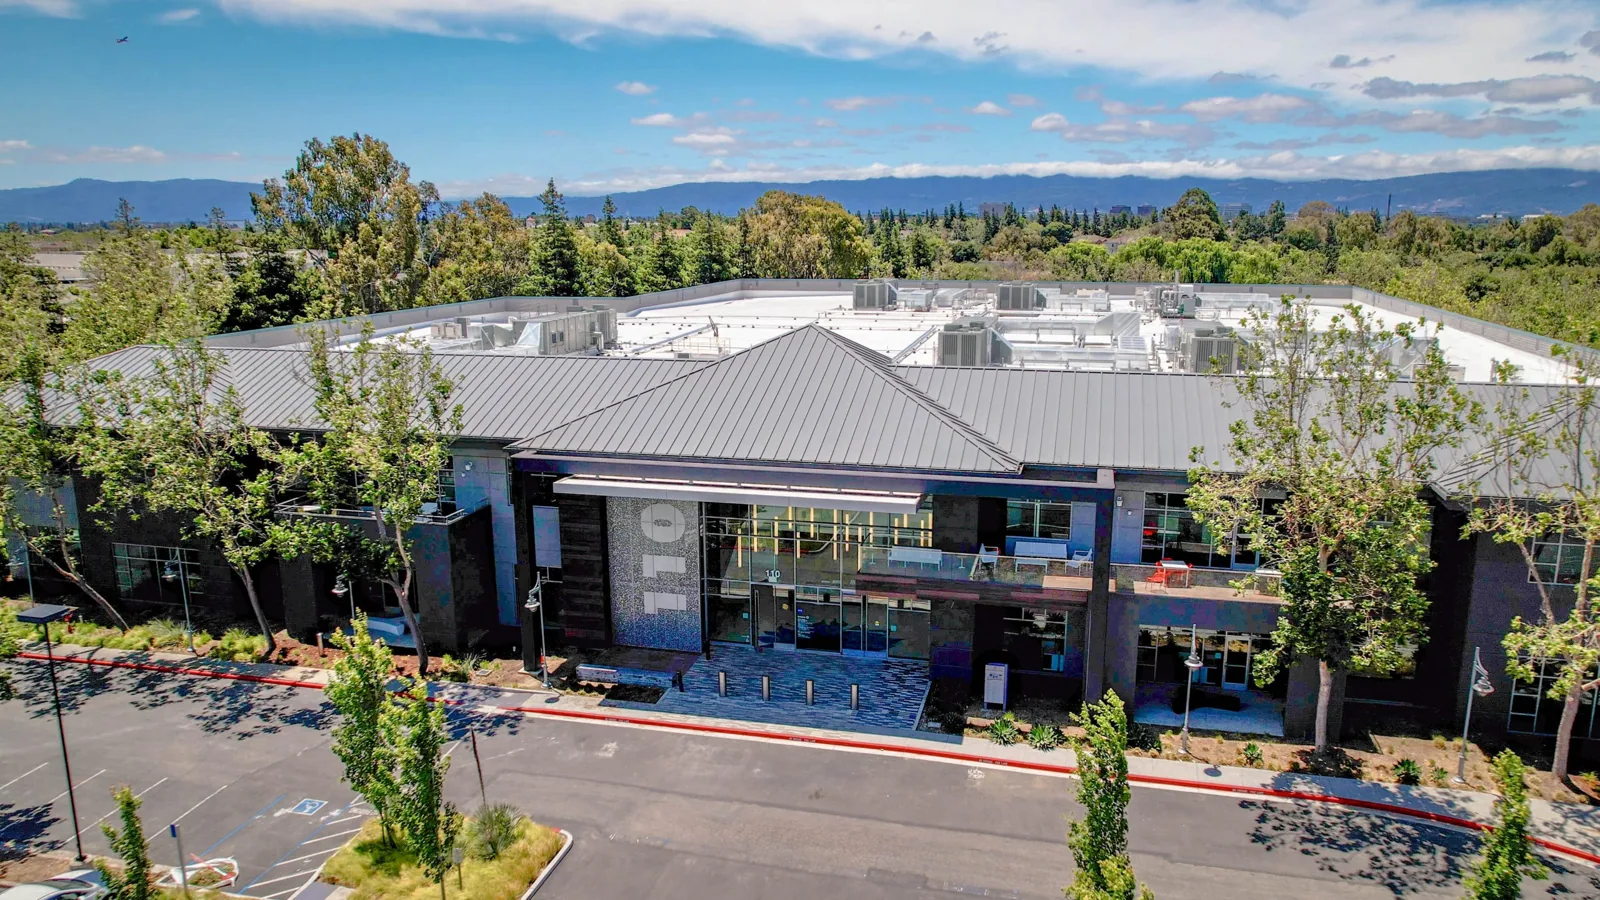
The office/R&D development along Scott Boulevard puts staging decisions beside the membrane discussion. On Tasman Drive and Scott Boulevard properties, we obtain the subject building delivery and tenant restrictions before selecting the handling sequence. Roof loading and material storage decisions receive the appropriate project review. The dimensions define the fabricated pieces; the approved unloading and storage arrangement determines how those pieces can reach the installation area without obstructing required equipment routes.
We discuss lifting, unloading and daily material movement before selecting the sequence. Facility staff identify sensitive entrances and equipment service paths. Any operational change requires the responsible operator and trade approval. The roofing plan keeps its work area and temporary protection clear. If restricted access affects labor or delivery timing, the bid states the effect so ownership compares a realistic construction plan with the membrane choice.
An existing assembly needs evaluation before a new membrane is placed over it. We assess accessible layer information, attachment and support, then investigate suspected moisture where warranted. Findings are tied to examined locations and stated limits. A visually clean roof does not settle concealed condition. Conversely, an isolated wet area should not become a whole-roof removal quantity without evidence establishing that broader extent.
A recover proposal needs compatible retained construction and an acceptable complete assembly for the building. Additional height can affect drainage and flashing relationships. We examine those details before deciding what can stay. If opening reveals unsound material, the scope defines how it will be measured, reported and priced. Ownership approval controls the change, with temporary protection included when the discovery interrupts the planned installation.
Drain preparation belongs in the roof scope even when fabrication is the main project discussion. We examine the outlet connection and accessible flow path, distinguishing debris from damaged construction. Cleaning an outlet and rebuilding its membrane detail are separate tasks. If the concern involves plumbing or drainage design, the proposal identifies that coordination. The manager can then approve the roofing work without assuming it resolves another trade responsibility.
A seasonal check records these conditions before a leak becomes an urgent tenant issue. Findings need photos and usable roof locations. A duro-last commercial roofing report does not establish a repair quantity. Document the duro last finding and the next approval. We label each temporary measure and specify the limits of that intervention. The permanent repair follows with suitable material, preparation and a completed detail record rather than treating emergency action as the finished construction.
Duro-Last offers more than one roof material choice, so the final file should identify the exact membrane and components installed. We retain accepted details, repair locations and relevant construction photos. Changes to dimensions or transitions stay with the approved scope. This helps a later manager inspect the correct connection and understand the construction concealed beneath the finished surface.
Roof warranty review and records also belong with that file. We examine actual terms before alterations and retain the issued documents at closeout. Proposed coverage is not a substitute for project eligibility and stated requirements. A pre-season assessment gives ownership a practical starting point: the identified assembly, the measurements and preparation needed for the selected work, and a tenant plan the manager can use during construction.
Duro-Last field check: reconcile fabrication with roof measurements. A custom-fabricated membrane scope depends on verified dimensions, penetrations, roof geometry and field transitions. Before release for fabrication, compare current measurements with available plans and mark any condition that could change the panel layout. The bid should identify how irregular curbs, drains, perimeter edges and retained construction are handled, and who approves a change after removal exposes a different substrate. Confirm the proposed components against the project requirements and applicable product documentation. Keep fabrication assumptions and field-confirmed quantities visible to ownership, then retain a labeled layout and closeout photos for repair reference.
Duro-Last plan: settle the dimensions and details
Set a pre-season appointment to examine the Duro-Last construction. We will prepare a plain bid sheet identifying fabrication decisions, field work and tenant access for ownership approval.
Frequently Asked Questions
Field connections and finishing tasks remain. The scope should identify them for the selected arrangement.
The affected dimensions and detail need review before fabrication or installation proceeds.
Preparation and compatibility need evaluation. We examine the receiving surface before selecting a patch method.
State both tasks clearly. Material preparation does not establish deck support or field attachment requirements.
Identify the actual installed membrane and components, with accepted details and any approved dimensional changes.

Roof Assessments
Santa Clara & the South Bay
Membrane, flashing, drainage and edge details checked and written up before any work is priced.
Request a Roof Assessment