
- Home
- Roofing Manufacturers
- Johns Manville Commercial Roofing
Johns Manville Commercial Roofing in Santa Clara, CA
Bay Area atmospheric rivers in late December 2022 and January 2023 give Santa Clara, CA property managers a reason to resolve insulation questions before approving a Johns Manville roof scope. What is staying beneath the proposed membrane? A specification can name a new surface clearly while leaving that answer vague. We inspect the assembly and identify the condition of retained construction before describing the repair or replacement layers.
Johns Manville supplies TPO, PVC and EPDM single-ply systems, plus SBS, APP and built-up bituminous systems. It also offers insulation and cover boards. The project should select a complete construction from that range. We separate the field membrane, insulation, support and flashing requirements so ownership can see what the total includes. The roof findings determine the scope; the breadth of the product range supplies options rather than a reason to replace sound material.
Johns Manville Commercial Roofing: What the Work Covers
Softness underfoot is a finding to assess carefully, with safe access limits maintained. It does not identify the full extent of concealed deterioration. We combine accessible inspection with appropriate investigation to establish what can remain. Any sample opening needs a planned closure. The report identifies the inspected locations and limits so a manager does not mistake a few dry openings for proof about every part of the assembly.
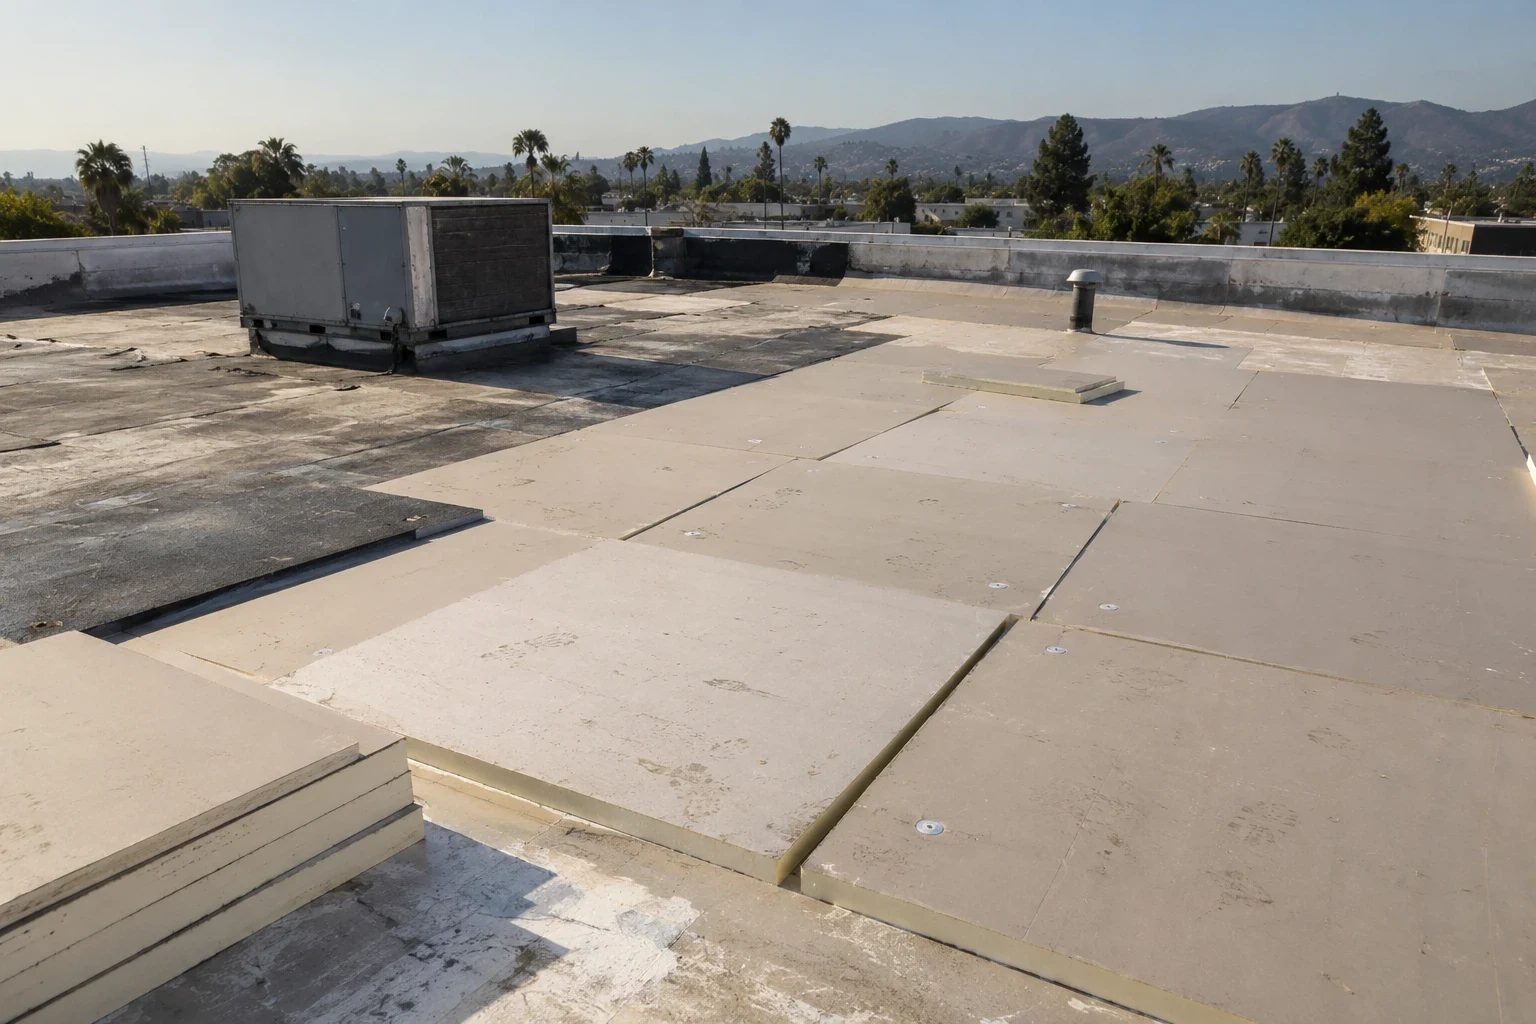
In a replacement proposal, insulation and cover board work must identify the layer arrangement and the support needed for the selected roof. Added thickness can affect curb heights, wall flashing and outlet elevations. We evaluate those transitions before adding material to a bid. Where slope correction is proposed, it should show the drainage intent and relevant design coordination, rather than treating tapered insulation as an interchangeable flat board.
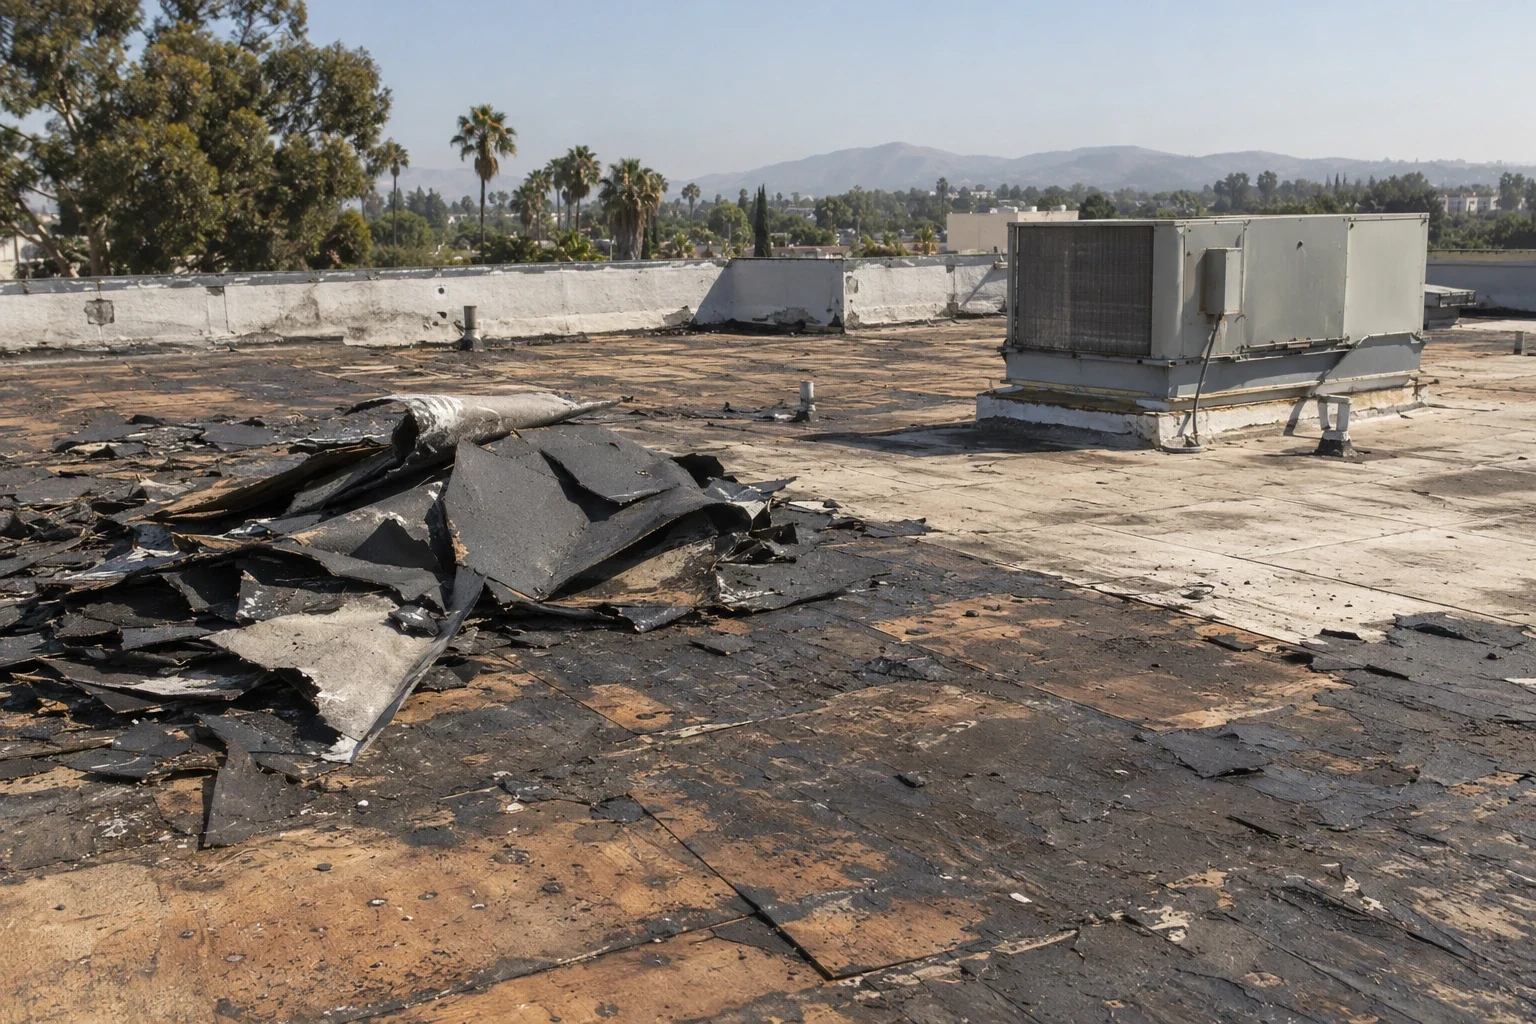
A bituminous surface can have a localized split without establishing the condition of every layer beneath it. We examine the opening, adjacent laps and available assembly information. Repair depth matters. A surface patch may suit a limited defect in sound construction; compromised underlying layers need their own correction. We describe the affected layers rather than putting every asphaltic finding under a general repair allowance.
For built-up roof repairs, the scope identifies removal, compatible rebuilding and the finished connection to retained construction. An SBS or APP system also needs the corresponding materials and installation method. The manufacturer name cannot settle that distinction. Existing surfacing, moisture and previous repairs can affect preparation. We put those conditions beside the repair recommendation so the manager can see why the work area extends beyond the visible opening.
A single-ply alternate changes how seams and transitions are assembled. TPO and PVC use thermoplastic joining methods; EPDM uses different seam components. We identify the proposed system and compatible accessories instead of treating single-ply as one generic material. Membrane thickness and reinforcement deserve a defined specification, alongside attachment and the construction below. A field sheet price by itself is an incomplete basis for ownership approval.
A Carlisle SynTec single-ply alternative may offer a useful comparison when removal and insulation assumptions match. A Soprema layered-system alternative should make its changes equally visible. We show differences in detail construction, attachment, preparation and access implications. The comparison stays practical: what is being removed, what is being installed and which roof conditions each choice can address.
Planning and Completing the Work
Scott Boulevard employment area was developed as office/R&D space. For a project on the Tasman Drive and Scott Boulevard corridor, we put access approval alongside the layer selection. The property contact identifies sensitive rooms and operating restrictions before the construction sequence is set. We examine the roof and available building records to establish the assembly. Then we connect the chosen installation method to the tenant notices, delivery arrangements and facility decisions the manager needs to prepare.
Adhesive use, removal noise and delivery handling can require different coordination. We identify air intakes and discuss restrictions with facility staff before scheduling the work. Any equipment isolation remains subject to the operator and appropriate trade authorization. Daily limits should also account for how much construction can be made weather-resistant before the crew leaves. That is a job sequencing decision, based on the assembly and available conditions rather than a fixed production promise.
Removal quantities affect disposal, labor, replacement insulation and daily exposure. We show the known quantities and any conditional work separately. If opening the roof reveals additional wet material or a damaged deck, the scope states how the finding will be recorded and measured. The manager can take that defined change to ownership without being asked to approve an unexplained lump sum during construction.
A replacement roof bid also needs the wall, drain and equipment details that complete the field work. Existing curbs may need height correction; selected flashings may need new support. We identify which items are included and which require another trade or design decision. These distinctions make the accepted scope usable in the field. They also explain why two proposals for the same nominal membrane area can have different totals and construction schedules.
An outlet with accumulated debris calls for safe cleaning and an examination of the connection beneath it. A damaged flange or membrane transition needs a repair suited to that assembly. We describe the two tasks separately. A low point that holds water may need further assessment of slope and outlet arrangement. The corrective scope should identify the cause it addresses rather than assuming the Johns Manville surface alone created the problem.
We record accessible secondary outlets and note any limitations that affect the drainage review. Completed work is photographed at the repair details and linked to roof locations. A later leak report can then be compared with that record. For johns manville, define the work boundary. Safe access, interior protection and temporary roofing measures come first, followed by a permanent correction when the conditions and identified assembly permit it.
The finished roof file should show the installed construction, including insulation changes that are no longer visible. We retain accepted submittals, relevant photos and the approved scope changes with the work record. Product labels alone do not tell a later manager what was retained beneath the surface. Clear records help future inspection target the correct detail and avoid needless reopening of completed areas.
Roof capital planning can use the condition findings to separate near-term repairs from a larger replacement decision. We state the uncertainties that need resolution before that budget is firm. Warranty terms are reviewed as actual documents, with notice and maintenance duties kept in the file. For Johns Manville work, the manager should finish with an identifiable assembly and a bid sheet ownership can approve without guessing about the layers beneath it.
JM planning: identify the layers before approval
Have us examine the JM assembly before seasonal repair decisions reach ownership. We will prepare a plain bid sheet showing retained construction, new layers and the tenant coordination needed for the work.
Frequently Asked Questions
Retaining it needs suitable condition, compatibility and project compliance. We investigate moisture and support before recommending that choice.
One finding does not define the full extent. Further investigation establishes the affected construction and removal boundary.
Added roof thickness can reduce effective flashing height. We examine that transition with the proposed layer arrangement.
Their layer and material requirements differ. The repair must match the identified assembly.
Additional removal, deck correction and changed details need a recorded finding and a defined price basis.

Roof Assessments
Santa Clara & the South Bay
Membrane, flashing, drainage and edge details checked and written up before any work is priced.
Request a Roof Assessment