
- Home
- Roofing Manufacturers
- Holcim Elevate Commercial Roofing
Holcim Elevate Commercial Roofing in Santa Clara, CA
Rain across the Bay Area during the late December 2022 to mid-January 2023 atmospheric-river sequence makes a specific approval question useful in Santa Clara, CA: which transitions are included in the Holcim Elevate roof price? A new field membrane still needs a reliable connection to walls, drains and equipment. We inspect those details and define their work before ownership approves the total. The regional storm history supplies context for preparation, not proof of damage on the building.
Holcim Elevate lists RubberGard EPDM, UltraPly TPO, PVC, asphalt and metal roofing systems. An older property file may also use the Firestone name. We identify the actual installed material and the project documents rather than choosing a repair by the label on a folder. For new construction or replacement, the proposal names the selected assembly and the supporting components that make it suitable for the building.
Holcim Elevate Commercial Roofing: What the Work Covers
A membrane invoice can help establish what was purchased, but it may not describe how the roof was attached or which layers remained during a prior project. We review available plans, warranty documents and repair records, then compare them with accessible construction. Differences are recorded. The manager should know which parts of the assembly are identified and which need investigation before the scope can be settled.
RubberGard is an EPDM system family; UltraPly is a TPO family. Their repair methods differ. A proposal for TPO membrane work should specify appropriate seams and flashings rather than borrowing a rubber-roof repair approach. We examine prior patches, surface contamination and sound material around the defect. Those conditions affect how much preparation or rebuilding is needed, even if the opening itself is small.
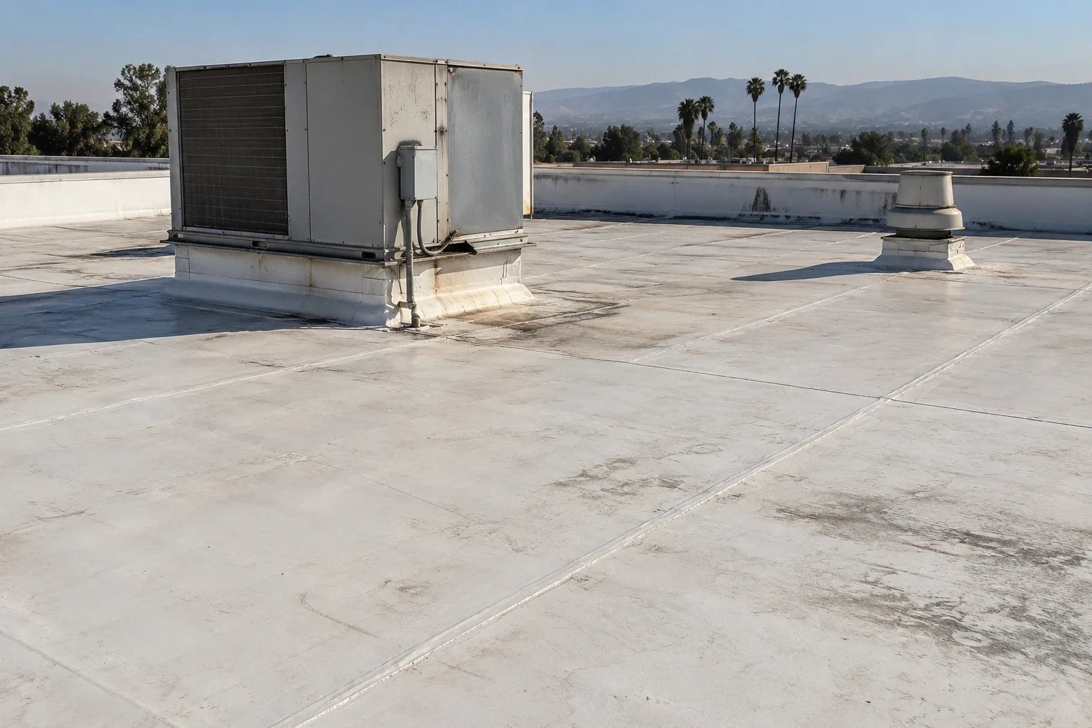
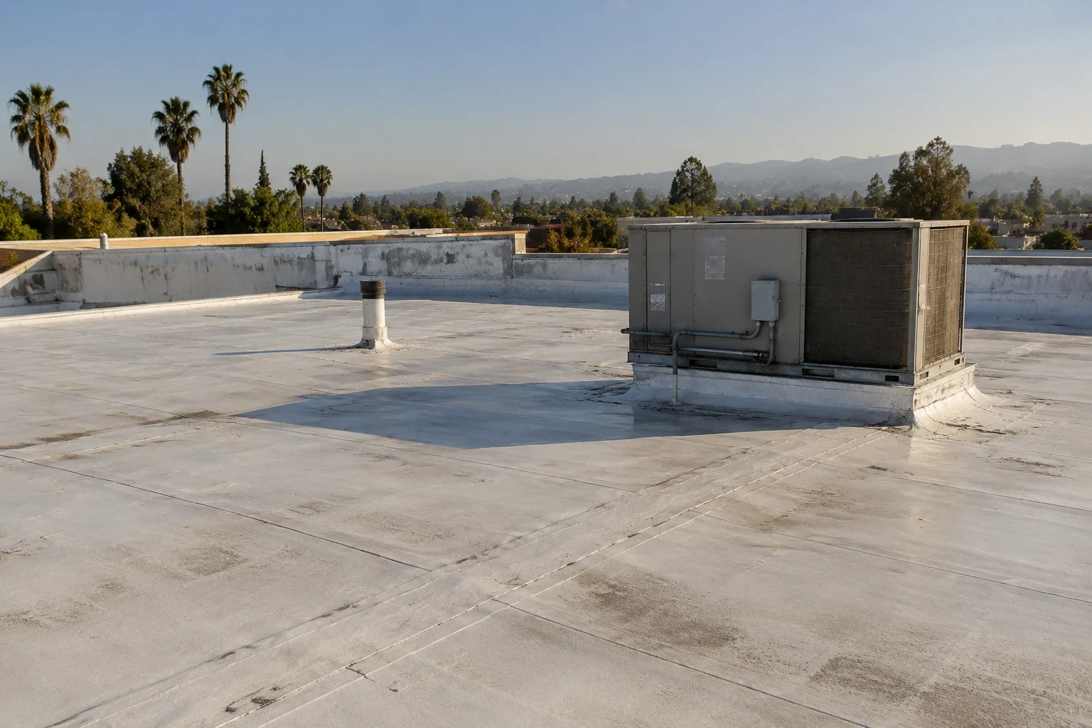
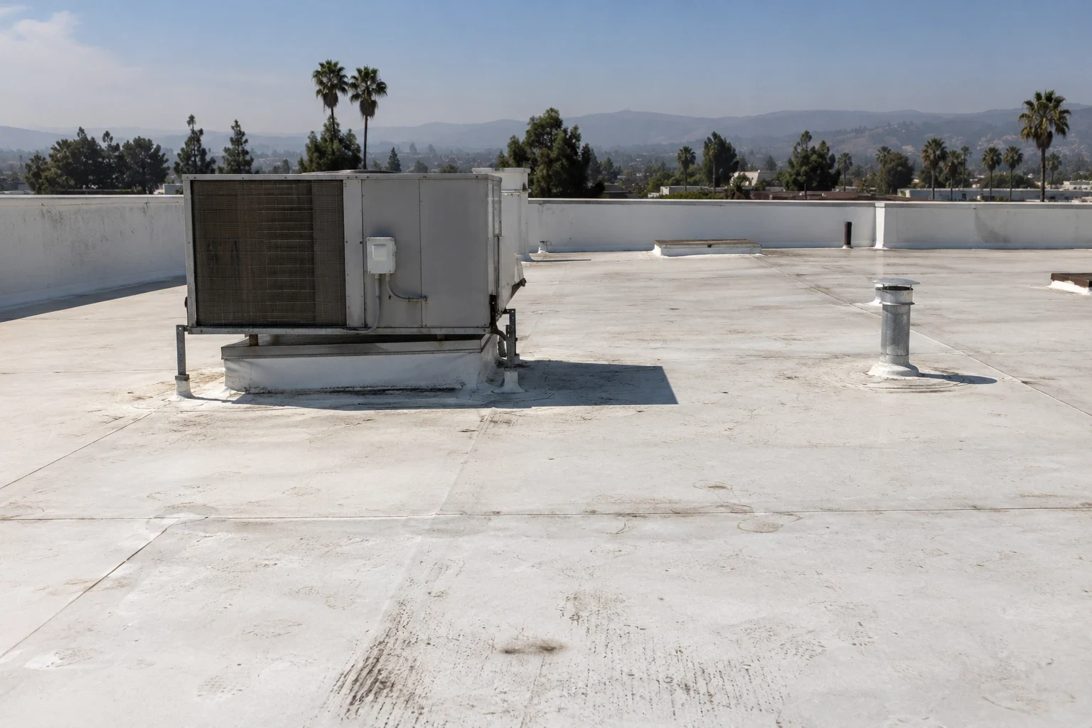
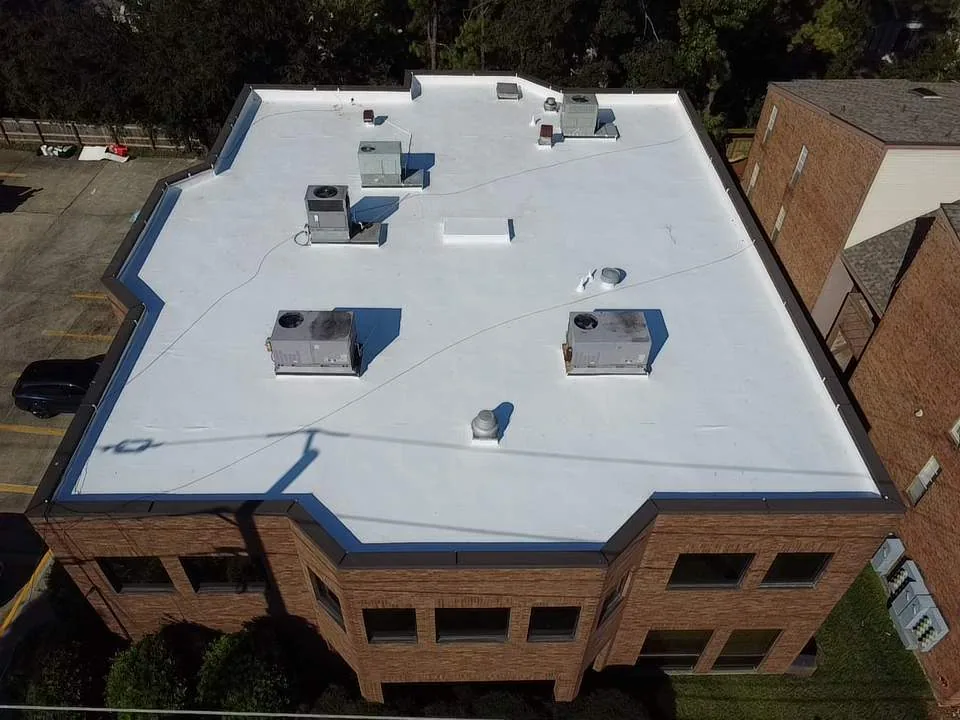
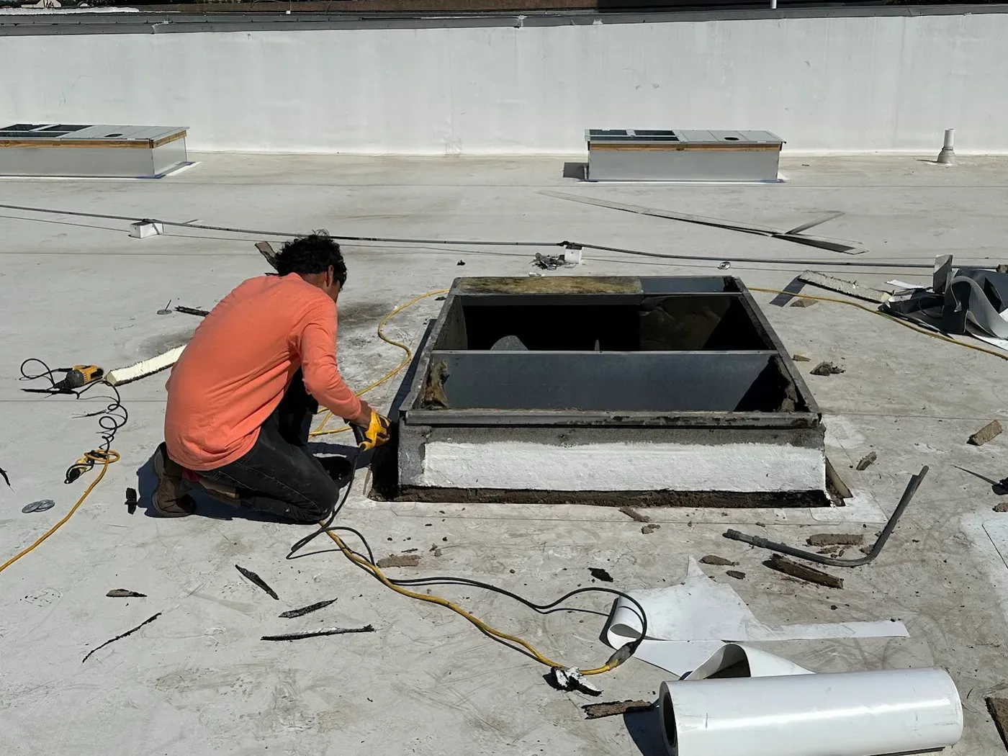
A curb wall can be serviceable while its roof connection needs correction. We inspect the flashing height, corners, termination and support at the transition. The bid identifies which components will be retained and which will be rebuilt. Replacing the sheet at the base without examining the upper termination can leave another entry path unresolved. A defined detail is more useful than a broad allowance to seal all curbs.
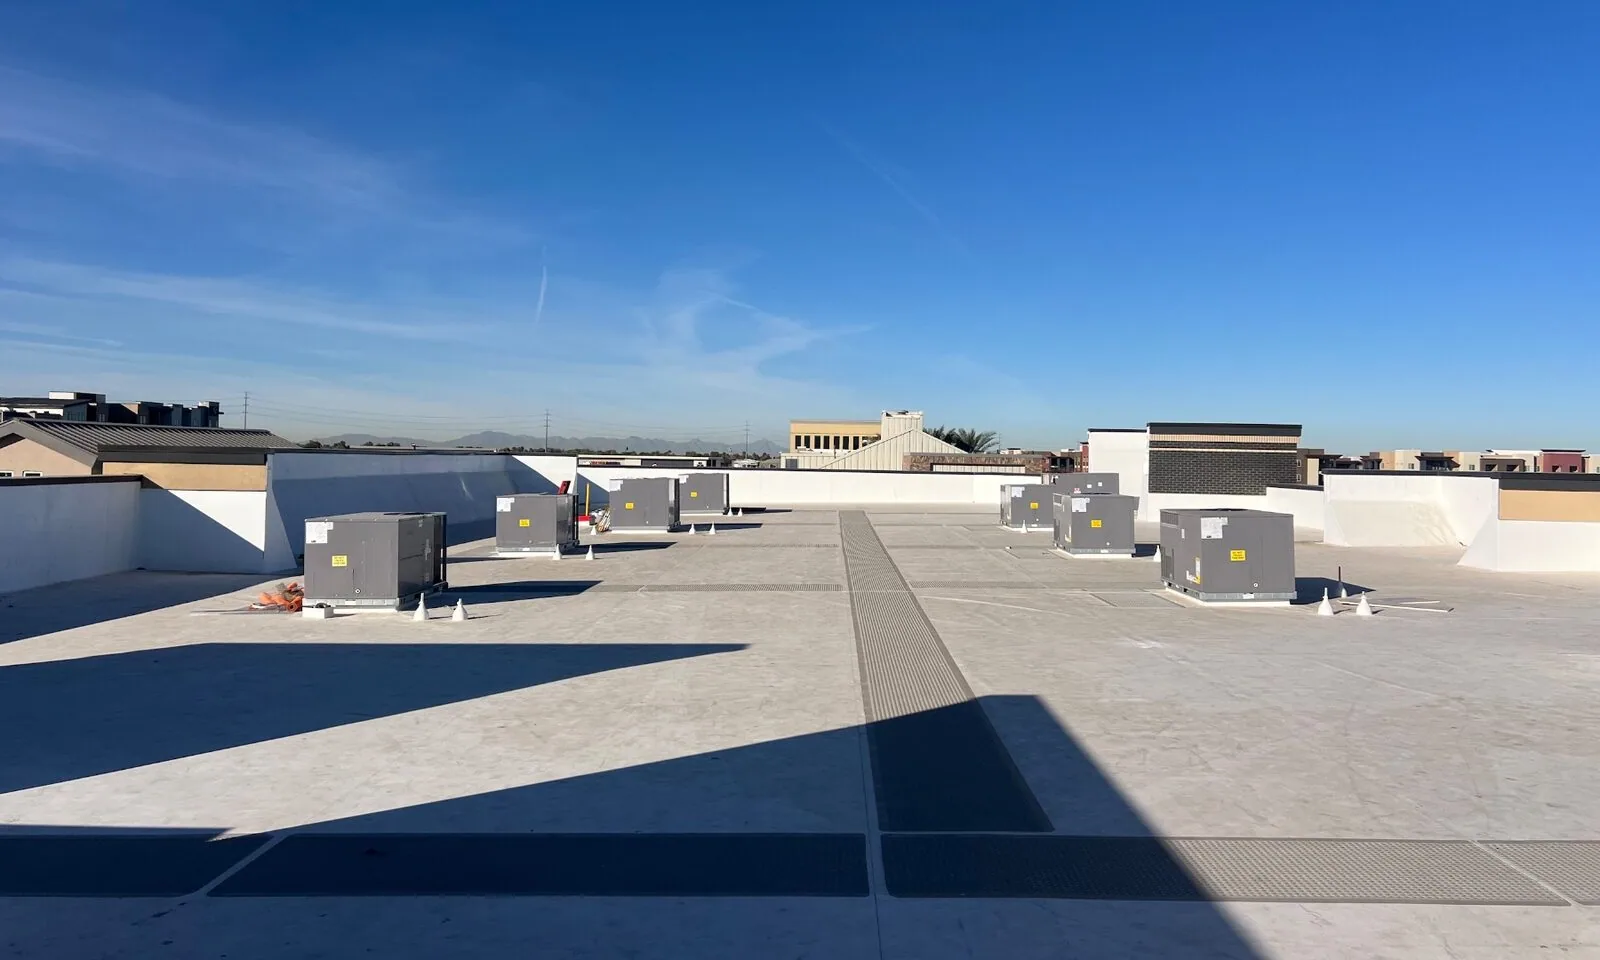
Changes to insulation thickness also affect these connections. We evaluate the new roof elevation beside drains and walls before proposing the layer arrangement. Equipment curb corrections may require coordination with the equipment trade or design professional. We state that division in the scope. The roofing task cannot authorize a mechanical shutdown or establish structural adequacy by itself. Ownership receives the pending decisions alongside the known construction work.
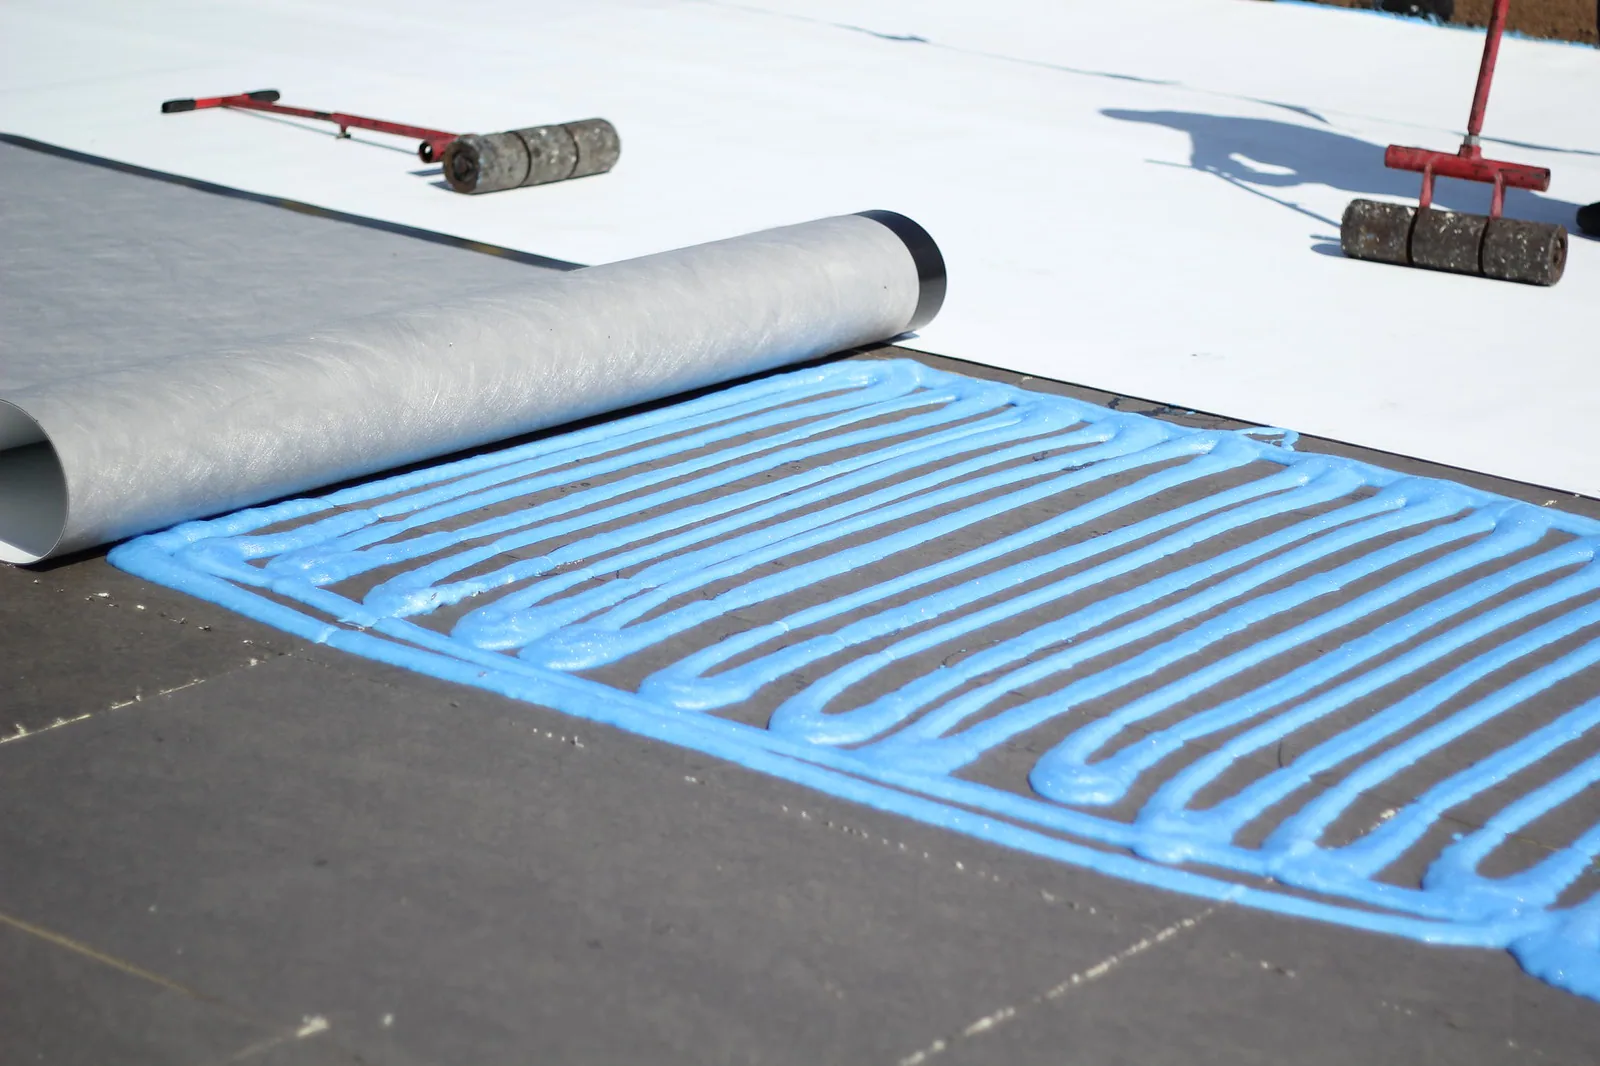
An adhered assembly needs a suitable substrate and application conditions. A mechanically attached assembly needs suitable deck support and a defined fastening design. We assess the supporting construction before selecting either approach. Existing movement, loose components or deteriorated areas require investigation rather than an assumption that another fastener or more adhesive will resolve the condition. The proposal names the correction and the evidence behind it.
A metal-roof option has its own support, movement and flashing requirements. We compare those with the subject building geometry and intended work. A roof that looks straightforward from the parking area can have complicated transitions once measured. Material selection should follow that assessment. We identify drainage constraints, elevation changes and access limitations before promising a construction sequence. The manager can then review a roof plan that accounts for the parts beyond the open field.
Planning and Completing the Work
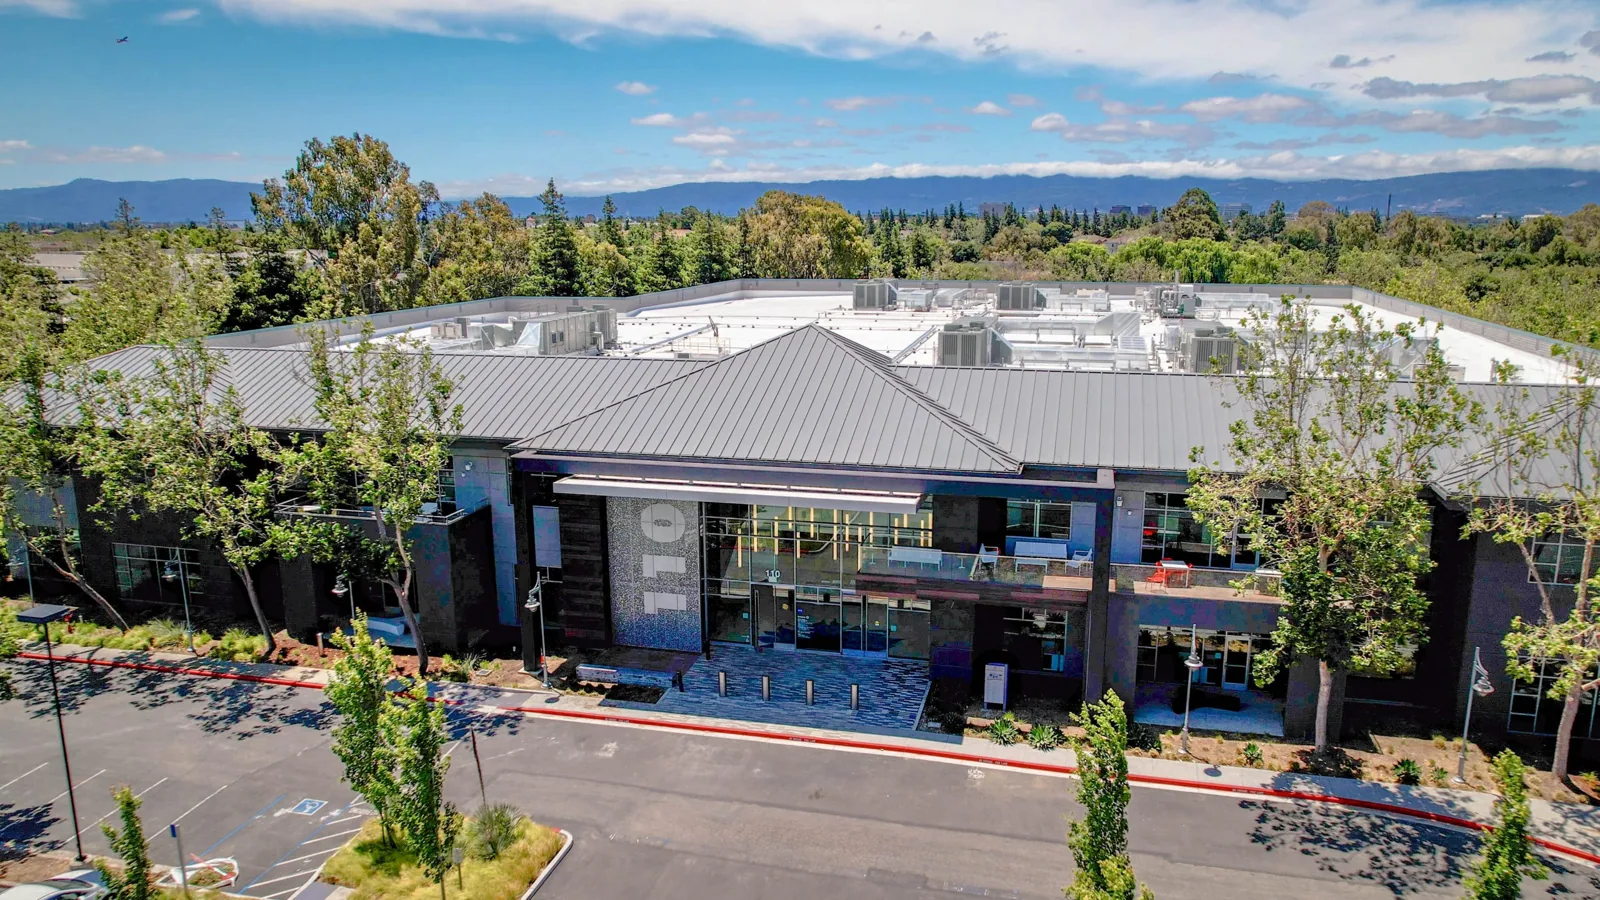
The office/R&D development along Scott Boulevard brings access planning into the roof discussion. Before work along Tasman Drive and Scott Boulevard, we confirm who can approve deliveries and construction hours at the subject property. The contact identifies tenant activity and equipment restrictions that affect the chosen method. We pair those instructions with the measured roof details so the work plan specifies both the correction and the practical limits on carrying it out.
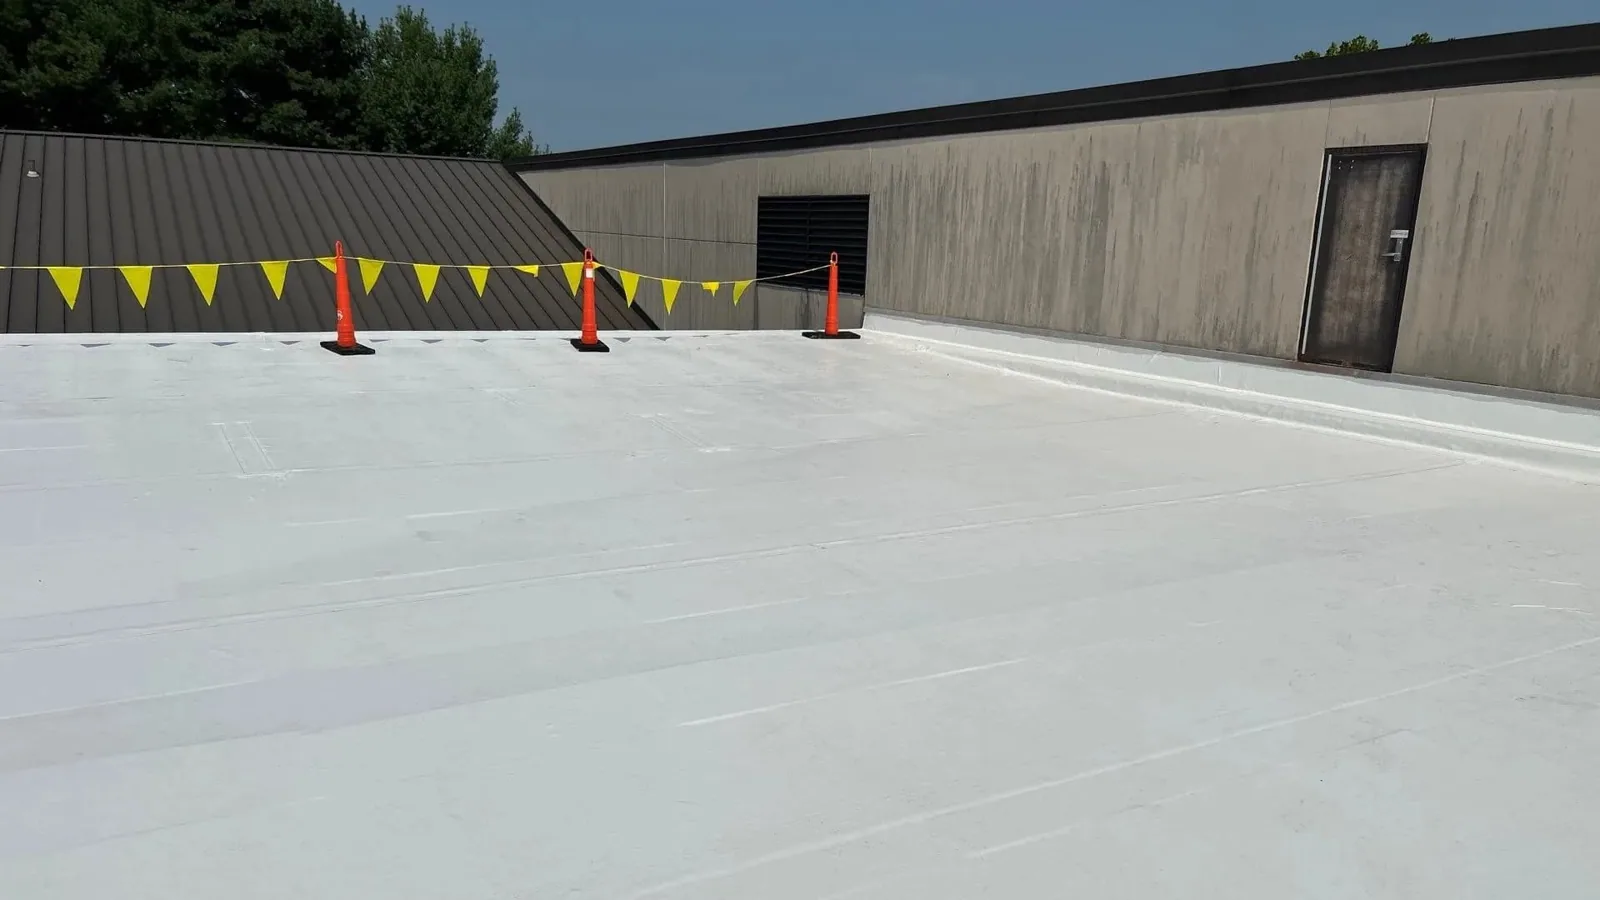
Noise, odors and roof exposure deserve their own plan. We locate relevant air intakes and coordinate controls with operations staff where the work requires them. A delivery route also needs a suitable unloading area and approved storage location. Restricted access can affect labor and handling, so the bid identifies it before pricing is accepted. We specify temporary protection and close each opened area according to the planned sequence and conditions.
A Johns Manville assembly comparison may change the membrane family, insulation or attachment. A Versico single-ply alternate should identify the same changes just as clearly. We keep removal, flashing quantities and drainage assumptions visible beside each option. A material substitution is not a complete alternate if it also drops a needed wall transition without showing that scope difference.
The total can change because of deck correction, confirmed moisture removal or extended access restrictions. We separate those drivers from product selection. Conditional work receives a measurable allowance and an approval procedure. That helps the manager explain the bid to ownership and control scope creep during construction. The final choice should reflect the building requirements and the work that will actually be performed, including any design or trade coordination still needed.
A seasonal examination can identify accessible debris, visible seam openings and deteriorated flashing, then distinguish maintenance from construction repair. We photograph the findings at identifiable locations. A concern hidden behind equipment or beneath the assembly is listed with the investigation needed to resolve it. The manager can approve that next step without receiving an unsupported quantity for a condition we have not yet established.
A preventive maintenance scope should say which tasks are included and what happens when a construction defect is discovered. Cleaning does not repair a separated drain connection. A patched membrane does not clear a blocked outlet. We show those distinctions. Keep product selection and accessory scope tied to the specified roof assembly.
The warranty file needs the issued documents and roof identification, including older names used in the property records. We review notice provisions and alteration requirements before proceeding with work that could affect coverage. A proposal description cannot substitute for those terms. Any required coordination is stated with the repair plan so ownership can address it before construction rather than after a disputed change.
At completion, roof reporting with location photos makes the finished details easier to inspect later. We retain accepted changes and installed material identification with the closeout. The manager gets a record of the construction approved and completed, plus any unresolved limitation. For Holcim Elevate work, that is the useful finish: a defined assembly, a clear transition scope and documents ownership can retain for the next roof decision.
Brand assembly review: record the selected components and transitions. For this roof-system proposal, identify the specific membrane, thickness, attachment method, insulation and cover board rather than relying on the manufacturer label alone. Review edge metal, curbs, drains and transitions against project documents and the applicable system details. State the substrate and existing-roof assumptions, including what will happen if concealed conditions differ. If warranty coverage is part of the project, identify the actual required inspection, submittal and closeout steps from the governing documents. Keep those obligations separate from general maintenance advice and preserve a record of the installed products for the building owner.
Holcim Elevate roof check: complete the transition scope
Arrange a pre-season assessment and a plain bid sheet. We will identify membrane choices, vertical details and the access plan needed to protect tenants.
Frequently Asked Questions
UltraPly is TPO; RubberGard is EPDM. Their joining and repair materials differ.
Older documents may use the earlier name. We match the records to the installed assembly before planning an alteration.
The scope must state that detail separately. We identify curb preparation, flashing and termination work in the bid.
The responsible operator and trade must authorize equipment changes. The roofing scope identifies the coordination needed.
A location, a photographed condition and a defined next task make the finding usable for ownership approval.

Roof Assessments
Santa Clara & the South Bay
Membrane, flashing, drainage and edge details checked and written up before any work is priced.
Request a Roof Assessment