

- Home
- Service Areas
- Fremont
Fremont Roof Replacement With Removal and Access Defined
A succession of Bay Area storms from late December 2022 into January 2023 makes a Fremont manager’s replacement question practical: where will removed material go without blocking the building’s operating route? We plan commercial roofing in Fremont, CA, with removal, handling, and daily protection included in the proposed work. The weather account supports preparation. The roof examination decides whether replacement or a more limited correction is appropriate.
The Fremont library is a civic landmark, not a substitute for confirming access at a nearby commercial property. The operator must approve the actual material route and roofing scope. Our assessment for commercial roof replacement establishes accessible construction and investigation needs before a final system selection. The field material matters, but ownership also needs the cost and responsibility for the work required to remove, support, and close the assembly beneath it.
Fremont: What the Work Covers
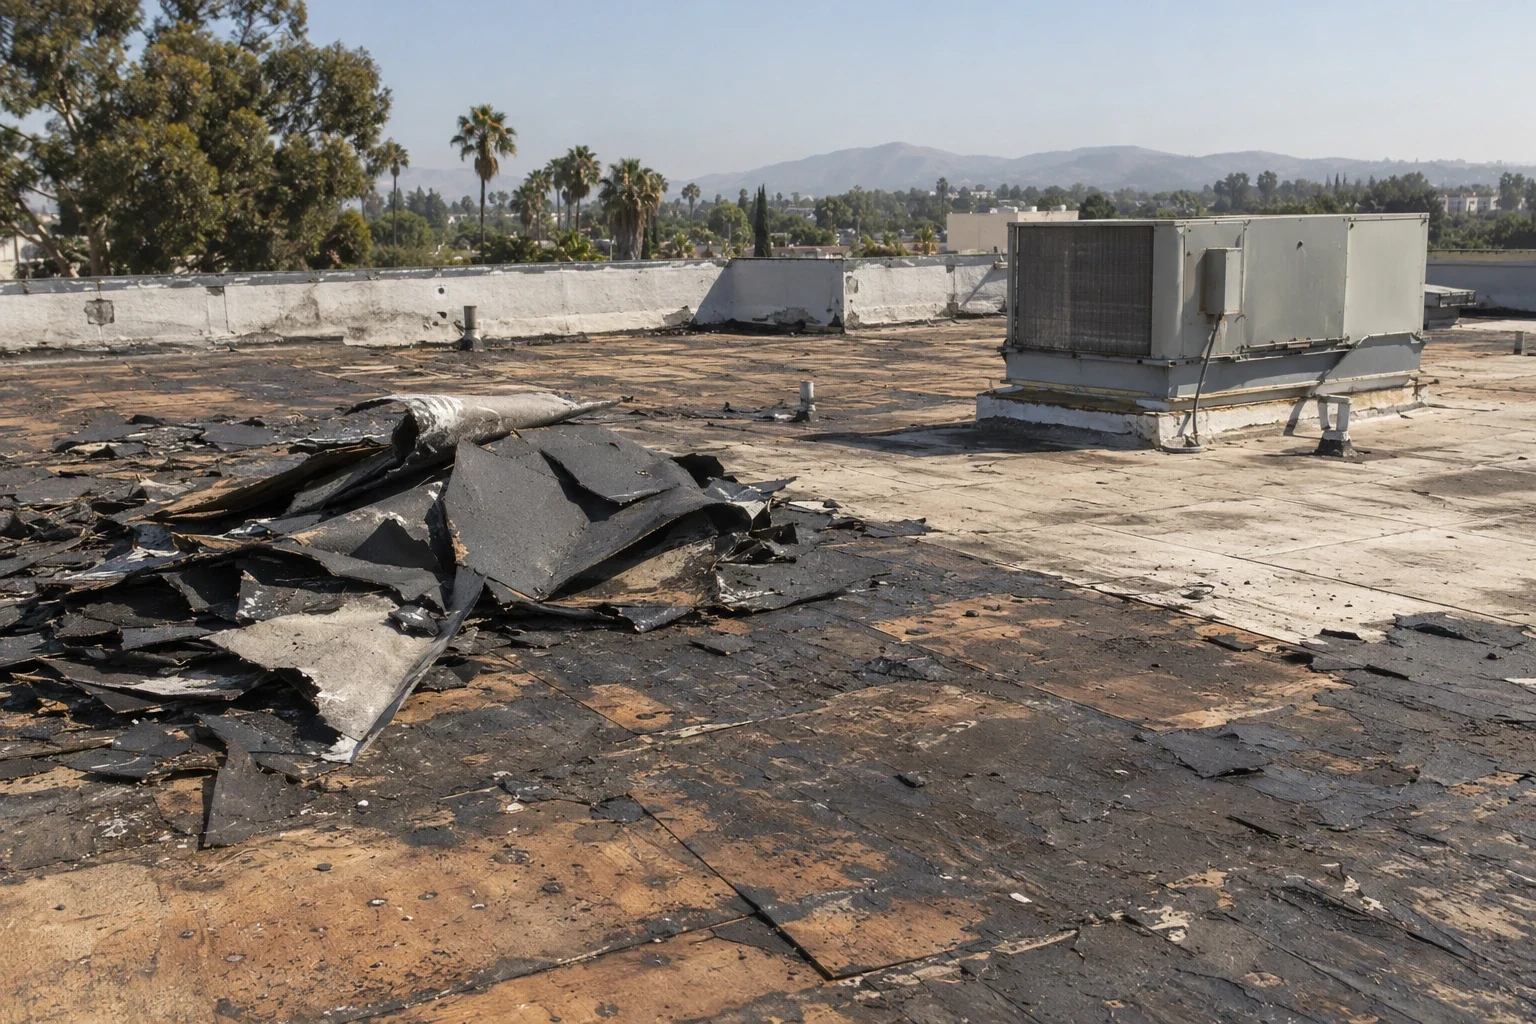
Existing construction controls tear-off and disposal. We review accessible layers and available records, then identify where further examination is needed. An assumed single layer should not become a firm removal quantity when construction remains unresolved. The estimate states the basis of its quantities and how additional confirmed material will be measured.
Wet insulation or deteriorated supporting material can expand the task. We identify an approval procedure before removal begins, including the required condition record and notification contact. Ownership can then assess a change against the evidence rather than a broad contingency. The manager should distinguish known removal from a concealed condition allowance. Different cost drivers need different explanations. A measured starting scope makes that distinction clear and prevents material handling costs from becoming confused with new construction findings once the work area is exposed.
The removal plan should identify how the crew records construction discovered during exposure. Located photographs and measurements let ownership review an additional task against the agreed allowance. The manager confirms the decision contact before the work starts. A change request can then explain the area involved and the protection needed while approval is pending. That procedure helps keep a replacement project controlled even where concealed conditions could not be fully established before the first removal phase.
A container needs an approved position, a protected route, and suitable access for removal. Lifting may require separate review and coordination. We discuss these requirements with the property contact before finalizing the method. The available route can affect the number of handling stages and the time needed for each daily area.
For owners coordinating work in Newark, one property’s storage or disposal arrangement should not be assigned to another. Occupied entrances and delivery schedules need their own examination. We identify proposed separation and confirm emergency routes remain workable. Materials stored on a roof also raise loading questions that may require design input. The bid includes the reviewed handling method instead of assuming unlimited roof storage because a quantity will eventually be installed there. Installation loads and temporary concentrated loads deserve separate attention.
A removal phase must leave enough time to inspect and restore the exposed area. We assess the daily boundary against assembly complexity, operating restrictions, and forecast conditions. Required deck review or other hold points need attendance coordinated before the area is opened. A proposed production target should not consume the time needed for the actual closure.
Our roof replacement while the building remains occupied identifies the interior and exterior protection appropriate to the work. The manager provides sensitive uses, approved hours, and notice requirements. A shortened shift may require smaller phases and affect labor. We make that implication visible to ownership. Two bids using different daily access assumptions are not directly comparable, even if they specify the same membrane. The operating plan is part of the priced construction, not an administrative detail to settle afterward.
Planning and Completing the Work
A recover can reduce tear-off only when the retained roof supports the design. We examine existing layers, attachment, moisture, drainage, and relevant load considerations. Applicable requirements may limit the option or call for further review. We explain what is established and what remains to be investigated before presenting recover as a firm alternate.
Our evaluation of a retained-roof recover includes detail transitions, not only field area. Outlet elevations, wall flashing heights, and perimeter interfaces can affect suitability. An alternate should not omit necessary corrections just to preserve a lower removal total. Ownership needs the reason retained construction is acceptable and the preparation required. A building’s use or location does not settle that question. The choice follows examination of the actual assembly and the intended system’s installation requirements.
New field roofing has to meet its walls, outlets, and perimeter securely. We measure the details included in replacement and identify components proposed for reuse. Reuse depends on condition and compatibility. A deteriorated attachment or unsuitable connection should not remain outside the bid simply because it occupies little roof area.
For a manager reviewing another project in Milpitas, similar field quantities can conceal different detail costs. Our written findings for the replacement decision show the particular conditions and recommended tasks. Any adjoining plumbing, wall, or equipment work is separately assigned. The manager can then coordinate those approvals before installation instead of discovering that the roof price relied on an unassigned correction. A complete comparison includes both the finished field and the interfaces that make the proposed assembly usable.
Replacement handoff should identify the completed areas, relevant details, and any separately pending work. We provide located photographs and a record of the construction retained at work boundaries. That helps the manager distinguish a finished phase from a neighboring area excluded from the approval. The disposal and access routes also need appropriate cleanup before normal use resumes.
Maintenance can use the record to check accessible outlets, perimeter details, and traffic paths. Mark temporary protection on the same plan as permanent replacement quantities. Safe access and site conditions control immediate protective work. The permanent correction remains an assessed follow-up task afterward. A temporary measure should not erase an unresolved scope item or be presented as a completed replacement area when ownership reviews the project status.
A Fremont replacement comparison should follow the layers actually present. We separate removal of the existing membrane from any additional insulation or cover board that testing shows needs attention. The estimate should also include temporary dry-in at each open boundary, debris handling and permanent edge or drain work. If a retained option is considered, identify the material that will remain and the preparation needed for a compatible tie-in. This lets management compare complete assemblies instead of choosing between a measured tear-off and a field-area allowance with unknown finish work.
Fremont assignments: confirm the site's corridor and logistics. Fremont spans a large area served by Interstates 880 and 680, and includes distinct commercial and industrial corridors. Use the verified property location to select a practical dispatch and staging plan; do not infer that a major employer or transit facility is the customer or the work site. The site contact should confirm roof access, vehicle routes, material handling and any safety restriction. Record the inspected assembly and repair boundary for the actual building. A citywide service description supports discoverability, while each estimate remains grounded in a specific roof, authorized scope and verified site condition.
Fremont season review: Make replacement measurable
Arrange a pre-season Fremont roof check. We will prepare a plain bid sheet with removal, handling, and closure requirements for ownership, protecting tenants during the work.
Frequently Asked Questions
We state the construction basis. Unresolved layer counts require records or examination before removal quantities are treated as confirmed.
It can where a recover is suitable. We evaluate retained construction and required detail changes before presenting that alternate.
The proposed handling arrangement is identified. Approved locations, routes, and operating restrictions determine the allowance.
We record the condition and follow the agreed approval procedure. The changed task must have a measurement and a responsible decision-maker.




Roof Assessments
Santa Clara & the South Bay
Membrane, flashing, drainage and edge details checked and written up before any work is priced.
Request a Roof Assessment