
- Home
- Property Types We Roof
- Flex Industrial Roofing
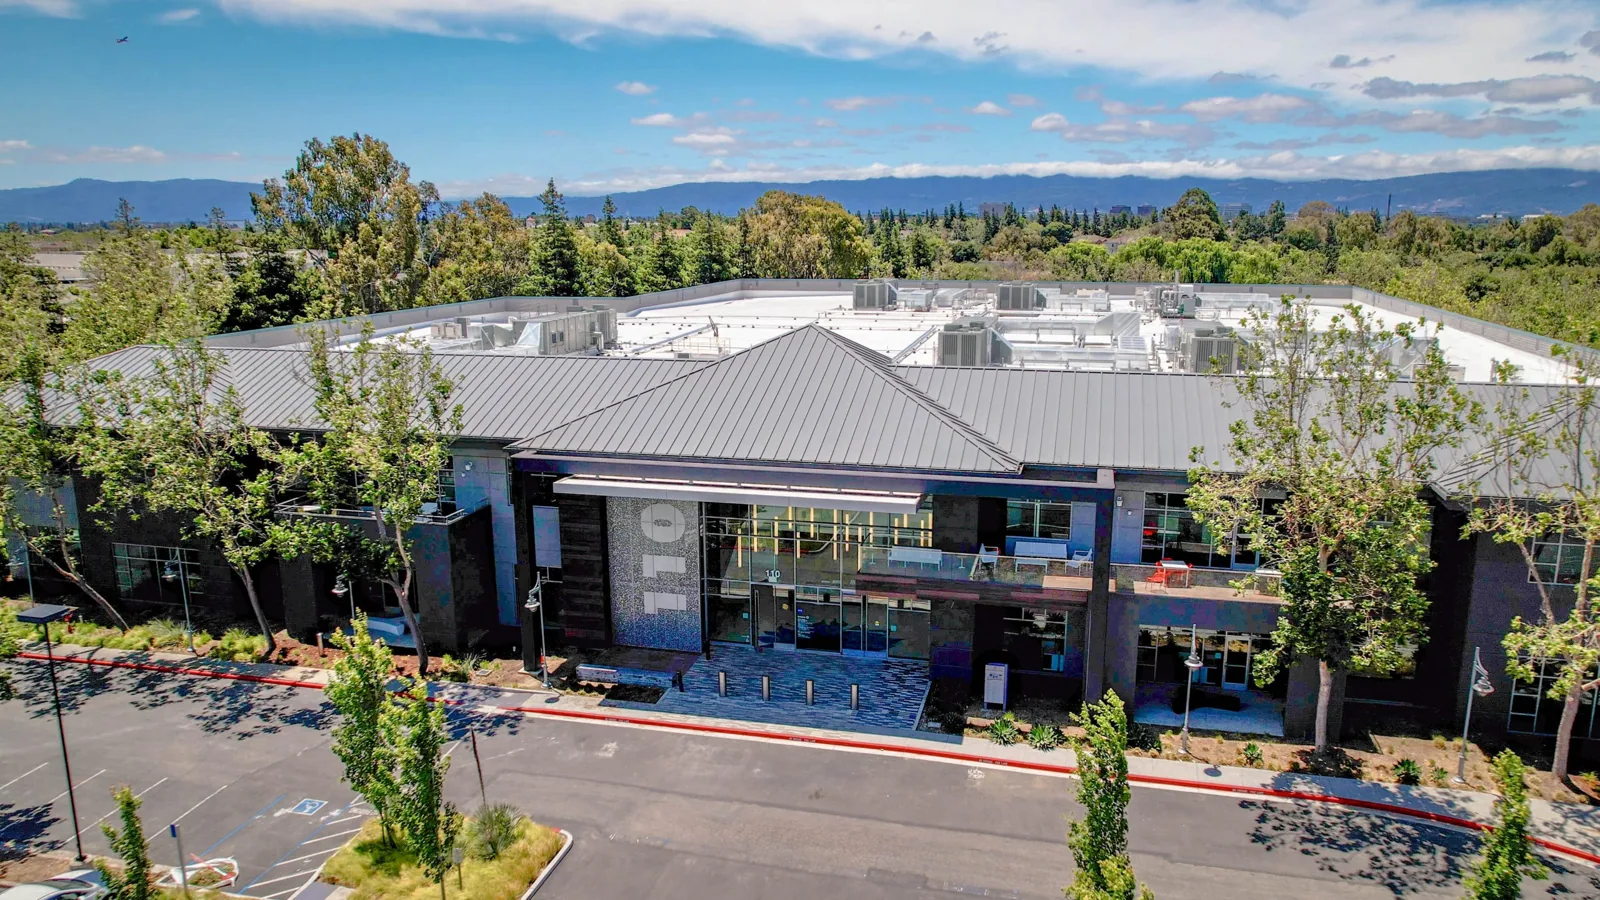
Flex Industrial Roofing in Santa Clara, CA
Bay Area rain across the late December 2022 to mid-January 2023 atmospheric-river sequence gives flex industrial managers in Santa Clara, CA a useful scope question: does the roof bid distinguish shared construction from tenant equipment changes? We inspect the actual assembly and identify those interfaces before proposing work. Regional storm history supports preparation. It does not establish the roof condition, operating use or equipment arrangement at a particular property.
A flex building can have different activities within separate tenant areas. We obtain the subject property information from the responsible manager rather than infer a production process from its address. The bid identifies the roof correction, construction boundary and pending trade decisions. Ownership can then approve a task with clear responsibility instead of accepting a general instruction to repair whatever surrounds rooftop equipment.
Flex Industrial Roofing: What the Work Covers
The office/R&D development along Scott Boulevard gives a manager a specific access question: which operator approves roof work above an affected room? For a flex project along Scott Boulevard and Tasman Drive, we confirm the subject building uses and restrictions with its property contact. Its own roof examination establishes the assembly. Delivery schedules, sensitive rooms and equipment service routes belong beside that finding. The work plan should reflect the actual operator instructions rather than an assumption that a nearby commercial building has the same requirements.
We also establish the person who can approve a scope change affecting more than one tenant area. A shared roof correction may require notifications or access decisions beyond the initially reported room. The manager identifies those responsibilities before work begins. If a concealed condition expands removal, the finding is measured and the proposed task reviewed through the agreed approval procedure. That keeps the construction decision separate from tenant operating authority.
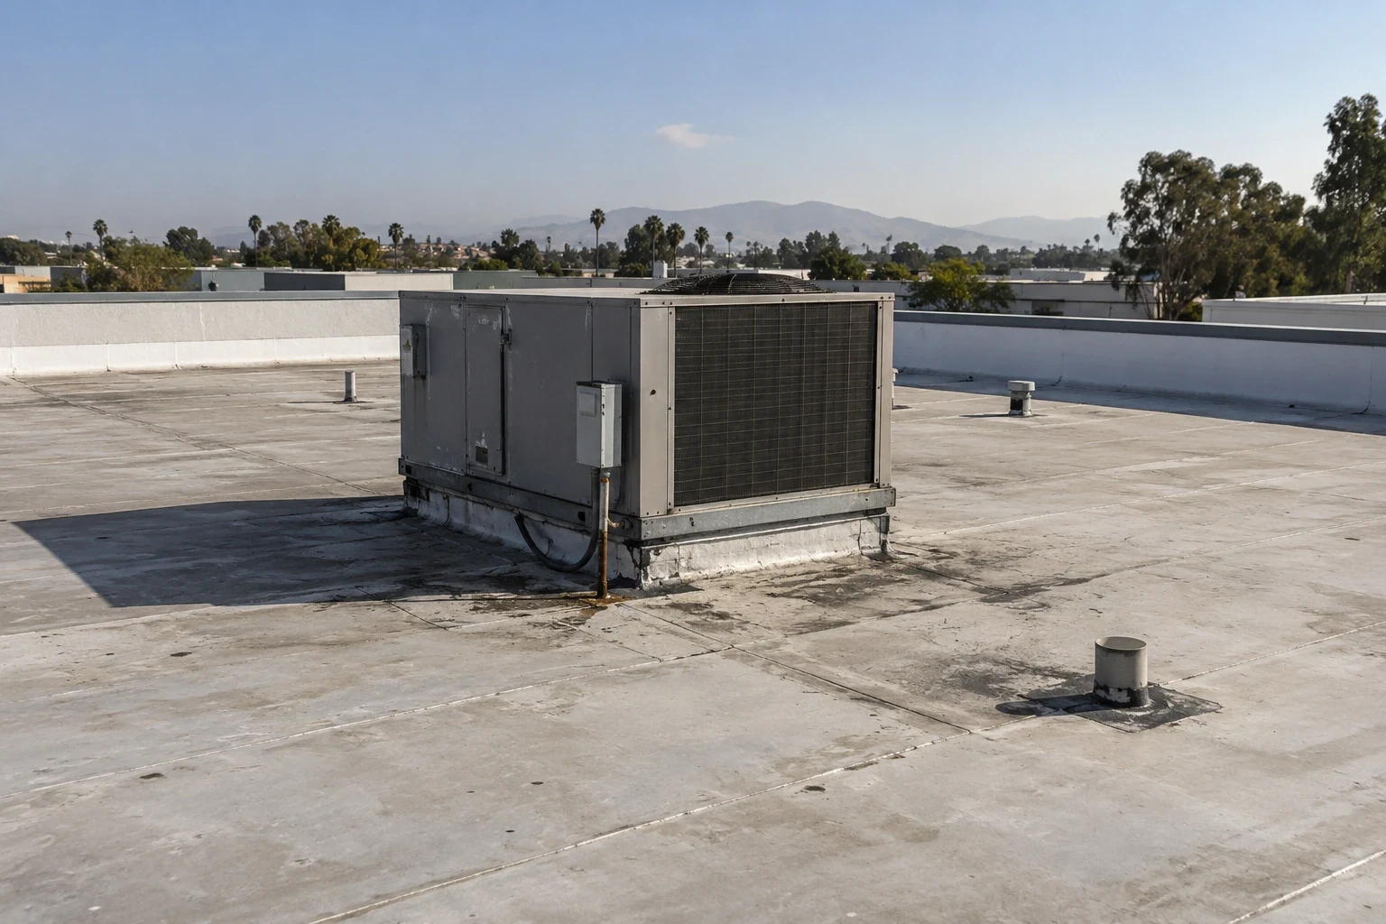
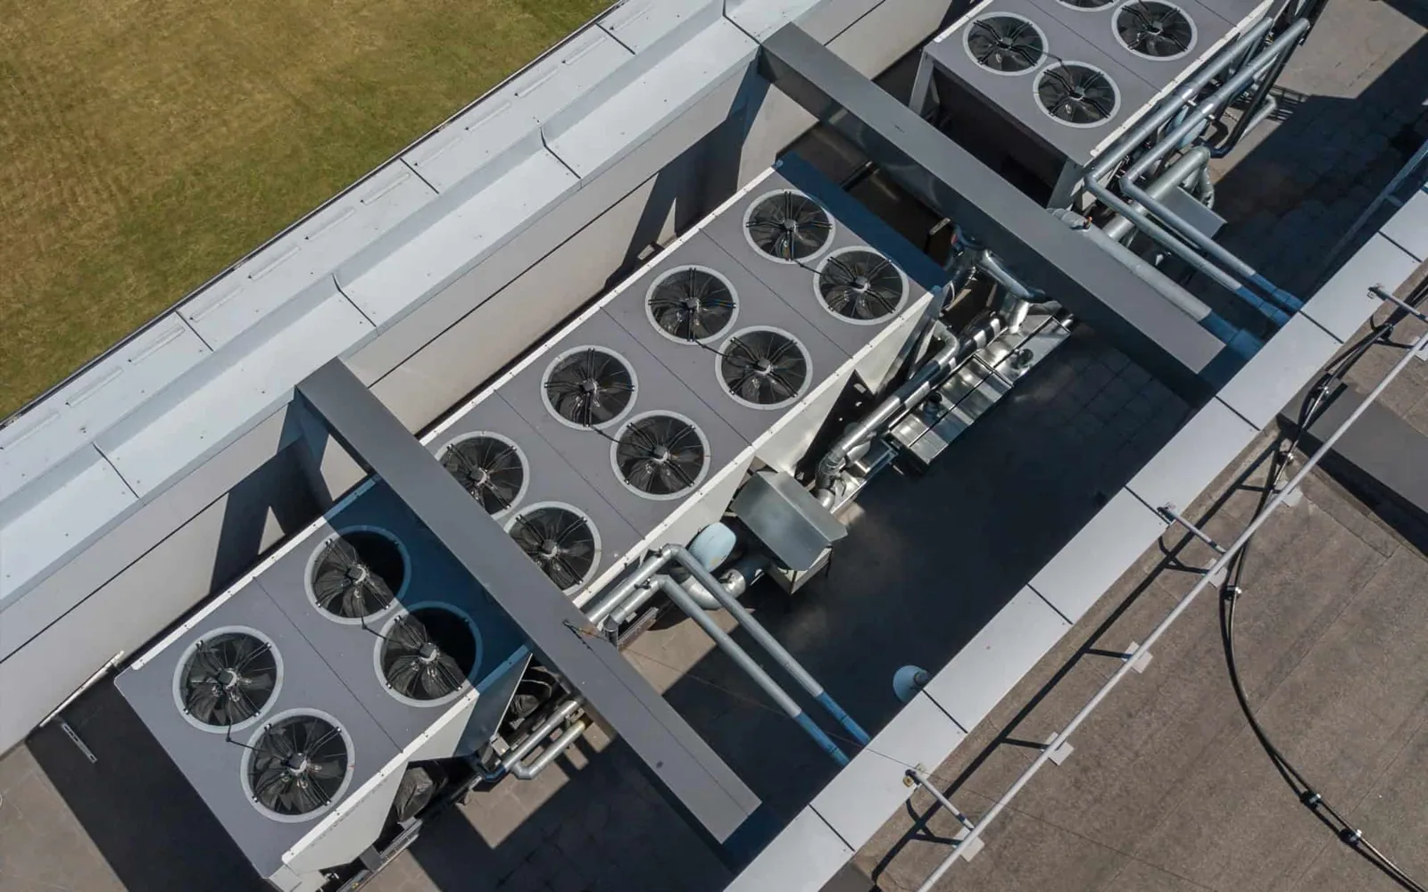
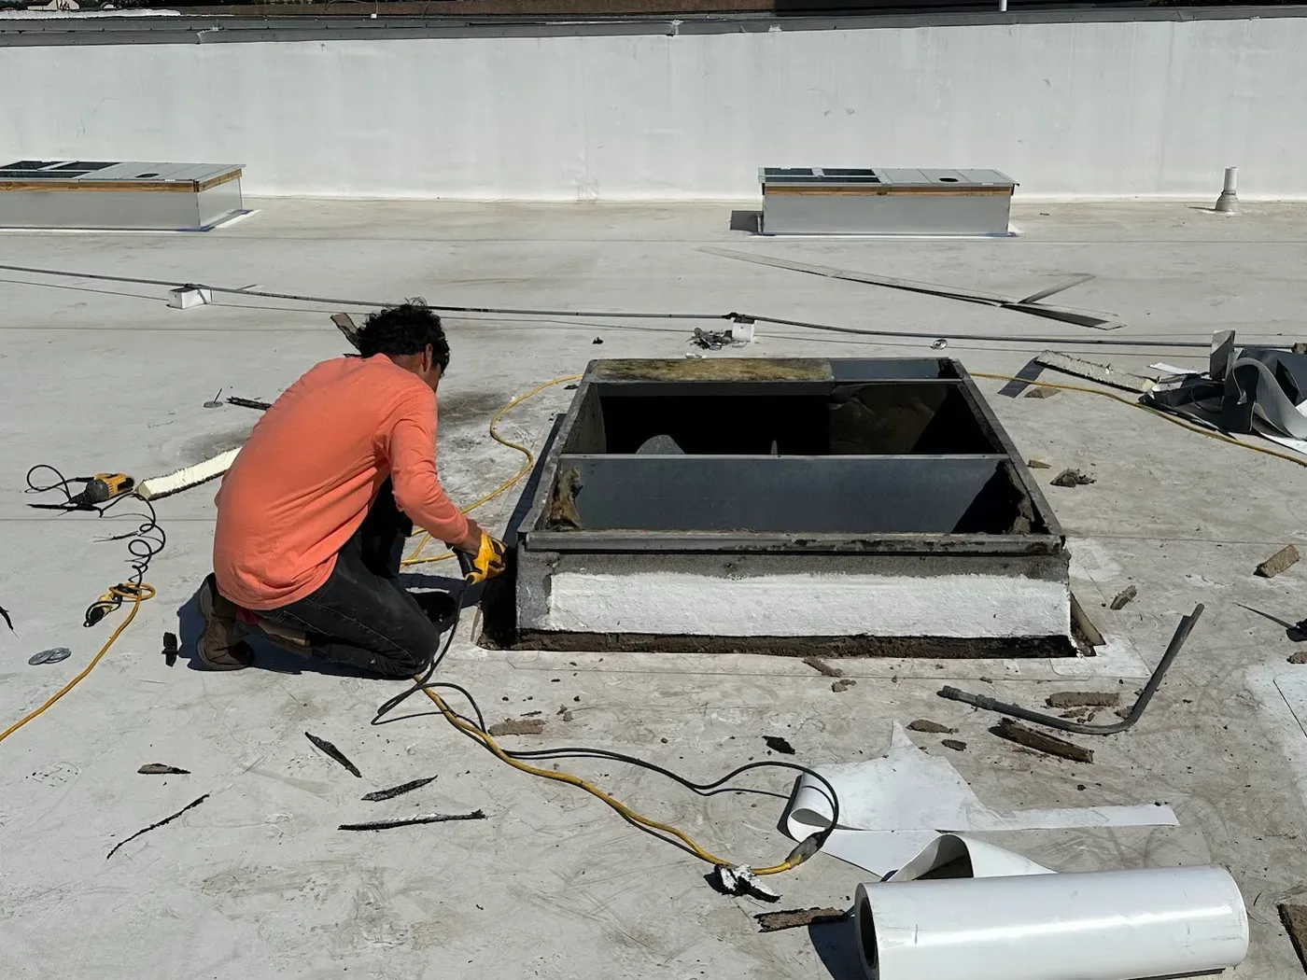
A curb or penetration can combine roofing, mechanical and structural concerns. We inspect the roof connection and identify its support, flashing and termination requirements. The bid distinguishes that work from equipment alteration. If a curb needs rebuilding or its support needs review, the responsible trade or design professional must address the relevant decision. The roof scope should state this dependency before an installation date is accepted.
Rooftop curb and support work names the roofing interface and coordination needed for the actual equipment. We do not set shutdown terms without the operator and responsible trade. The manager receives the affected area and sequence for review. A new seal around an altered penetration is not equivalent to reconstructing a compatible flashing detail with suitable height and support.
Different roof sections may use different materials. We identify each subject section before selecting a repair or proposing a restoration treatment. A metal transition, an asphaltic lap and a thermoplastic seam need distinct preparation and connections. Prior coatings or patches can affect the receiving surface. The report records those conditions so the proposed correction fits the installed construction instead of borrowing a method from an adjacent area.
Manufacturing roof work can have production interfaces, while office roof construction may have different occupied-hour restrictions. A flex project combines only the uses actually confirmed for the property. We separate affected details and operating areas in the scope. Ownership can then compare repair quantities and access costs without treating the entire building as a single unrestricted roof task.
Planning and Completing the Work
A recover proposal needs suitable retained construction. We examine accessible layer information and investigate suspected moisture with methods appropriate to the assembly. Findings identify examined locations and limits. A dry surface does not establish concealed condition, and a localized wet finding does not define every roof section. The recommendation states the basis for retention and the questions that remain before the option can be priced firmly.
A recover assembly also changes heights at walls, curbs and drains. We examine those transitions with the proposed insulation and membrane arrangement. A replacement alternate states removal depth and new support separately. Deck repairs discovered during opening receive a measurable allowance and approval terms. Ownership can see what differs in the construction and what differs only in the selected materials, rather than comparing incomplete field-surface prices.
An outlet can need cleaning while a nearby membrane connection needs rebuilding. We record those as different tasks. Safe removal of accessible loose debris may reveal the detail beneath it, but it does not repair damaged flashing. A persistent low point may require evaluation of slope and drainage design. The proposed task states what condition it corrects and any coordination needed beyond roofing.
Equipment or walk routes can limit access to an outlet. We identify that limitation rather than mark the detail as inspected without reaching it. Planned roof maintenance should identify included tasks and the procedure for findings that need a construction repair. The manager can then approve upkeep and separately obtain authority for the larger correction. Completion photos provide a clear comparison point at the affected detail.
Removal noise, installation odors and temporary exposure need review with the affected operators. We locate relevant intakes and discuss restrictions before finalizing the selected method. Required equipment controls remain subject to the operator and appropriate trade. Material staging also needs a suitable area and authorized delivery route. If restrictions affect handling labor or the daily sequence, the bid shows that effect before ownership accepts the total.
We establish how much construction can be opened and protected under the available conditions. A concealed finding can change that sequence, so temporary protection and approval responsibility are defined in advance. The manager receives the proposed boundary and timing for tenant communication. The plan does not promise uninterrupted activity; it provides the decisions needed to perform the roof correction within the actual building requirements.
Roof condition reporting by location retains the findings, accepted changes and finished details. Installed materials and concealed work are identified in the closeout. For a flex industrial manager, that record connects shared roofing responsibilities with the specific construction performed. A pre-season examination can produce a plain bid sheet ownership can approve while each tenant retains control of its operating decisions.
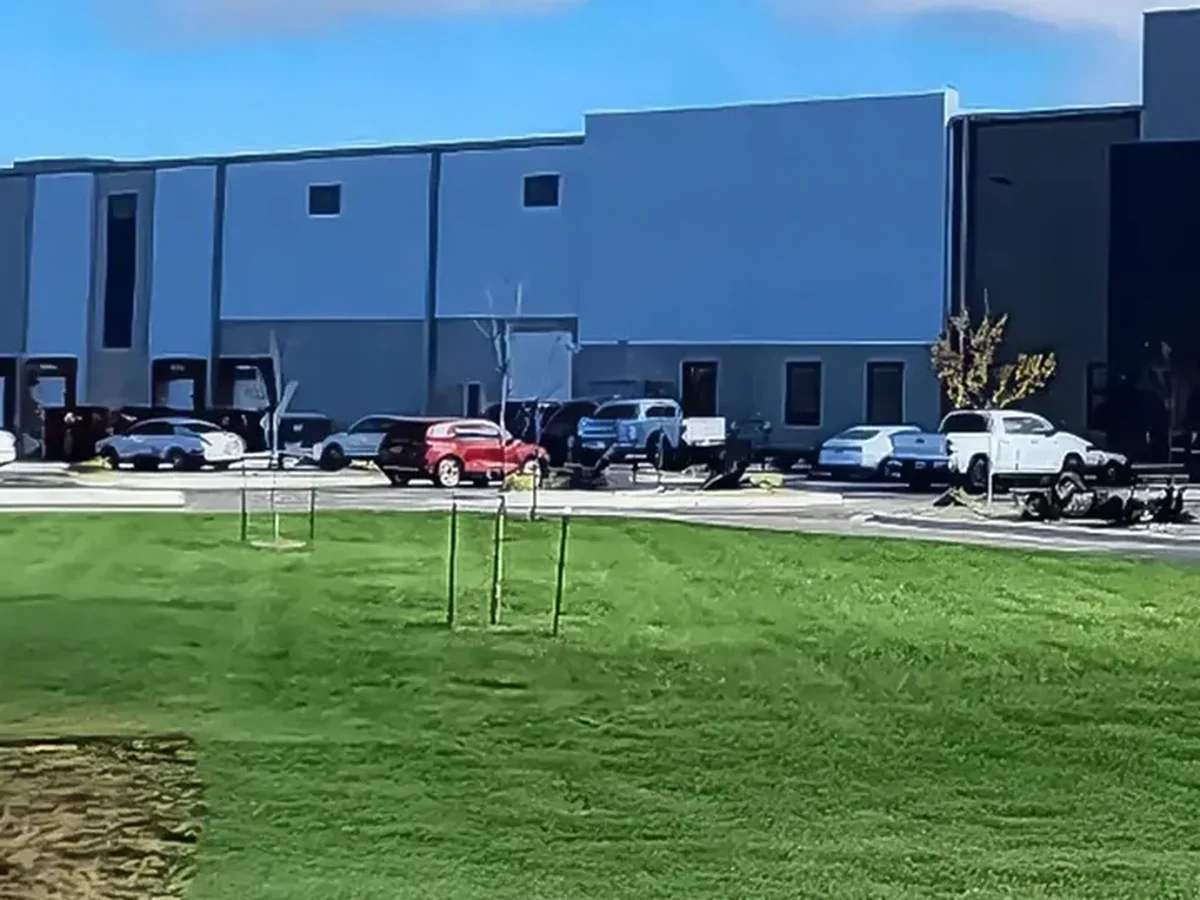
Flex-industrial phasing: map tenant interfaces and shared systems. A flex-industrial property may combine warehouse, office, light-production and shared mechanical areas under one roof. Map each tenant boundary to its access contact, interior use and equipment responsibility before sequencing work. The property manager coordinates notices and shared routes; each tenant confirms its own operational constraints. The roofing bid should state which curbs, penetrations and adjoining walls are included and which require another trade. This prevents a roof-area price from obscuring tenant-specific protection or access costs. At handover, provide a unit or building reference for completed repairs and list separately any tenant service request that was not part of the roof scope.
Flex roof check: clarify shared and tenant tasks
Arrange a pre-season visit. We will prepare a plain bid sheet separating roof details, trade dependencies and the tenant work limits for ownership.
Frequently Asked Questions
Equipment alteration needs separate responsible-trade and operator decisions. We identify the roofing interface and pending coordination.
Material and receiving-surface conditions establish the method. We identify each section before selecting repair products.
The property manager establishes that authority. We state the affected boundary and construction effects for review.
Added layers can change the relationship. We examine curbs, walls and outlets with the proposed assembly.
Record the limitation and arrange suitable access. An unreached connection is not a completed examination.


Roof Assessments
Santa Clara & the South Bay
Membrane, flashing, drainage and edge details checked and written up before any work is priced.
Request a Roof Assessment