
- Home
- Property Types We Roof
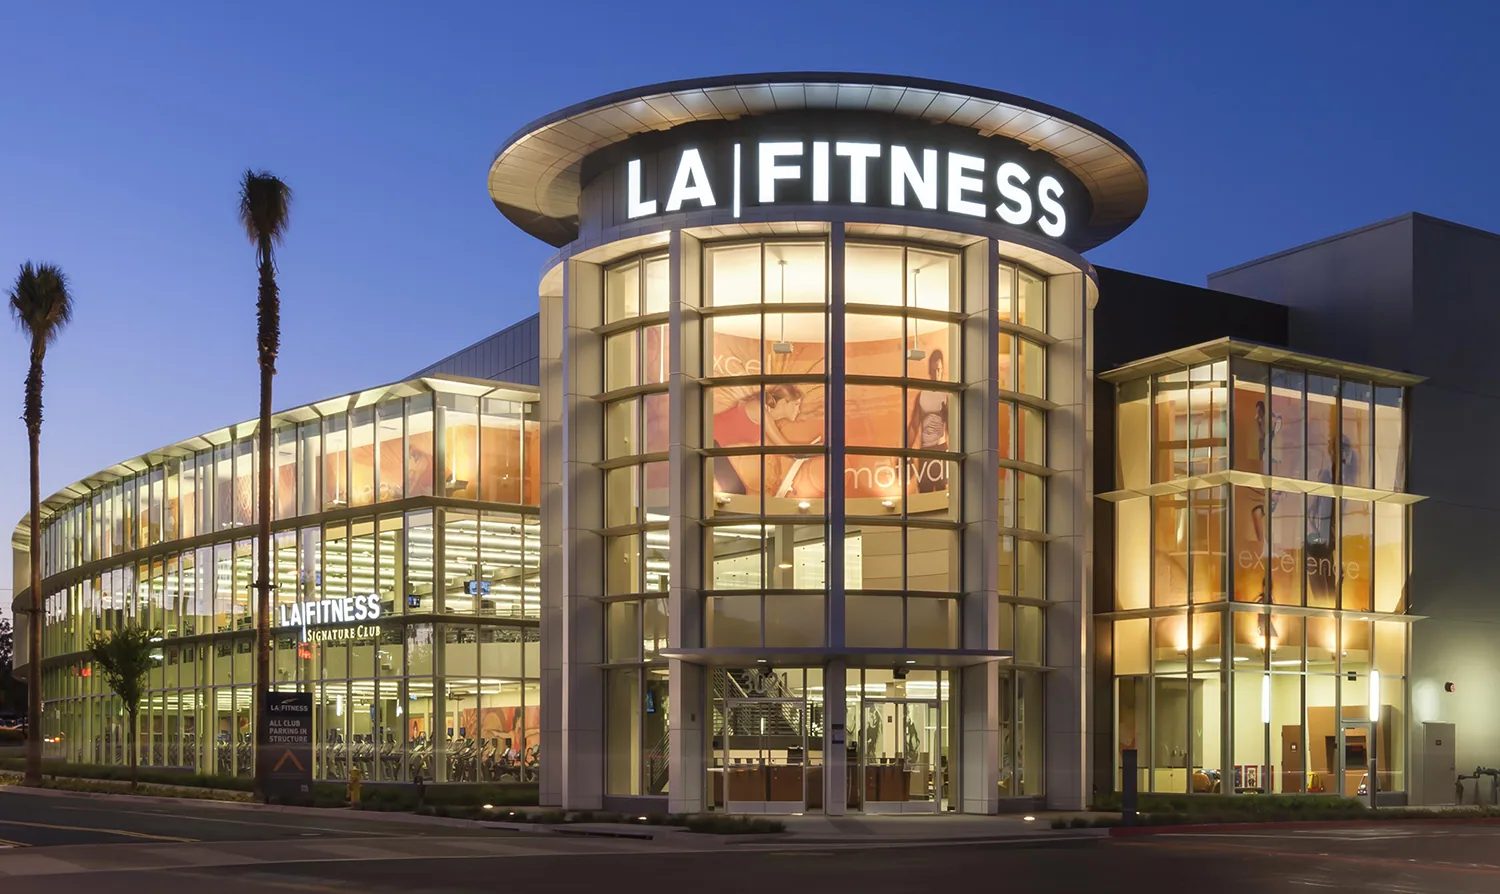
- Fitness Center Roofing
Fitness Center Roofing in Santa Clara, CA
The repeated Bay Area rain of late December 2022 through mid-January 2023 makes fitness center roof planning in Santa Clara, CA a specific access question: which work boundary can the operator approve before the next busy session? We examine the actual roof and obtain the facility restrictions before selecting a sequence. Regional atmospheric-river history supports preparation, while the installed assembly and operator decisions establish the task.
A fitness facility can have different activity rooms, equipment areas and service needs. We confirm those uses for the subject building. The roofing bid identifies the correction, construction effects and temporary protection. The operator decides how member access and activities will be managed. Ownership receives a plain scope that links those decisions without treating a roof repair as permission to change the facility schedule or close an occupied room.
Fitness Center Roofing: What the Work Covers
Roofing deliveries need an approved route distinct from member circulation. We discuss unloading, lifting and storage with the facility contact before materials arrive. An entrance or emergency path cannot be restricted casually because it is near the roof area. The work boundary and timing need authorization. The manager receives that arrangement in the proposal so notices can identify the affected route and the planned construction period.
For roof work during facility use, daily sequencing also needs the selected method and available conditions. Removal noise, odors and temporary exposure may affect activities differently. We identify those effects for operator review. The plan states which roof area will be opened and how it will be protected. Handling constraints are included in pricing so ownership does not compare a restricted work plan with a total based on unrestricted access.
A ceiling stain above an activity room can have several possible roof entry paths. We obtain the reported location and timing, then inspect accessible seams, wall connections, penetrations and outlets. Water may move through concealed construction. The examination identifies the detail supported by the findings or the next investigation needed. We avoid assigning the nearest visible joint as the cause without that connection.
Permanent roof leak work describes the compatible repair, receiving surface and preparation. An equipment flashing can need rebuilding while surrounding membrane remains usable. A field defect may need removal of underlying unsound material if investigation establishes it. We identify that scope separately. The operator controls room-use and interior protection decisions; the roof findings provide the construction information those responsible people need.
Santa Clara has office and R&D development along Scott Boulevard. The adopted Tasman East planning area lies near Tasman Drive and Lafayette Street. For any roof assignment, including an occupied fitness center, verify facility hours and access restrictions with the actual operator. The operator identifies the person who can authorize construction hours and daily changes affecting member routes. We pair those instructions with the roof scope before scheduling. A delivery change, additional investigation area or concealed finding can affect the boundary. The approval contact and temporary protection arrangements need to be clear. Ownership receives a measured change proposal when construction expands, with timing and work limits the operator can evaluate.
Planning and Completing the Work
Air intakes and rooftop equipment can influence the installation plan. We identify relevant locations and discuss the selected materials and construction effects with facility staff. Any isolation or shutdown requires operator and responsible-trade authorization. The roofing task identifies its interface, such as flashing a curb, without assuming authority to alter equipment or its support. Pending design decisions are listed before a construction commitment is made.
Shopping center roof planning can involve shared access, while medical-office roof work may have different sensitive operations. A fitness project uses the actual property requirements. The proposal states which roof details and work areas are included. This lets ownership review the total and coordinate any landlord or operator responsibilities without assuming another building type supplies the right restrictions.
Loose debris at an outlet may be a maintenance task. Deteriorated membrane connections require a construction repair. We examine accessible outlets and record the conditions separately. Clearing the visible opening does not establish the condition of the connection beneath it. A low point that holds water also needs evaluation of the drainage arrangement before a coating or another surface treatment is recommended.
A planned maintenance visit should identify included cleaning and inspection tasks, plus how repairs are proposed when a defect is found. We record outlet locations and access limitations. The manager can then obtain ownership approval for a defined correction. Completed detail photos make later comparisons practical, while areas that were not reached remain identified for suitable access and further examination.
A serviceable receiving surface may support a localized repair. Broader deterioration or unsuitable attachment can require another construction choice. We inspect the installed assembly and investigate suspected moisture as appropriate. Findings identify locations and limits. The recommendation distinguishes supported retention from open questions. A dry-looking surface alone is not enough to settle concealed condition, and one affected opening does not define the extent of every roof area.
For a replacement or recover alternate, insulation heights and transitions need review together. Wall terminations, curbs and drains can be affected by added layers. We identify those changes in the scope. Conditional deck or wet removal has a measurable price basis and an ownership approval procedure. The manager can compare complete options without losing essential preparation or access costs inside a general membrane figure.
A leak during extended operating hours needs facility protection and a roof assessment. For an urgent fitness facility leak, we assess approved access and safe conditions, then document immediate protection separately from permanent correction. Responsible staff control member access, electrical precautions and activity restrictions. We evaluate safe access and workable conditions for the roof action. Temporary measures are recorded with their location and purpose, and the permanent correction remains an identifiable task afterward.
Roof reports with marked detail photos keep those findings and accepted changes in the facility file. The closeout names materials and completed construction, including concealed work documented during opening. For fitness center ownership, a pre-season visit can establish a clear correction and the operational decisions needed to carry it out. The manager finishes with a bid sheet usable for approval and a work boundary usable for member communication.
Fitness-center planning: protect occupied activity and wet areas. Before a fitness-center roof phase, identify pool or shower areas, studios, weight rooms and spaces with sensitive finishes beneath the work. Facility staff establish class schedules, member access and any interior protection requirements; the roofing plan specifies opening locations, material handling and closure points. At HVAC curbs or exhausts, coordinate shutdown and reconnection with the responsible service provider. Roof inspection alone does not establish indoor air or moisture conditions. The closeout should connect each repaired roof detail to its location and identify any separate interior remediation or equipment work for management to assign.
Fitness roof review: define member-safe access
Set a pre-season appointment for the fitness facility roof. We will prepare a plain bid sheet connecting the repair details with approved member access and operator decisions.
Frequently Asked Questions
The operator must approve the route and separation. We establish unloading and access limits before scheduling.
Responsible facility personnel control occupancy. We provide roof findings and the limits of roofing measures.
Equipment controls need operator and responsible-trade approval. The roof scope identifies the coordination.
Retained layers and attachment need evaluation too. Suspected moisture is investigated before that option is settled.
Use the approved boundary, timing and route changes. The operator prepares notices from the defined work plan.

Roof Assessments
Santa Clara & the South Bay
Membrane, flashing, drainage and edge details checked and written up before any work is priced.
Request a Roof Assessment