
- Home
- Property Types We Roof
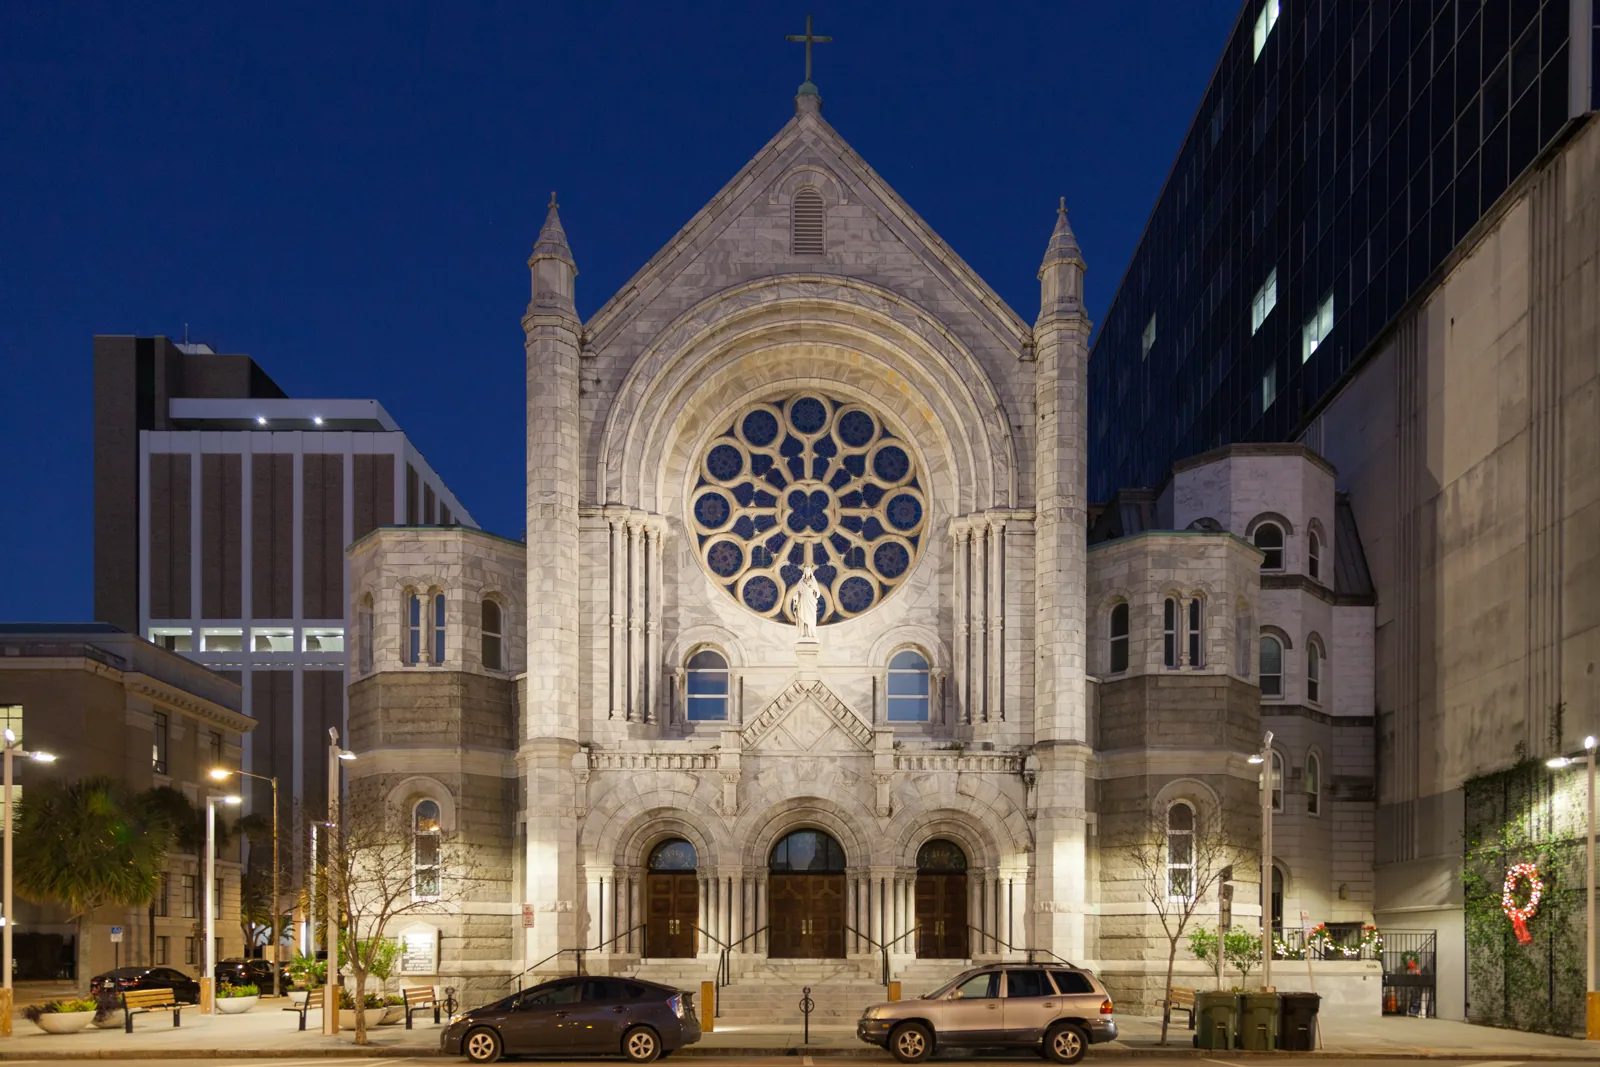
- Church Roofing
Church Roofing in Santa Clara, CA
Regional atmospheric rivers brought repeated Bay Area rain from late December 2022 into January 2023. For a church roof in Santa Clara, CA, the useful planning question is about the next gathering: which repair areas need completion before the room is occupied? We examine accessible roof details and obtain the actual event restrictions from the property contact. The roof finding establishes the work; the congregation schedule informs its sequence.
A sanctuary, classroom or meeting room can require different coordination. We confirm the subject building uses rather than assume a full schedule of activities from the church name. Our proposal identifies the repair, removal and protection needed above the affected area. Trustees or other responsible owners receive a plain bid sheet with the quantities and decisions that need approval. A general instruction to stop leaks leaves too much construction unresolved.
Church Roofing: What the Work Covers
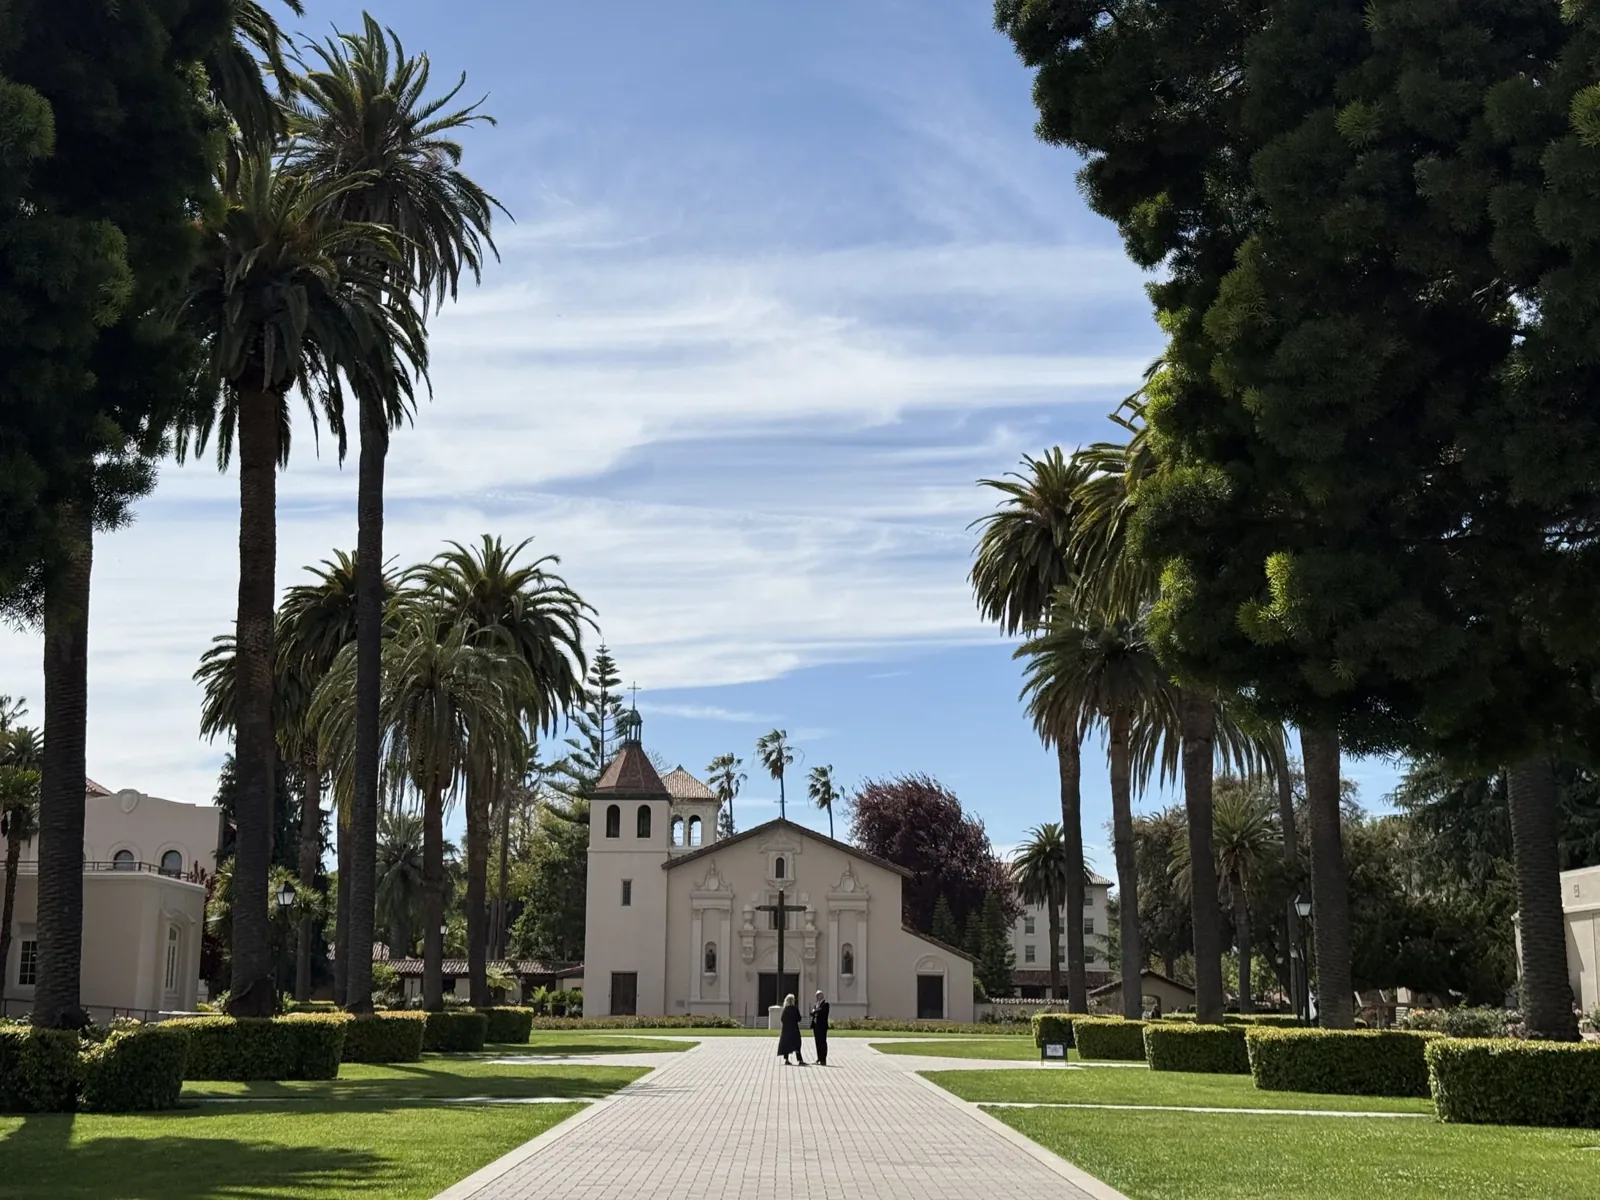
Mission Santa Clara de Asís is a consecrated church at Santa Clara University. That local institutional setting makes access approval an explicit roofing subject. For work near Old Quad neighborhood, we confirm the subject property contact and restrictions before arranging a visit. Historical identity does not choose the roof material or repair method. We inspect the actual construction and establish which permissions or specialist decisions the proposed work requires. For a church project near Scott Boulevard and Tasman Drive, delivery access and gathering restrictions also need the property contact approval.
A church may have architectural features that need preservation review, depending on its status and project scope. We identify that coordination before recommending an alteration to visible metal, flashing or roof edges. The responsible authority determines the applicable requirements. Our bid states what construction is proposed and what remains pending. The manager can then obtain the necessary decisions without treating a routine leak patch as automatic permission to change a significant building detail.
A stain over a seating area deserves a clear record of its location and the conditions under which it appeared. We compare that information with accessible roof transitions, seams and outlets. Water may travel along concealed construction before reaching the ceiling. The examination should establish a supported entry detail or identify the next investigation needed. It should not produce an unexplained sealant task at the nearest visible roof joint.
For church roof leak correction, we specify compatible materials and the preparation needed around the defect. A wall termination, a pipe flashing and a split membrane are different tasks. Underlying material may require removal if investigation shows it is unsound. We define that quantity and how a larger concealed finding will be reported. Trustees can then approve the change based on a measured condition rather than a broad request for additional funds.
Removal noise, odors and blocked access need review beside the service or event schedule. The property contact identifies the rooms and times that are sensitive. We establish the construction boundary and approved material route before unloading begins. A quiet inspection and a reroofing operation can have very different effects. The accepted sequence should state which activity is planned, where it occurs and what protection is provided each day.
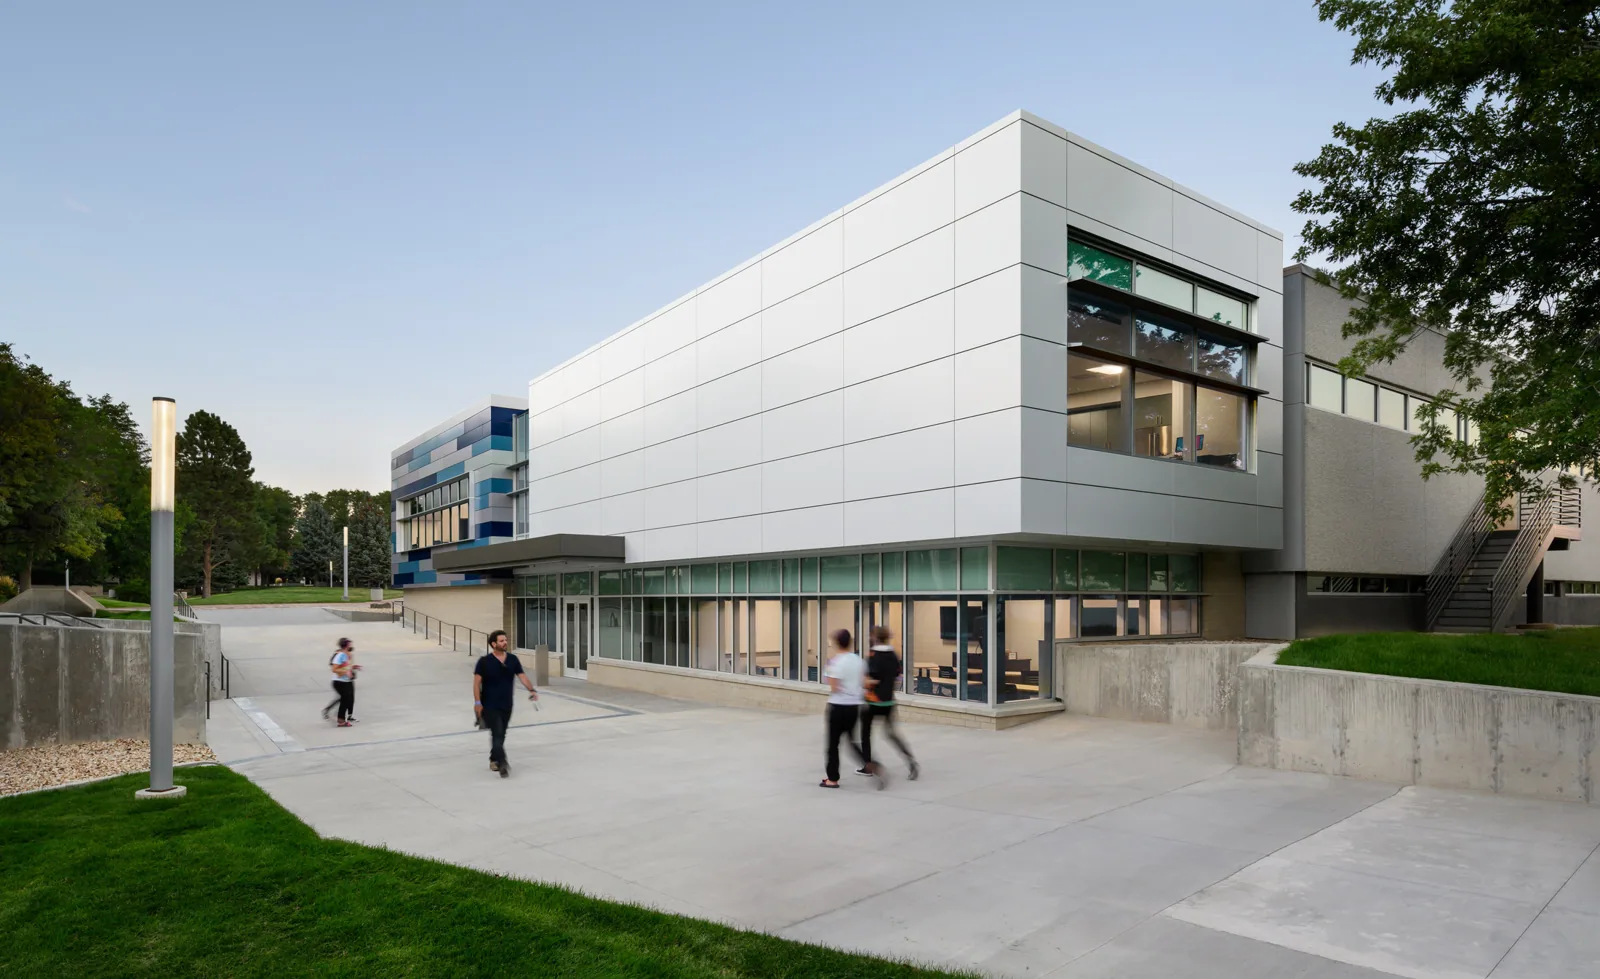
Related work at school buildings or college facilities can involve similar calendar decisions, but a church project uses its own instructions. We discuss visitors, deliveries and emergency access with the responsible contact. Any temporary route or room restriction needs authorization. The roof plan specifies the construction effect, while the operator determines occupancy and event decisions within the building.
Planning and Completing the Work
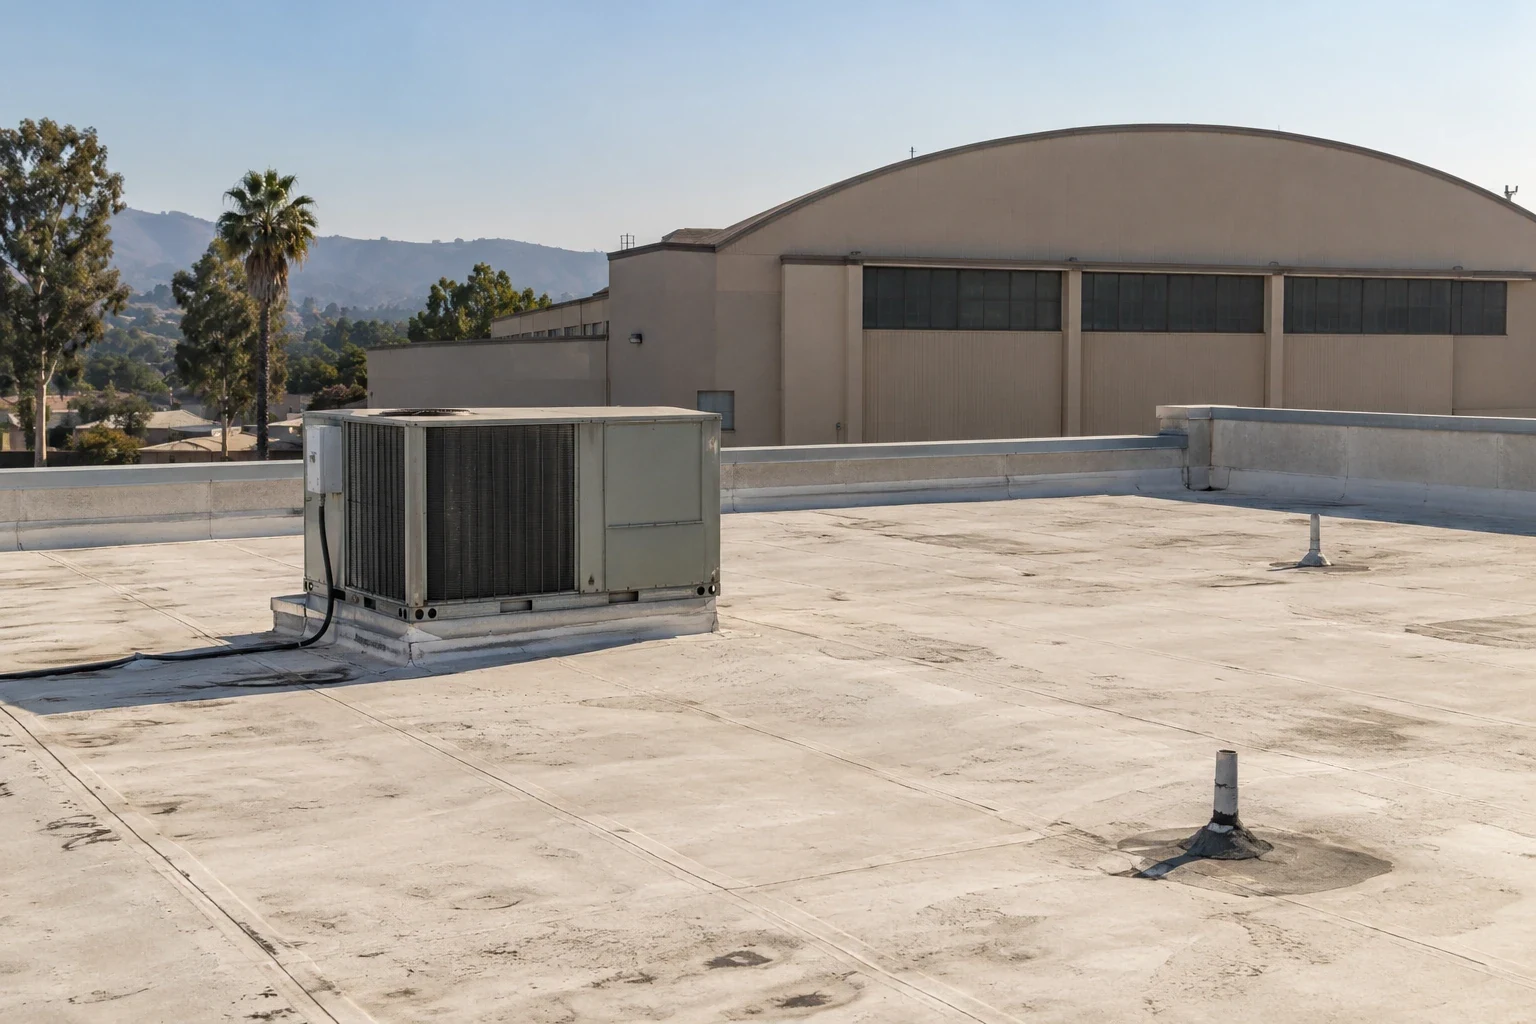
A localized repair can make sense where surrounding materials remain suitable and the detail can be rebuilt compatibly. Broader replacement needs a different supporting case. We examine attachment, accessible deck information, prior repairs and suspected moisture before defining the options. The recommendation should explain the construction each option retains or removes. A product description without that information is not a complete basis for trustees to select a project.
For a replacement alternate, insulation height and transitions may change together. Curbs, walls and outlets need examination at the proposed elevation. We identify the affected details and any design coordination needed. Disposal, access and conditional deck correction also affect the total. Each option receives its own scope and preparation. Ownership can compare equivalent construction tasks rather than choosing between unlike totals with hidden differences.
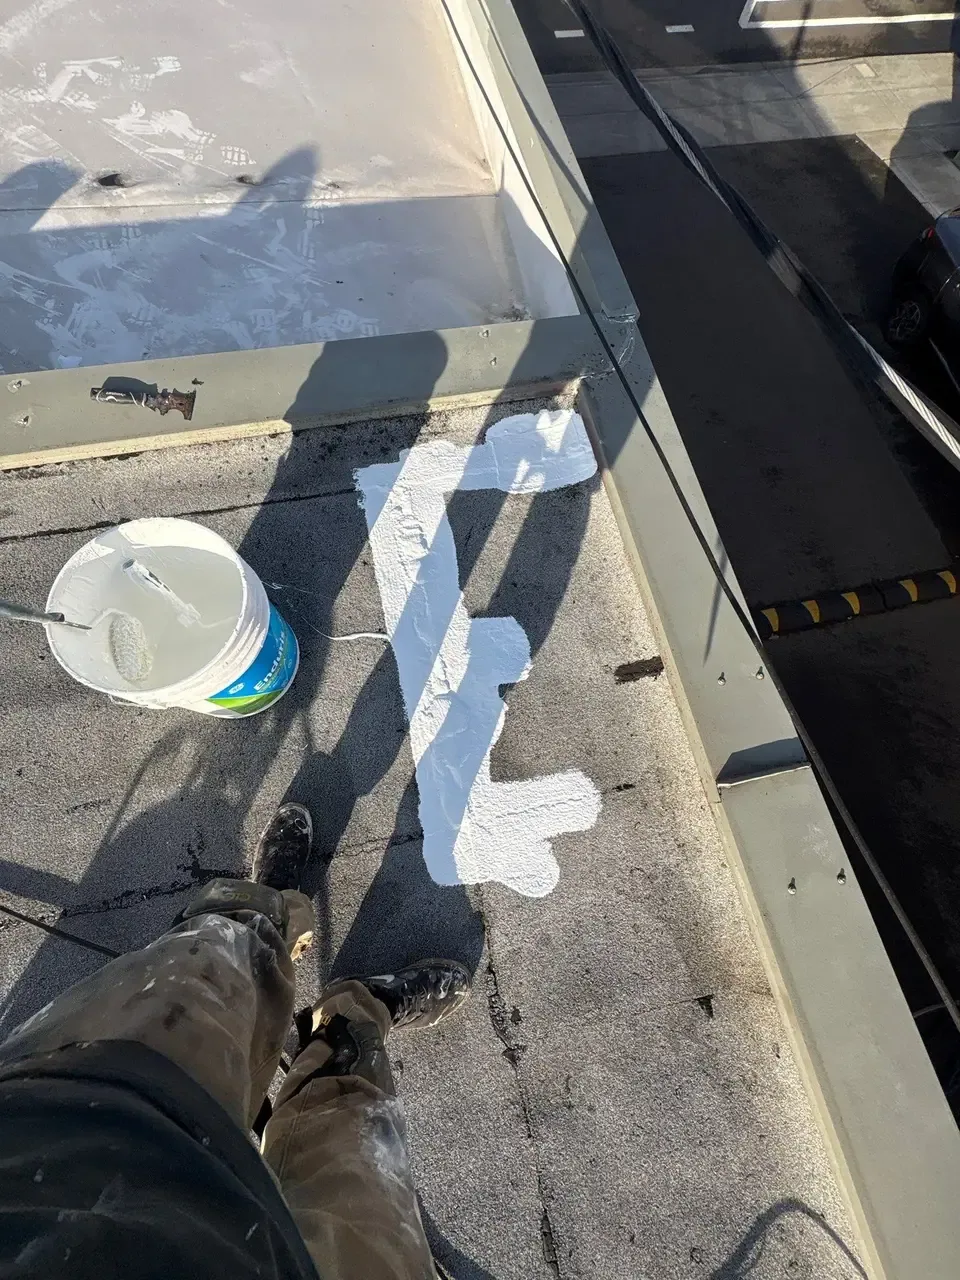
Loose leaves or debris can keep water from reaching an outlet. Safe removal may restore flow, but the membrane connection still needs examination. We separate cleaning from damaged construction in the findings. An outlet with deteriorated flashing needs a compatible repair. A low point that persists after cleaning may require evaluation of slope and drainage design. The corrective scope states which condition it addresses.
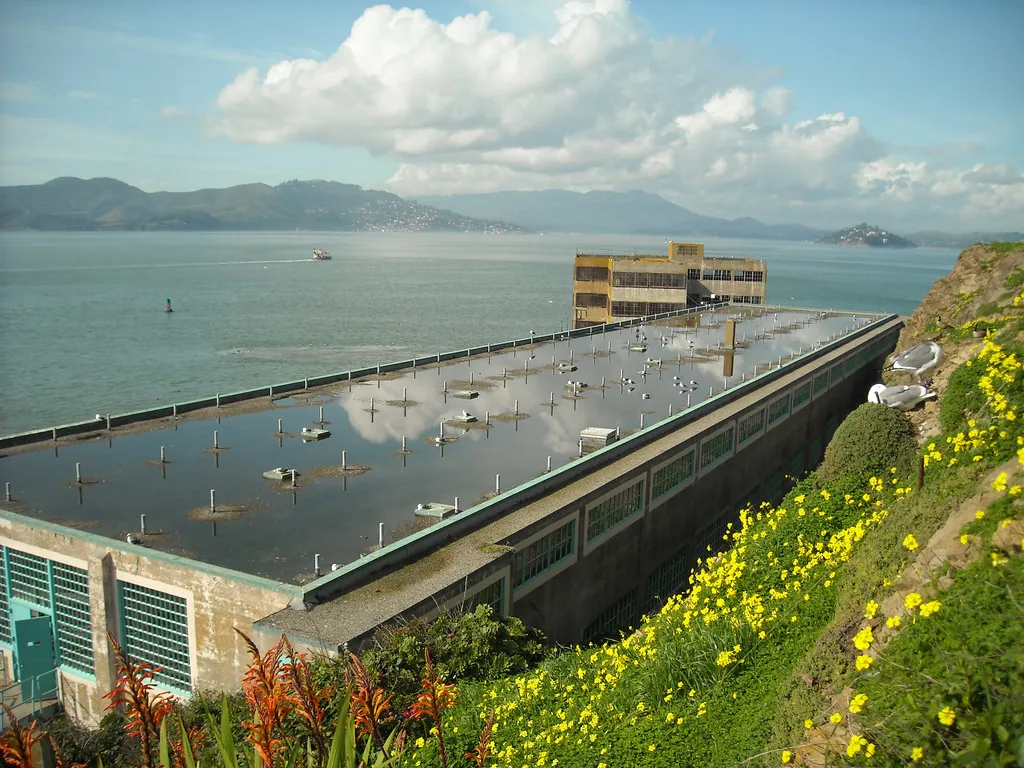
Drain and scupper work can involve roofing and other trades, so responsibilities should be clear before approval. We inspect accessible overflow arrangements and record any limits on the review. The manager receives location photos rather than a general statement that drainage was checked. These records help a later examination compare the same detail and show whether the planned correction was completed.
Active leakage during an event needs the building response plan first. The responsible people control room use, protection of electrical equipment and visitor routes. We need the affected location and safe roof access to evaluate roofing measures. For church roofing, define the work boundary. Conditions may limit the immediate roof intervention, so the manager receives a clear account of what can be done and what remains for a suitable period.
A temporary repair is recorded as temporary, with its location and purpose. We then define the permanent detail using the identified assembly. That task includes preparation and any confirmed underlying removal. The event schedule is reviewed again for the follow-on work. The roofing decision stays separate from whether a room can safely remain in use; the operator and responsible professionals make that occupancy decision.
Trustees need the findings, scope and approval terms in one understandable record. We identify the known quantities and conditional work, explain the price basis for a discovery and retain accepted changes at closeout. The final record names materials and repair details, including work concealed beneath the finish. Future managers can then locate the completed correction without reopening the roof solely to identify it.
Planning future roof spending can use the current examination to distinguish repair priorities from a larger construction decision. Unresolved questions receive a defined investigation step before the budget is treated as firm. For a church project, the manager should have a bid sheet trustees can review, an event-aware sequence and a record of the detail work completed. That supports a practical pre-season decision while preserving control over access and building use.
Church roof check: prepare for trustee approval
Arrange a pre-season examination. We will provide a plain bid sheet with roof details, event restrictions and the decisions needed before work begins.
Frequently Asked Questions
The assembly and applicable preservation requirements establish the method. We inspect the detail and identify needed coordination.
They are different scopes. We state retained construction, removal and detail quantities beside each option.
The operator and responsible professionals control occupancy. We provide the roof findings and construction limits.
The outlet connection needs examination. Cleaning and rebuilding damaged flashing are separate corrections.
Defined work hours, access routes, protection and required approvals make the construction sequence usable.

Roof Assessments
Santa Clara & the South Bay
Membrane, flashing, drainage and edge details checked and written up before any work is priced.
Request a Roof Assessment